Skip main navigation
Sold
Street View
  • $567,500

    51497 Blue Spruce Dr, Macomb, MI 48042

    4beds
    4,585sqft
    Single Family Residence
    Built in 1998
    0.32 Acres Lot
    $614,800 Zestimate®
    $124/sqft
    $3,742 Estimated rent

    Home value

    $614,800

    $584,000 - $646,000

    $3,742/mo

    Zestimate® history
    Loading
    Loading...

    Owner options

    List your home for rent

    $3,742/mo

    Rent Zestimate®

    Find your next renter with Zillow Rental Manager. Plus, with online applications, you can quickly screen prospective tenants – for free.

    Learn more

    $3,742/mo

    Rent Zestimate®

    Refinance and save

    $3,680/mo

    Est. payment

    Refinancing to a lower rate could help reduce your monthly payments and save thousands over the life of the loan.

    See today's rates

    $3,680/mo

    Est. payment

    Explore your selling options

    Work with a Zillow partner agent

    Leverage their expertise and Zillow's premium Showcase listings to get your home seen by more buyers.

    Get started

    List with your own agent

    Get your home in front of millions of buyers by listing it on Zillow.

    Learn how to do it

    Sell it yourself

    Take full control of how buyers see your home on Zillow by listing For Sale by Owner (FSBO).

    List your home

    What's special

    Natural fireplaceCustom barGranite counter topsTray ceilingCustom built homeTornado shelterSafe room
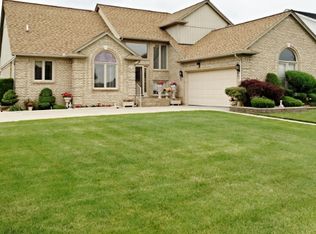
    Welcome to 51497 Blue Spruce Dr. This custom built home has 4 BR plus a den, & 4 full baths. Located in Macomb Twp on a large (.32 acres) corner lot. This home has a open layout & has been well loved & meticulously maintained. Fresh paint throughout. Custom La Fata kitchen has 12 ft. high ceilings, granite counter tops & stainless steel appliances. Dining rm. has wet bar w/ granite too. Great Room has stone fireplace that goes all the way up the 20+ft. ceiling w/ custom fan enclosure. Laundry rm. & full bath right off the 2 car epoxy-floored garage. Primary BR has tray ceiling, 2 closets & en-suite bath. 3 large bedrooms upstairs & full bath. Fin. bsmt. boasts 10 ft ceilings w/ natural fireplace, custom bar, full bath, bonus room & safe room/tornado shelter. Come see it today! Agent Owned

    Zillow last checked:

    Listing updated:

    Listed by:

    Amanda Adams 810-627-8791,

    Utica Realty LLC

    Bought with:

    Saleh Raggad

    Source: MichRIC,MLS#: 24011612MLS Logo

    Facts & features

    Interior

    Bedrooms & bathrooms
    • Bedrooms: 4
    • Bathrooms: 4
    • Full bathrooms: 4
    • Main level bedrooms: 1
    Primary bedroom
    • Level: Main
    • Area: 221
    • Dimensions: 13.00 x 17.00
    Bedroom 2
    • Level: Upper
    • Area: 195
    • Dimensions: 13.00 x 15.00
    Bedroom 3
    • Level: Upper
    • Area: 144
    • Dimensions: 12.00 x 12.00
    Bedroom 4
    • Level: Upper
    • Area: 132
    • Dimensions: 11.00 x 12.00
    Den
    • Level: Main
    • Area: 132
    • Dimensions: 11.00 x 12.00
    Dining room
    • Level: Main
    • Area: 126
    • Dimensions: 9.00 x 14.00
    Great room
    • Level: Main
    • Area: 306
    • Dimensions: 17.00 x 18.00
    Kitchen
    • Level: Main
    • Area: 100
    • Dimensions: 10.00 x 10.00
    Heating
    • Forced Air
    Cooling
    • Central Air
    Appliances
    • Included: Humidifier, Dishwasher, Disposal, Dryer, Microwave, Range, Refrigerator, Washer
    • Laundry: Gas Dryer Hookup, Main Level, Sink
    Features
    • Ceiling Fan(s), Wet Bar, Eat-in Kitchen
    • Flooring: Carpet, Ceramic Tile, Tile, Wood
    • Windows: Screens, Bay/Bow, Window Treatments
    • Basement: Full
    • Number of fireplaces: 2
    • Fireplace features: Gas Log, Living Room, Wood Burning, Other
    Interior area
    • Total structure area: 2,585
    • Total interior livable area: 4,585 sqft
    • Finished area below ground: 2,000

    Property

    Parking
    • Total spaces: 2
    • Parking features: Attached, Garage Door Opener
    • Garage spaces: 2
    Features
    • Stories: 2
    • Exterior features: Play Equipment
    Lot
    • Size: 0.32 Acres
    • Dimensions: 90*153
    • Features: Corner Lot, Sidewalk, Shrubs/Hedges
    Details
    • Parcel number: 0816329001

    Construction

    Type & style
    • Home type: SingleFamily
    • Architectural style: Other
    • Property subtype: Single Family Residence
    Materials
    • Brick, Stucco
    • Roof: Asphalt,Shingle
    Condition
    • New construction: No
    • Year built: 1998

    Utilities & green energy

    • Sewer: Public Sewer
    • Water: Public
    • Utilities for property: Natural Gas Available, Electricity Available, Cable Available, Natural Gas Connected, Cable Connected

    Community & HOA

    Community
    • Security: Security System
    • Subdivision: Pinewood Villas East Sub
    Location
    • Region: Macomb

    Financial & listing details

    • Price per square foot: $124/sqft
    • Tax assessed value: $168,949
    • Annual tax amount: $4,223
    • Date on market: 3/11/2024
    • Listing terms: Cash,Conventional
    • Electric utility on property: Yes
    • Road surface type: Paved

    Price history

    DateEventPrice
    5/17/2024Sold$567,500-1.3%$124/sqft
    Source: MichRIC #24011612 Report a problem
    3/18/2024Pending sale$575,000$125/sqft
    Source: MichRIC #24011612 Report a problem
    3/11/2024Listed for sale$575,000+135.7%$125/sqft
    Source: MichRIC #24011612 Report a problem
    1/10/2014Sold$244,000-4.3%$53/sqft
    Source: Public Record Report a problem
    11/6/2013Price change$254,900-3.8%$56/sqft
    Source: Jack Christenson REO #213091916 Report a problem
    10/9/2013Price change$264,900-10.2%$58/sqft
    Source: Jack Christenson REO #213091916 Report a problem
    9/8/2013Listed for sale$294,900+48.2%$64/sqft
    Source: Jack Christenson REO #213091916 Report a problem
    2/15/2013Listing removed$199,000-28.1%$43/sqft
    Source: CENTURY 21 Town & Country #31099176 Report a problem
    8/29/2012Sold$276,924+39.2%$60/sqft
    Source: Public Record Report a problem
    5/31/2012Pending sale$199,000$43/sqft
    Source: CENTURY 21 Town & Country #31099176 Report a problem
    4/19/2012Listed for sale$199,000+410.3%$43/sqft
    Source: CENTURY 21 Town & Country #212040142 Report a problem
    4/7/1998Sold$39,000$9/sqft
    Source: Public Record Report a problem

    Public tax history

    YearProperty taxesTax assessment
    2025$6,277 -17.2%$276,500 +11%
    2024$7,584 +9.5%$249,000 +10.3%
    2023$6,924 +0.9%$225,800 +14.2%
    2022$6,864 -4.5%$197,800 +5.5%
    2021$7,184 $187,400 +2%
    2020$7,184 +3.7%$183,800 +5.6%
    2019$6,931 +15.1%$174,100 +5.8%
    2018$6,020 +39.1%$164,600 +6%
    2017$4,326 $155,270 0%
    2016$4,326 $155,290 +4.6%
    2015$4,326 +439.3%$148,480 +8.9%
    2014$802 -72.8%$136,320
    2013$2,950 $136,320 +10.7%
    2011-- $123,110 -16.4%
    2009-- $147,330 +12.6%
    2001$3,600 +6%$130,820 +3.2%
    2000$3,395 $126,770
    Find assessor info on the county website

    Neighborhood: 48042

    Nearby schools

    GreatSchools rating
    Get a cash offer in 3 minutes
    Find out how much your home could sell for in as little as 3 minutes with a no-obligation cash offer.
    Estimated market value
    $614,800
    Get a cash offer in 3 minutes
    Find out how much your home could sell for in as little as 3 minutes with a no-obligation cash offer.
    Estimated market value
    $614,800