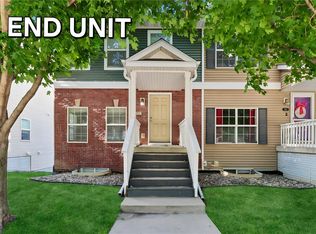
Welcome home to this 2 sty townhome w/ nearly 2400 sqft finished including the finished lower level. Situated in Waukee school district and near the heart of the Warrior Trail, local parks, amenities & shopping, and Waukee Ice Cream Shoppe. Step inside this stunning home through your attached garage & be impressed by the spacious floor plan including a convenient half bath, an eat in kitchen at the center island, walk in pantry, & spacious living room. Upstairs you will find 3 beds, including the primary suite w/ it's own full bath in addition to the full hall bath & walk in laundry room. The finished lower level features a large family room, storage/mechanical room, full hall bath, & a 4th bedroom. All kitchen appliances, washer, dryer, window coverings will all stay. Move right in to this well cared for/1 owner home and enjoy!
Pending
Price cut: $5K (8/17)
$284,900
515 10th St, Waukee, IA 50263
4beds
1,706sqft
Townhouse, Condominium
Built in 2020
1,742 Square Feet Lot
$-- Zestimate®
$167/sqft
$234/mo HOA
What's special
- 22 days
- 66
- 2
Zillow last checked:
Listing updated:
Listed by:
Michelle Greene,
Realty ONE Group Impact,
Briar Greene 641-218-1206,
Realty ONE Group Impact
Source: DMMLS,MLS#: 743052 Originating MLS: Des Moines Area Association of REALTORS
Originating MLS: Des Moines Area Association of REALTORSFacts & features
Interior
Bedrooms & bathrooms
- Bedrooms: 4
- Bathrooms: 4
- Full bathrooms: 3
- 1/2 bathrooms: 1
Heating
- Forced Air, Gas, Natural Gas
Cooling
- Central Air
Appliances
- Included: Dryer, Dishwasher, Microwave, Refrigerator, Stove, Washer
- Laundry: Upper Level
Features
- Dining Area, Eat-in Kitchen, Cable TV, Window Treatments
- Flooring: Carpet
- Basement: Egress Windows,Finished
Interior area
- Total structure area: 1,706
- Total interior livable area: 1,706 sqft
- Finished area below ground: 660
Property
Parking
- Total spaces: 2
- Parking features: Attached, Garage, Two Car Garage
- Attached garage spaces: 2
Features
- Levels: Two
- Stories: 2
Lot
- Size: 1,742 Square Feet
- Features: Rectangular Lot
Details
- Parcel number: 1232282008
- Zoning: Res
Construction
Type & style
- Home type: Townhouse
- Architectural style: Two Story
- Property subtype: Townhouse, Condominium
Materials
- Stone, See Remarks
- Foundation: Poured
- Roof: Asphalt,Shingle
Condition
- Resale
- New construction: No
- Year built: 2020
Utilities & green energy
- Sewer: Public Sewer
- Water: Public
Community & HOA
Community
- Features: Playground, Snow Removal
- Security: Smoke Detector(s)
HOA
- Has HOA: Yes
- Services included: Maintenance Grounds, Maintenance Structure, Snow Removal
- HOA fee: $234 monthly
- HOA name: Spring Crest Townhomes
- Second HOA name: Spring Creek HOA
- Second HOA phone: 515-205-1017
Location
- Region: Waukee
Financial & listing details
- Price per square foot: $167/sqft
- Tax assessed value: $301,930
- Annual tax amount: $5,000
- Date on market: 6/14/2026
- Cumulative days on market: 108 days
- Listing terms: Cash,Conventional,FHA,USDA Loan,VA Loan
- Road surface type: Concrete
Estimated market value
Not available
Estimated sales range
Not available
Not available
Price history
| Date | Event | Price |
|---|---|---|
| 9/7/2026 | Pending sale | $284,900$167/sqft |
Source:  DMMLS #743052 Report a problem DMMLS #743052 Report a problem | ||
| 8/17/2026 | Price change | $284,900-1.7%$167/sqft |
Source: DMMLS #743052 Report a problem | ||
| 6/30/2026 | Price change | $289,900-1.4%$170/sqft |
Source: DMMLS #743052 Report a problem | ||
| 6/15/2026 | Listed for sale | $294,000+15.3%$172/sqft |
Source: DMMLS #743052 Report a problem | ||
| 7/7/2020 | Sold | $254,900+10.9%$149/sqft |
Source: DMMLS #595347 Report a problem | ||
| 1/24/2020 | Pending sale | $229,900$135/sqft |
Source: CS Real Estate Services #595347 Report a problem | ||
| 11/21/2019 | Listed for sale | $229,900$135/sqft |
Source: CS Real Estate Services #595347 Report a problem | ||
Public tax history
| Year | Property taxes | Tax assessment |
|---|---|---|
| 2025 | $5,000 +1.5% | $301,930 +2.6% |
| 2024 | $4,924 +1.2% | $294,290 |
| 2023 | $4,866 +4.6% | $294,290 +13.5% |
| 2022 | $4,650 +662.3% | $259,220 +3.3% |
| 2021 | $610 +15150% | $250,890 +119371.4% |
| 2020 | $4 | $210 |
| 2019 | $4 | $210 |
| 2018 | -- | $210 |
Find assessor info on the county website
Monthly payment
Est. payment
Payment breakdown
Explore the cost of this home by adjusting the details. Changes won't be saved.Climate risks
Neighborhood: 50263
Nearby schools
Schools provided by the listing agent
- District: Waukee
Source: DMMLS. This data may not be complete. We recommend contacting the local school district to confirm school assignments for this home.
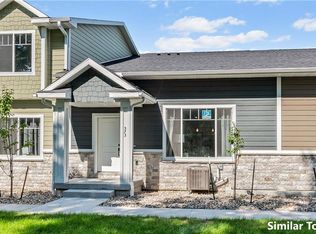
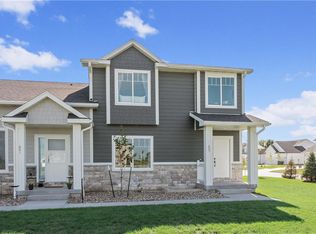
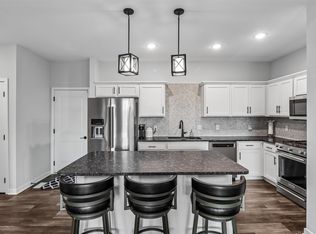
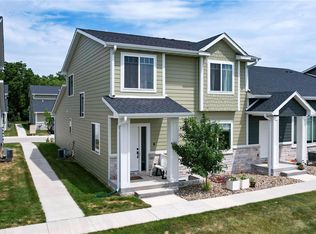
Similar homes
- $399,9004 bd3 ba2.1k sqft950 Spruce St, Waukee, IA 50263For Sale
 MLS ID #748381, Jay Elsberry, RE/MAX Precision. DMMLS
 - $239,9003 bd3 ba1.6k sqft225 SE Booth Ave, Waukee, IA 50263For Sale
 MLS ID #744195, Mohamed Ali, Iowa Realty Mills Crossing. DMMLS
 - $398,0004 bd3 ba1.4k sqft920 Bel Aire Ct, Waukee, IA 50263For Sale
 MLS ID #748488, Ingrid Williams, RE/MAX Concepts. DMMLS
 - $414,9004 bd4 ba1.8k sqft555 NE Bowman Dr, Waukee, IA 50263For Sale
 MLS ID #749184, Robin Von Gillern, RE/MAX Concepts. DMMLS
