Cool, thoughtfully considered, and completely unexpected. 515 14th Street SE takes the classic Capitol Hill row house and gives it a decidedly modern point of view. This three bedroom, one full and a half bathroom home has been thoughtfully renovated with an eye toward both design and livability, pairing exposed brick, open ceiling joists and architectural details with wide-plank wood floors, and an airy, open floor plan. The main level flows seamlessly from living and dining spaces into a sleek, modern kitchen with generous counter space and streamlined cabinetry. Oversized windows bring in beautiful natural light, while the exposed structural details and original staircase add warmth and personality. Upstairs, three bedrooms continue the clean aesthetic, including a serene primary bedroom with painted brick and leafy treetop views. But the real surprise is outside. The deep rear garden feels worlds away from the city—a lush, exceptionally private landscape filled with mature specimen plantings, Japanese maples, evergreens and thoughtfully layered greenery. It’s less backyard and more urban sanctuary, with secure off-street parking for one car tucked beyond. All of this is set in one of Capitol Hill’s most convenient locations, with Metro, Eastern Market, neighborhood parks, restaurants, coffee shops and everyday amenities close at hand. Distinctive without trying too hard, 515 14th Street SE is a house with great style, a remarkable garden, secure parking, and a personality all its own.
Pending
$930,000
515 14th St SE, Washington, DC 20003
3beds
1,308sqft
Townhouse
Built in 1908
1,399 Square Feet Lot
$932,000 Zestimate®
$711/sqft
$-- HOA
What's special
Urban sanctuaryExposed brickThree bedroomExposed structural detailsSleek modern kitchenAiry open floor planArchitectural details
- 24 days
- 962
- 53
Likely to sell faster than
Zillow last checked:
Listing updated:
Listed by:
Liz Mandle 864-704-2965,
TTR Sotheby's International Realty,
Listing Team: The Robert & Tyler Team, Co-Listing Team: The Robert & Tyler Team,Co-Listing Agent: Robert Crawford 202-841-6170,
TTR Sotheby's International Realty
Source: Bright MLS,MLS#: DCDC2281730
Facts & features
Interior
Bedrooms & bathrooms
- Bedrooms: 3
- Bathrooms: 2
- Full bathrooms: 1
- 1/2 bathrooms: 1
- Main level bathrooms: 1
Basement
- Area: 0
Heating
- Forced Air, Natural Gas
Cooling
- Central Air, Electric
Appliances
- Included: Gas Water Heater
- Laundry: Dryer In Unit, Washer In Unit, Has Laundry
Features
- Flooring: Hardwood, Ceramic Tile, Concrete, Other
- Has basement: No
- Has fireplace: No
Interior area
- Total structure area: 1,308
- Total interior livable area: 1,308 sqft
- Finished area above ground: 1,308
- Finished area below ground: 0
Property
Parking
- Total spaces: 1
- Parking features: Paved, Private, Secured, Off Street
Accessibility
- Accessibility features: None
Features
- Levels: Two
- Stories: 2
- Patio & porch: Porch, Patio
- Pool features: None
- Fencing: Privacy
Lot
- Size: 1,399 Square Feet
- Features: Chillum-Urban Land Complex
Details
- Additional structures: Above Grade, Below Grade
- Parcel number: 1043//0048
- Zoning: RF-1
- Special conditions: Standard
Construction
Type & style
- Home type: Townhouse
- Architectural style: Federal,Transitional
- Property subtype: Townhouse
Materials
- Brick
- Foundation: Block, Brick/Mortar, Crawl Space
Condition
- New construction: No
- Year built: 1908
Utilities & green energy
- Sewer: Public Sewer
- Water: Public
Community & HOA
Community
- Subdivision: Capitol Hill
HOA
- Has HOA: No
Location
- Region: Washington
Financial & listing details
- Price per square foot: $711/sqft
- Tax assessed value: $753,770
- Annual tax amount: $6,382
- Date on market: 9/9/2026
- Listing agreement: Exclusive Right To Sell
- Ownership: Fee Simple
Estimated market value
$932,000
$885,000 - $979,000
$4,254/mo
Price history
| Date | Event | Price |
|---|---|---|
| 9/20/2026 | Pending sale | $930,000$711/sqft |
Source:  Bright MLS #DCDC2281730 Report a problem Bright MLS #DCDC2281730 Report a problem | ||
| 9/16/2026 | Contingent | $930,000$711/sqft |
Source: Bright MLS #DCDC2281730 Report a problem | ||
| 9/9/2026 | Listed for sale | $930,000+57.6%$711/sqft |
Source: Bright MLS #DCDC2281730 Report a problem | ||
| 4/8/2016 | Sold | $590,000+1375%$451/sqft |
Source: Public Record Report a problem | ||
| 3/14/1994 | Sold | $40,000$31/sqft |
Source: Public Record Report a problem | ||
Public tax history
| Year | Property taxes | Tax assessment |
|---|---|---|
| 2026 | $6,382 +1% | $750,770 +1% |
| 2025 | $6,316 +1.4% | $743,060 +1.4% |
| 2024 | $6,228 +1.2% | $732,720 +1.2% |
| 2023 | $6,153 +7.8% | $723,880 +7.8% |
| 2022 | $5,707 +2.5% | $671,440 +2.5% |
| 2021 | $5,566 +4.4% | $654,850 +4.4% |
| 2020 | $5,334 +8.4% | $627,490 +8.4% |
| 2018 | $4,920 +3.4% | $578,880 +3.4% |
| 2017 | $4,757 +6.2% | $559,600 +6.2% |
| 2016 | $4,479 +10.7% | $526,940 +10.7% |
| 2015 | $4,047 +11.3% | $476,130 +11.3% |
| 2014 | $3,635 +0.7% | $427,700 +0.7% |
| 2013 | $3,609 +0.7% | $424,560 +0.7% |
| 2012 | $3,585 | $421,710 |
| 2011 | $3,585 -0.9% | $421,710 -0.9% |
| 2010 | $3,616 -7.6% | $425,420 -7.6% |
| 2009 | $3,914 +2.8% | $460,500 +6.4% |
| 2007 | $3,808 +3.4% | $432,740 +8.1% |
| 2006 | $3,684 +25.6% | $400,380 +31.1% |
| 2005 | $2,932 +36.2% | $305,400 +36.2% |
| 2004 | $2,153 +18.4% | $224,230 +18.4% |
| 2003 | $1,818 +48% | $189,380 +48% |
| 2002 | $1,228 +37.8% | $127,956 +4.1% |
| 2001 | $892 | $122,881 |
Find assessor info on the county website
Monthly payment
Est. payment
Payment breakdown
Explore the cost of this home by adjusting the details. Changes won't be saved.Climate risks
Neighborhood: Capitol Hill
Nearby schools
Schools provided by the listing agent
- District: District Of Columbia Public Schools
Source: Bright MLS. This data may not be complete. We recommend contacting the local school district to confirm school assignments for this home.
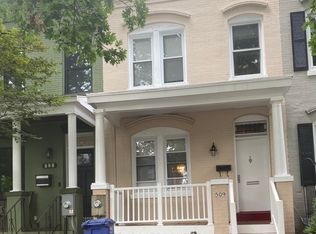
Similar homes
- $819,0002 bd2 ba1.4k sqft108 14th St SE, Washington, DC 20003For Sale

 MLS ID #DCDC2281610, Nathan Julian Guggenheim, Washington Fine Properties, LLC. Bright MLS
 - $897,0002 bd3 ba1.5k sqftColumbia Heights, Washington, DC 20009For Sale
 MLS ID #DCDC2286350, Jesse Johnson, Compass. Bright MLS
 - $920,0003 bd2 ba1.3k sqft4214 3rd St NW, Washington, DC 20011For Sale
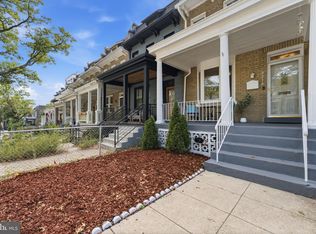 MLS ID #DCDC2277892, Brandi Jones, Sovereign Home Realty. Bright MLS
 - $1,165,0004 bd4 ba1.3k sqft1734 Potomac Ave SE, Washington, DC 20003For Sale
 MLS ID #DCDC2269174, Ellery Kirkpatrick, Coldwell Banker Realty - Washington. Bright MLS
 - $985,0003 bd3 ba1.6k sqft1817 8th St NW, Washington, DC 20001For SaleMLS ID #DCDC2283656, Barak Sky, Serhant. Bright MLS
- $695,0002 bd3 ba1k sqftOld City 1, Washington, DC 20003For SaleMLS ID #DCDC2261632, Judy Cranford, Cranford & Associates. Bright MLS
- $880,0003 bd2 ba1.3k sqft616 Pickford Pl NE, Washington, DC 20002For SaleMLS ID #DCDC2283726, Joel Nelson, Keller Williams Capital Properties. Bright MLS
- $799,0003 bd3 ba1.1k sqft431 Ridge St NW, Washington, DC 20001For SaleMLS ID #DCDC2283046, Joyce Wehrle, RE/MAX Allegiance. Bright MLS
- $814,4003 bd2 ba1.3k sqft1332 Emerald St NE, Washington, DC 20002For SaleMLS ID #DCDC2257626, Brett Rubin, Compass. Bright MLS
- $859,0002 bd2 ba1.2k sqftOld City 2, Washington, DC 20005For SaleMLS ID #DCDC2283970, Anthony Salinas, TTR Sotheby's International Realty. Bright MLS
- $799,0003 bd3 ba1.7k sqft1242 Half St SW, Washington, DC 20024For SaleMLS ID #DCDC2279962, Pamela Wye, Compass. Bright MLS
- $829,0001 bd2 ba983 sqft607 Constitution Ave NE, Washington, DC 20002For SaleMLS ID #DCDC2277066, Jackie Sink, Compass. Bright MLS
- $825,0003 bd3 ba1.7k sqft518 Columbia Rd NW, Washington, DC 20001For SaleMLS ID #DCDC2282486, Garret Grier, TTR Sotheby's International Realty. Bright MLS
- $870,0002 bd2 ba1.4k sqftMount Pleasant, Washington, DC 20010For SaleMLS ID #DCDC2285910, Alexandra Williams, TTR Sotheby's International Realty. Bright MLS
- $865,0004 bd4 ba1.8k sqft1227 1st St NW, Washington, DC 20001For SaleMLS ID #DCDC2270020, Phil Snedegar, Berkshire Hathaway HomeServices PenFed Realty. Bright MLS
- $748,0003 bd3 ba1.7k sqft1415 Trinidad Ave NE, Washington, DC 20002For SaleMLS ID #DCDC2282532, Mehrnaz Bazargan, Redfin Corp. Bright MLS
- $780,0003 bd2 ba1.2k sqft704 Rhode Island Ave NW, Washington, DC 20001For SaleMLS ID #DCDC2282738, Joe DeFilippo, Compass. Bright MLS
- $1,049,0003 bd3 ba1.3k sqft1345 V St NW, Washington, DC 20009For SaleMLS ID #DCDC2282828, Laurie Mensing, Long & Foster Real Estate, Inc.. Bright MLS
- $525,0002 bd2 ba955 sqftNone Available, Washington, DC 20003For SaleMLS ID #DCDC2267020, Ty Voyles, Keller Williams Capital Properties. Bright MLS
- $698,0002 bd2 ba1k sqftLaundry Lofts Condominium, Washington, DC 20003For SaleMLS ID #DCDC2268172, Yuliia Kryshen, EXP Realty, LLC. Bright MLS
