Offering 4% commission to buyers’ brokers.
Residence 901 is a one-bedroom, one-and-a-half-bathroom high floor home in West Chelsea’s landmark new development by Related and Heatherwick Studio, Lantern House. With an oversized layout, nearly 12-foot ceilings, 5-inch-wide plank French oak flooring, and many bespoke finishes and upgrades, this is a unique offering in a full-service, amenity-rich building.
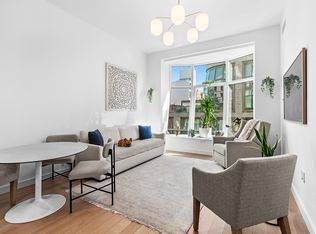
In this 1,085 square foot home, western light pours into the great room through the now-iconic lantern-shaped windows. Here, the space is open and bright, and the kitchen, dining, and living spaces are integrated for a seamless, loft-like flow. The interiors were designed by March & White with specific enhancements completed by the current owners, such as: velvet wall panels, underneath which sits a custom polished Opal White marble-topped banquette with storage, all along the north wall of the great room; and new gallery lighting with a Gubi pendant over the dining area.
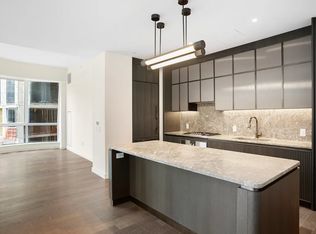
The March & White-designed kitchen has ample storage and counter space, plus an impressive appliance package supplied by Gaggenau including a wine refrigerator and an exterior-venting range hood. The counters and backsplash are all Calacatta Venatto marble, including on the spacious center island with bar seating. The handles and faucet are bronze, as is the light fixture over the island, and the cabinets are made of convex fluted oak or frosted glass. All the faucets and tapware throughout the home are custom-made by Waterworks for Lantern House.
In the principal bedroom suite, in addition to the custom drapes, there are also motorized smart blackout shades. There are two closets in the suite, one of which is a spacious walk-in outfitted with custom millwork. The principal bathroom includes an Opal White marble double vanity, Nestos Beige marble slab flooring and walls, custom bronze hardware, a wall-mounted Toto toilet, a stall shower, a separate soaking tub, and radiant heated floors.
Rounding out the apartment are a generous foyer area; an in-unit full-sized washer and dryer; a powder room lined with Black Onyx, and featuring radiant heated flooring; and a smart home system to control the Lutron lighting, as well the Nest heating and cooling.
Lantern House, by Related, offers its residents superlative service and amenities. The building embraces the High Line on two sides, which becomes your own backyard and provides access to the best of Meatpacking, West Chelsea, and Hudson Yards. Robust amenity programming at Lantern House includes: a 75’ swimming pool, a hot tub, a cold plunge, and an infrared sauna; a gym managed by Equinox, along with a yoga studio and meditation room overlooking the High Line; a children’s playroom, a game room, and a media lounge; a library and private dining room; and a courtyard under The High Line as well as a roof terrace. Residents are also provided programming by Related Life, an exclusive array of events, access, and experiences, available solely through Related.
Sold
$2,000,000
515 18th St #901, New York, NY 10011
1beds
1,085sqft
Condominium
Built in 2020
-- sqft lot
$2,135,300 Zestimate®
$1,843/sqft
$8,693 Estimated rent
Home value
$2,135,300
$1.99M - $2.31M
$8,693/mo
Zestimate® history
Owner options
List your home for rent
$8,693/mo
Rent Zestimate®
Find your next renter with Zillow Rental Manager. Plus, with online applications, you can quickly screen prospective tenants – for free.
$8,693/mo
Rent Zestimate®
Refinance and save
$13,737/mo
Est. payment
Refinancing to a lower rate could help reduce your monthly payments and save thousands over the life of the loan.
$13,737/mo
Est. payment
Explore your selling options
Work with a Zillow partner agent
Leverage their expertise and Zillow's premium Showcase listings to get your home seen by more buyers.
Get startedList with your own agent
Get your home in front of millions of buyers by listing it on Zillow.
Learn how to do itSell it yourself
Take full control of how buyers see your home on Zillow by listing For Sale by Owner (FSBO).
List your homeWhat's special
Zillow last checked:
Listing updated:
Listed by:
Nick Gavin,
Compass,
Ugo Russino
Source: StreetEasy,MLS#: S1680926
Facts & features
Interior
Bedrooms & bathrooms
- Bedrooms: 1
- Bathrooms: 2
- Full bathrooms: 1
- 1/2 bathrooms: 1
Rooms
- Room types: Bike Room, Childrens Playroom, Media Room, Package Room, Recreation Room
Cooling
- Central Air
Appliances
- Included: Dishwasher, Washer/Dryer
- Laundry: Inside
Features
- Flooring: Hardwood
Interior area
- Total structure area: 1,085
- Total interior livable area: 1,085 sqft
Property
Parking
- Parking features: Garage
- Has garage: Yes
Features
- Patio & porch: Other
- Exterior features: Courtyard, Garden
- Pool features: Swimming Pool
Details
- Parcel number: 006901310
- Special conditions: Resale
Construction
Type & style
- Home type: Condo
- Property subtype: Condominium
Condition
- Year built: 2020
Community & HOA
Community
- Features: Doorman
- Security: Doorman
- Subdivision: West Chelsea
HOA
- Has HOA: Yes
- Amenities included: Laundry, Fitness Center, Elevator(s), Concierge
- Services included: Maintenance
- HOA fee: $1,374 monthly
Location
- Region: New York
Financial & listing details
- Price per square foot: $1,843/sqft
- Tax assessed value: $533,456
- Annual tax amount: $23,868
- Date on market: 9/15/2023
Price history
| Date | Event | Price |
|---|---|---|
| 1/21/2026 | Listing removed | $14,500$13/sqft |
Source: Zillow Rentals Report a problem | ||
| 12/22/2025 | Listed for rent | $14,500+26.1%$13/sqft |
Source: Zillow Rentals Report a problem | ||
| 2/13/2025 | Listing removed | $11,500$11/sqft |
Source: Zillow Rentals Report a problem | ||
| 2/4/2025 | Listed for rent | $11,500+9.5%$11/sqft |
Source: Zillow Rentals Report a problem | ||
| 12/13/2023 | Sold | $2,000,000-14.9%$1,843/sqft |
Source: Public Record Report a problem | ||
| 11/13/2023 | Pending sale | $2,350,000$2,166/sqft |
Source: StreetEasy #1400919112437618161 Report a problem | ||
| 11/10/2023 | Listing removed | -- |
Source: StreetEasy Report a problem | ||
| 9/15/2023 | Listed for sale | $2,350,000-1.9%$2,166/sqft |
Source: StreetEasy #1400919112437618161 Report a problem | ||
| 8/29/2023 | Listing removed | -- |
Source: StreetEasy Report a problem | ||
| 4/26/2023 | Listed for sale | $2,395,000+4.4%$2,207/sqft |
Source: StreetEasy Report a problem | ||
| 1/24/2023 | Listing removed | -- |
Source: StreetEasy Report a problem | ||
| 12/28/2022 | Price change | $10,500-4.5%$10/sqft |
Source: Zillow Rentals Report a problem | ||
| 12/11/2022 | Listed for rent | $11,000$10/sqft |
Source: Zillow Rentals Report a problem | ||
| 10/25/2022 | Price change | $2,295,000-6.3%$2,115/sqft |
Source: StreetEasy Report a problem | ||
| 10/14/2022 | Price change | $2,450,000-1.8%$2,258/sqft |
Source: StreetEasy Report a problem | ||
| 6/11/2022 | Listed for sale | $2,495,000+37.5%$2,300/sqft |
Source: StreetEasy Report a problem | ||
| 6/11/2021 | Sold | $1,815,000-10.4%$1,673/sqft |
Source: Public Record Report a problem | ||
| 10/15/2020 | Pending sale | $2,025,000$1,866/sqft |
Source: Corcoran Report a problem | ||
| 10/15/2020 | Listed for sale | $2,025,000$1,866/sqft |
Source: Corcoran Report a problem | ||
Public tax history
| Year | Property taxes | Tax assessment |
|---|---|---|
| 2025 | $28,252 +1.7% | $240,055 +6.3% |
| 2024 | $27,790 -3.9% | $225,796 -4.3% |
| 2023 | $28,929 | $235,831 +17.8% |
| 2022 | -- | $200,163 |
| 2021 | -- | $200,163 |
Find assessor info on the county website
Neighborhood: Chelsea
Nearby homes
- $--2 bd2 ba-- sqft515 18th St #610, New York, NY 10011Off Market

- $--1 bd1 ba778 sqft515 18th St #403, New York, NY 10011Off Market
- $--1 bd2 ba1.2k sqft515 18th St #306, New York, NY 10011Off Market
- $--2 bd3 ba1.6k sqft515 18th St #416, New York, NY 10011Off Market

- $--2 bd2 ba1.2k sqft515 18th St #811, New York, NY 10011Off Market
- $17,908,8007 bd8 ba4.9k sqft515 18th St, New York, NY 10011Off Market
- $--1 bd1 ba778 sqft515 18th St #409, New York, NY 10011Off Market
- $3,097,4002 bd2 ba1k sqft515 18th St #217, New York, NY 10011Off Market
- $4,855,6003 bd3 ba1.9k sqft515 W 18th St APT 502, New York, NY 10011Off Market
Nearby schools
GreatSchools rating
- 9/10PS 11 Sarah J Garnett Elementary School (The)Grades: PK-5Distance: 0.3 mi
- 4/10Middle 297Grades: 6-8Distance: 1 mi
- NAJames Baldwin School A School For Expeditionary LrGrades: 9-12Distance: 0.3 mi
Nearby cities
Nearby neighborhoods
Nearby zip codes
Other New York Topics
