Skip main navigation
Off market
  • Price Unknown

    515 18th St Unit 321, New York, NY 10011

    1beds
    780sqft
    Apartment
    Built in ----
    -- sqft lot
    $-- Zestimate®
    $--/sqft
    $6,962 Estimated rent

    Home value

    Not available

    Estimated sales range

    Not available

    $6,962/mo

    Zestimate® history
    Loading
    Loading...

    Owner options

    List your home for rent

    $6,962/mo

    Rent Zestimate®

    Find your next renter with Zillow Rental Manager. Plus, with online applications, you can quickly screen prospective tenants – for free.

    Learn more

    $6,962/mo

    Rent Zestimate®

    Refinance and save

    Refinancing to a lower rate could help reduce your monthly payments and save thousands over the life of the loan.

    See today's rates

    Explore your selling options

    Work with a Zillow partner agent

    Leverage their expertise and Zillow's premium Showcase listings to get your home seen by more buyers.

    Get started

    List with your own agent

    Get your home in front of millions of buyers by listing it on Zillow.

    Learn how to do it

    Sell it yourself

    Take full control of how buyers see your home on Zillow by listing For Sale by Owner (FSBO).

    List your home

    What's special

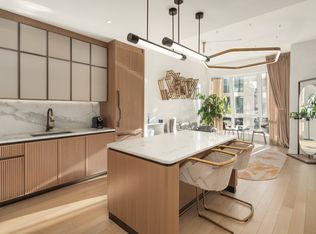
    Beautifully landscaped courtyardSpacious great roomOne-bedroom one-and-a-half-bath residenceGracious entry foyerRadiant heated floorsPrivate dining roomCustom bronze-finished hardware

    ON THE HIGH LINE LUXURIOUS LANTERN HOUSE ONE-BEDROOM Experience elevated living in this exquisite one-bedroom, one-and-a-half-bath residence at Lantern House, ideally located directly on the High Line with serene northern views over tree-lined 19th Street. A gracious entry foyer opens into a spacious great room, where refined details and high-end finishes define the space. The chef's kitchen features custom bronze-finished hardware, Gaggenau appliances including wine refrigeration and a dishwasher, and elegant Calacatta Venato marble countertops and backsplash. Five-inch wide plank French oak floors run throughout, complemented by high 9'9" ceilings. The primary suite includes a walk-in closet and a luxurious en-suite bath clad in Nestos Beige marble, with radiant heated floors, opal white marble countertops, and bespoke fixtures, including a wall-mounted Toto toilet and fluted mirror panels. A dramatic powder room with a polished Black Onyx feature wall completes this sophisticated home, which also includes an in-unit washer/dryer for added convenience. Designed by the renowned Heatherwick Studio with interiors by March and White Design, Lantern House redefines luxury with an unmatched suite of amenities and premium services by Related. Residents enjoy access to a 75-foot swimming pool, infrared sauna, cold plunge, hot tub, massage and treatment rooms, steam rooms, and a world-class Health Club curated by Equinox. Additional offerings include a yoga and meditation room overlooking the High Line, a beautifully landscaped courtyard, playroom, co-working lounge, library, game room, private dining room, media lounge, and a rooftop terrace with sweeping city views. Lantern House also provides exclusive lifestyle perks through Related Life, granting residents priority access to top-tier events and experiences across art, fashion, wellness, and culture. Located in the heart of West Chelsea, just steps from Hudson River Park, Hudson Yards, the Meatpacking District, and the West Village, this home offers unparalleled convenience and style in one of Manhattan's most vibrant neighborhoods. *Fees charged by Building: $750

    This property is off market, which means it's not currently listed for sale or rent on Zillow. This may be different from what's available on other websites or public sources.
    Zillow last checked:

    Listing updated:

    Source: Zillow Rentals

    Facts & features

    Interior

    Bedrooms & bathrooms
    • Bedrooms: 1
    • Bathrooms: 2
    • Full bathrooms: 1
    • 1/2 bathrooms: 1
    Cooling
    • Central Air
    Appliances
    • Included: Dishwasher, Dryer, Washer
    • Laundry: In Unit, Shared
    Features
    • Elevator, Storage, Walk In Closet
    • Flooring: Hardwood
    Interior area
    • Total interior livable area: 780 sqft

    Property

    Parking
    • Parking features: Garage
    • Has garage: Yes
    • Details: Contact manager
    Features
    • Patio & porch: Deck
    • Exterior features: Bicycle storage, Broker Exclusive, Childrens Playroom, Cold Storage, Concierge, Fios Available, Garden, Leed Registered, Live In Super, Media Room, Nyc Evacuation 1, Package Receiving, Parking, Recreation Facilities, Roofdeck, Walk In Closet

    Construction

    Type & style
    • Home type: Apartment
    • Property subtype: Apartment

    Community & HOA

    Community
    • Features: Fitness Center, Gated, Pool
    HOA
    • Amenities included: Fitness Center, Pool
    Location
    • Region: New York

    Financial & listing details

    • Date on market: 11/21/2025
    • Date available: 12/01/2025
    • Lease term: Contact For Details

    Price history

    DateEventPrice
    11/26/2025Listing removed$9,800$13/sqft
    Source: Zillow Rentals Report a problem
    11/22/2025Listed for rent$9,800+15.3%$13/sqft
    Source: Zillow Rentals Report a problem
    10/26/2023Listing removed--
    Source: Zillow Rentals Report a problem
    9/27/2023Listed for rent$8,500$11/sqft
    Source: Zillow Rentals Report a problem

    Public tax history

    Tax history is unavailable.

    Neighborhood: Chelsea

    Nearby schools

    GreatSchools rating