Skip main navigation
Sold
  • Price Unknown

    515 1st Ave W, Inverness, MT 59530

    3beds
    2,248sqft
    Single Family Residence
    Built in 1954
    0.26 Acres Lot
    $175,100 Zestimate®
    $--/sqft
    $1,592 Estimated rent

    Home value

    $175,100

    $154,000 - $194,000

    $1,592/mo

    Zestimate® history
    Loading
    Loading...

    Owner options

    List your home for rent

    $1,592/mo

    Rent Zestimate®

    Find your next renter with Zillow Rental Manager. Plus, with online applications, you can quickly screen prospective tenants – for free.

    Learn more

    $1,592/mo

    Rent Zestimate®

    Refinance and save

    Refinancing to a lower rate could help reduce your monthly payments and save thousands over the life of the loan.

    See today's rates

    Explore your selling options

    Work with a Zillow partner agent

    Leverage their expertise and Zillow's premium Showcase listings to get your home seen by more buyers.

    Get started

    List with your own agent

    Get your home in front of millions of buyers by listing it on Zillow.

    Learn how to do it

    Sell it yourself

    Take full control of how buyers see your home on Zillow by listing For Sale by Owner (FSBO).

    List your home

    What's special

    Large private back deckFenced yardPlenty of room
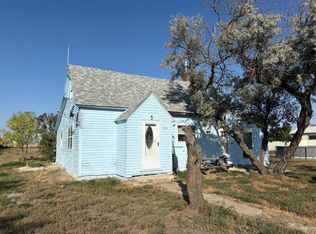
    This charming 3 bedroom, bath and a half home is the perfect place to escape it all, offering a peaceful retreat from the hustle & bustle of daily life. Nestled in a serene location, this home offers an idyllic setting for relaxation and rejuvenation. With its warm and welcoming atmosphere, this home invites you to unwind & take it easy. This property features 1268 square feet main floor living area as well as an additional 968 square feet unfinished basement offering the potential for additional storage, living space, or work areas. The fenced yard and large private back deck just off the sunroom provides ample space for outdoor entertaining and dining. The sunroom is also an inviting feature, the space is bright, airy and a perfect place to enjoy your morning coffee. The detached double-car garage has plenty of room for two vehicles, as well as additional storage. Call your Real Estate Professional for your personal showing

    Zillow last checked:

    Listing updated:

    Listed by:

    Darla Hirst 406-594-7220,

    Exit Realty Helena

    Bought with:

    Darla Hirst, RBS-72144

    Exit Realty Helena

    Source: Big Sky Country MLS,MLS#: 382110Originating MLS: Big Sky Country MLS

    Facts & features

    Interior

    Bedrooms & bathrooms
    • Bedrooms: 3
    • Bathrooms: 2
    • Full bathrooms: 1
    • 1/2 bathrooms: 1
    Heating
    • Forced Air
    Cooling
    • Ceiling Fan(s)
    Appliances
    • Included: Dryer, Dishwasher, Microwave, Range, Refrigerator, Washer
    Features
    • Window Treatments
    • Flooring: Laminate
    • Windows: Window Coverings
    • Basement: Unfinished
    Interior area
    • Total structure area: 2,248
    • Total interior livable area: 2,248 sqft
    • Finished area above ground: 1,286

    Property

    Parking
    • Total spaces: 2
    • Parking features: Detached, Garage, Garage Door Opener
    • Garage spaces: 2
    • Has uncovered spaces: Yes
    Features
    • Levels: One
    • Stories: 1
    • Patio & porch: Covered, Deck, Porch
    • Exterior features: Gravel Driveway, Landscaping
    • Fencing: Chain Link
    • Has view: Yes
    • View description: Farmland, Rural
    • Waterfront features: None
    Lot
    • Size: 0.26 Acres
    • Features: Lawn, Landscaped
    Details
    • Parcel number: 0000003020
    • Zoning description: R1 - Residential Single-Household Low Density
    • Special conditions: Standard

    Construction

    Type & style
    • Home type: SingleFamily
    • Architectural style: Ranch
    • Property subtype: Single Family Residence
    Materials
    • Asbestos, T1-11 Siding, Wood Siding
    • Roof: Asphalt
    Condition
    • New construction: No
    • Year built: 1954

    Utilities & green energy

    • Sewer: Public Sewer
    • Water: Public
    • Utilities for property: Electricity Available, Natural Gas Available, Sewer Available, Water Available

    Community & neighborhood

    Security
    • Security features: Heat Detector, Smoke Detector(s)
    Location
    • Region: Inverness
    • Subdivision: Other

    Other

    Other facts
    • Listing terms: Cash,3rd Party Financing
    • Ownership: Full
    • Road surface type: Dirt

    Price history

    DateEventPrice
    8/21/2023Sold--
    Source: Big Sky Country MLS #382110 Report a problem
    7/29/2023Pending sale$146,500$65/sqft
    Source: Big Sky Country MLS #382110 Report a problem
    6/23/2023Price change$146,500-2%$65/sqft
    Source: MRMLS #30005178 Report a problem
    5/10/2023Listed for sale$149,500+15.1%$67/sqft
    Source: MRMLS #30005178 Report a problem
    9/27/2021Listing removed--
    Source: Havre Hi-Line BOR Report a problem
    9/17/2021Price change$129,900-3.8%$58/sqft
    Source: Havre Hi-Line BOR #21-185 Report a problem
    8/16/2021Listed for sale$135,000$60/sqft
    Source: Havre Hi-Line BOR #21-185 Report a problem

    Public tax history

    YearProperty taxesTax assessment
    2025$780 -17.3%$175,700 +23.8%
    2024$943 +6.8%$141,900
    2023$883 +32.1%$141,900 +38.4%
    2022$669 +13.5%$102,500 +11.3%
    2021$589 +24.1%$92,100 +24.3%
    2020$475 +2.2%$74,100
    2019$464 -12.9%$74,100 +18.8%
    2018$533 -0.5%$62,400
    2017$536 +33.5%$62,400 -8.5%
    2016$401 -7.4%$68,220
    2015$433 +60.1%$68,220 +173.9%
    2014$271 -3.5%$24,910 -1.7%
    2013$281 -4.4%$25,350 -1.7%
    2012$293 $25,776
    2011-- --
    2010-- --
    2009-- --
    2008-- $45,500
    2007-- $45,500
    2006-- $45,500
    2005-- $45,500
    2004-- $45,500
    2003-- $45,500 +14.7%
    2002-- $39,656
    2000-- $39,656

    Find assessor info on the county website

    Neighborhood: 59530

    Nearby schools

    GreatSchools rating