Skip main navigation
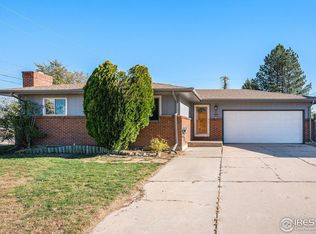
Sold for $543,000
  • $543,000

    515 1st Ave, La Salle, CO 80645

    4beds
    2,190sqft
    Single Family Residence
    Built in 1971
    0.5 Acres Lot
    $542,700 Zestimate®
    $248/sqft
    $2,705 Estimated rent

    Home value

    $542,700

    $516,000 - $570,000

    $2,705/mo

    Zestimate® history
    Loading
    Loading...

    Owner options

    List your home for rent

    $2,705/mo

    Rent Zestimate®

    Find your next renter with Zillow Rental Manager. Plus, with online applications, you can quickly screen prospective tenants – for free.

    Learn more

    $2,705/mo

    Rent Zestimate®

    Refinance and save

    $3,194/mo

    Est. payment

    Refinancing to a lower rate could help reduce your monthly payments and save thousands over the life of the loan.

    See today's rates

    $3,194/mo

    Est. payment

    Explore your selling options

    Work with a Zillow partner agent

    Leverage their expertise and Zillow's premium Showcase listings to get your home seen by more buyers.

    Get started

    List with your own agent

    Get your home in front of millions of buyers by listing it on Zillow.

    Learn how to do it

    Sell it yourself

    Take full control of how buyers see your home on Zillow by listing For Sale by Owner (FSBO).

    List your home

    What's special

    Warm and inviting atmosphereExtended parking optionsStainless steel appliancesTile backsplashCovered back patioAttached two-car garageSunlit breakfast nook
    Generous price reduction on this rare half-acre property-fully renovated and move-in ready just outside city limits.Set on a spacious 0.5-acre lot in La Salle, this beautifully updated home offers the perfect blend of modern upgrades, open space, and peaceful rural living. With no HOA and ample parking, this property is ideal for homeowners seeking flexibility, privacy, and room to grow.Inside, a bright and open living room is filled with natural light from a large picture window, creating a warm and inviting atmosphere. A cozy den with a fireplace adds additional living space-perfect for a home office, media room, or quiet retreat. The dining area features a contemporary light fixture and flows seamlessly into a fully remodeled kitchen with stainless steel appliances, white cabinetry, tile backsplash, and a sunlit breakfast nook.All bedrooms include ceiling fans for year-round comfort, and the primary suite features a private en-suite bathroom. Thoughtful renovations throughout make this home truly move-in ready.Step outside to enjoy a covered back patio overlooking a large backyard with endless potential-ideal for entertaining, gardening, RV parking, or future expansion. The attached two-car garage and extended parking options add to the home's versatility.Located just outside city limits, this property offers the benefits of lower restrictions while remaining conveniently close to local amenities, schools, and commuter routes.Bonus: The 288 sq ft covered patio is not included in the total square footage.

    Zillow last checked:

    Listing updated:

    Listed by:

    Michelle Barbour 970-396-5436,

    milehimodern - Boulder

    Bought with:

    Al Detmer, 40040053

    RE/MAX Alliance-Greeley

    Source: IRES as distributed by MLS GRID,MLS#: 1052071MLS Logo

    Facts & features

    Interior

    Bedrooms & bathrooms
    • Bedrooms: 4
    • Bathrooms: 3
    • Full bathrooms: 1
    • 3/4 bathrooms: 1
    • 1/2 bathrooms: 1
    • Main level bathrooms: 1
    Primary bedroom
    • Description: Carpet
    • Features: 3/4 Primary Bath
    • Level: Upper
    • Area: 156 Square Feet
    • Dimensions: 13 x 12
    Bedroom 2
    • Description: Carpet
    • Level: Upper
    • Area: 117 Square Feet
    • Dimensions: 9 x 13
    Bedroom 3
    • Description: Carpet
    • Level: Upper
    • Area: 108 Square Feet
    • Dimensions: 9 x 12
    Bedroom 4
    • Description: Carpet
    • Level: Basement
    • Area: 90 Square Feet
    • Dimensions: 10 x 9
    Dining room
    • Description: Luxury Vinyl
    • Level: Main
    • Area: 90 Square Feet
    • Dimensions: 9 x 10
    Family room
    • Description: Carpet
    • Level: Lower
    • Area: 288 Square Feet
    • Dimensions: 12 x 24
    Kitchen
    • Description: Luxury Vinyl
    • Level: Main
    • Area: 180 Square Feet
    • Dimensions: 10 x 18
    Laundry
    • Description: Luxury Vinyl
    • Level: Basement
    • Area: 117 Square Feet
    • Dimensions: 9 x 13
    Living room
    • Description: Luxury Vinyl
    • Level: Main
    • Area: 220 Square Feet
    • Dimensions: 11 x 20
    Recreation room
    • Description: Luxury Vinyl
    • Level: Basement
    • Area: 210 Square Feet
    • Dimensions: 10 x 21
    Heating
    • Forced Air
    Cooling
    • Central Air, Whole House Fan
    Appliances
    • Included: Electric Range, Dishwasher, Refrigerator, Microwave, Disposal
    • Laundry: Washer/Dryer Hookup
    Features
    • Separate Dining Room
    • Basement: Full
    • Has fireplace: Yes
    • Fireplace features: Gas, Gas Log, Family Room
    Interior area
    • Total structure area: 1,665
    • Total interior livable area: 2,190 sqft
    • Finished area above ground: 1,665

    Property

    Parking
    • Total spaces: 2
    • Parking features: Garage Door Opener, Attached
    • Attached garage spaces: 2
    • Details: Attached
    Features
    • Levels: Tri-Level
    • Patio & porch: Patio, Enclosed
    • Exterior features: Sprinkler System
    • Fencing: Fenced
    Lot
    • Size: 0.50 Acres
    • Features: Level, Unincorporated
    Details
    • Additional structures: Storage, Outbuilding
    • Parcel number: R4033586
    • Zoning: RES
    • Special conditions: Private Owner

    Construction

    Type & style
    • Home type: SingleFamily
    • Property subtype: Single Family Residence
    Materials
    • Frame, Brick
    • Roof: Composition
    Condition
    • New construction: No
    • Year built: 1971

    Utilities & green energy

    • Sewer: Public Sewer
    • Water: City
    • Utilities for property: Natural Gas Available, Electricity Available, Other
    Green energy
    • Energy efficient items: Southern Exposure

    Community & neighborhood

    Security
    • Security features: Fire Alarm
    Location
    • Region: Weld
    • Subdivision: Exeption 397

    Other

    Other facts
    • Listing terms: Cash,Conventional,FHA,VA Loan
    • Road surface type: Asphalt

    Price history

    DateEventPrice
    6/19/2026Sold$543,000-1.3%$248/sqft
    Source: IRES as distributed by MLS GRID #1052071 Report a problem
    5/3/2026Pending sale$550,000$251/sqft
    Source: REcolorado as distributed by MLS GRID #IR1052071 Report a problem
    4/9/2026Price change$550,000-3.5%$251/sqft
    Source: IRES as distributed by MLS GRID #1052071 Report a problem
    2/20/2026Listed for sale$570,000$260/sqft
    Source: REcolorado as distributed by MLS GRID #IR1052071 Report a problem

    Public tax history

    YearProperty taxesTax assessment
    2026$1,431 +46.8%$27,340 -2.1%
    2025$975 +16.1%$27,920 -6.4%
    2024$840 +8.4%$29,830 -1%
    2023$775 -5.6%$30,120 +34.2%
    2022$821 +24%$22,440 -2.8%
    2021$662 $23,090 +11.3%
    2020$662 +69%$20,750
    2019$392 -43.9%$20,750 +44%
    2018$699 +78.4%$14,410
    2017$392 +0.8%$14,410 -8.6%
    2016$389 +13.3%$15,770
    2015$343 +64.4%$15,770 +229.9%
    2014$209 $4,780
    2013-- $4,780 -49.2%
    2012-- $9,410
    2011-- $9,410 +5.5%
    2010-- $8,920
    2009-- $8,920 -26.7%
    2008-- $12,170
    2007-- $12,170 -1.4%
    2006-- $12,340
    2005-- $12,340 +7.9%
    2004-- $11,440 -1%
    2003-- $11,560 +2.9%
    2002-- $11,230 -6%
    2001-- $11,950

    Find assessor info on the county website

    Neighborhood: 80645

    Nearby schools

    GreatSchools rating
    Schools provided by the listing agent
    • Elementary: Pete Mirich
    • Middle: North Valley
    • High: Valley

    Source: IRES as distributed by MLS GRID. This data may not be complete. We recommend contacting the local school district to confirm school assignments for this home.

    Get a cash offer in 3 minutes
    Find out how much your home could sell for in as little as 3 minutes with a no-obligation cash offer.
    Estimated market value
    $542,700
    Get a cash offer in 3 minutes
    Find out how much your home could sell for in as little as 3 minutes with a no-obligation cash offer.
    Estimated market value
    $542,700