Skip main navigation
Closed
  • $241,000

    515 1st St SE, Little Falls, MN 56345

    3beds
    2,241sqft
    Single Family
    Built in 1938
    0.28 Acres Lot
    $264,400 Zestimate®
    $108/sqft
    $1,834 Estimated rent

    Home value

    $264,400

    Estimated sales range

    Not available

    $1,834/mo

    Zestimate® history
    Loading
    Loading...

    Owner options

    List your home for rent

    $1,834/mo

    Rent Zestimate®

    Find your next renter with Zillow Rental Manager. Plus, with online applications, you can quickly screen prospective tenants – for free.

    Learn more

    $1,834/mo

    Rent Zestimate®

    Refinance and save

    $1,470/mo

    Est. payment

    Refinancing to a lower rate could help reduce your monthly payments and save thousands over the life of the loan.

    See today's rates

    $1,470/mo

    Est. payment

    Explore your selling options

    Work with a Zillow partner agent

    Leverage their expertise and Zillow's premium Showcase listings to get your home seen by more buyers.

    Get started

    List with your own agent

    Get your home in front of millions of buyers by listing it on Zillow.

    Learn how to do it

    Sell it yourself

    Take full control of how buyers see your home on Zillow by listing For Sale by Owner (FSBO).

    List your home

    What's special

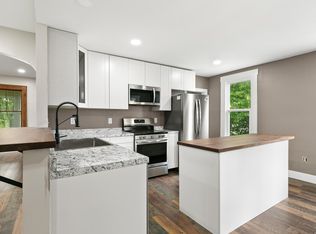
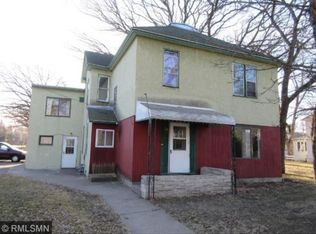
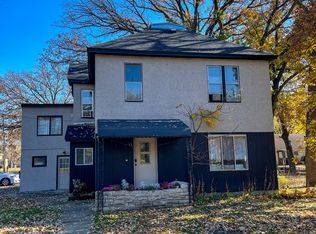
    Welcome to this beautiful 3 bedroom home in historic Little Falls. Meticulously maintained it's been styled to it's original time period. Two big majestic trees greet you as you walk up the front sidewalk. Large open front porch. Gorgeous wood floors as you walk in. There is a dining room/living room in the front of the home. Family room in the back, has wall cabinets, and a desk built in. Big bedroom on the main floor with two nice size bedrooms upstairs. Kitchen features lots of cabinets, built in bench, and storage. Washer and Dryer stay. A large screened in porch sits in the back of the home. Newly fenced in backyard. Looking for a big garage? This one has 4 stalls with lots of shelving and storage. There is also a staircase leads up above the three front garage stalls with a large room for an office or more storage. Big driveway for even more parking. When you tour this home, make sure you walk across the street and see Maple Island Park! It has beautiful gardens, walking trail, and the Mississippi River! Such a great home! Have your agent sent you the 3D dollhouse which is like a virtual showing before you visit in person. Lots to see, visit today!

    Zillow last checked:

    Listing updated:

    Listed by:

    Laura Bakken 612-968-9620,

    Elite Realty Minnesota

    Bought with:

    Briana Williams

    RE/MAX Advantage Plus

    Source: NorthstarMLS as distributed by MLS GRID,MLS#: 6568348MLS Logo

    Facts & features

    Interior

    Bedrooms & bathrooms
    • Bedrooms: 3
    • Bathrooms: 2
    • 3/4 bathrooms: 1
    • 1/2 bathrooms: 1
    Bedroom
    • Level: Main
    • Area: 150 Square Feet
    • Dimensions: 10 x 15
    Bedroom 2
    • Level: Upper
    • Area: 154 Square Feet
    • Dimensions: 11 x 14
    Bedroom 3
    • Level: Upper
    • Area: 132 Square Feet
    • Dimensions: 11 x 12
    Dining room
    • Level: Main
    • Area: 168 Square Feet
    • Dimensions: 14 x 12
    Family room
    • Level: Main
    • Area: 285 Square Feet
    • Dimensions: 19 x 15
    Kitchen
    • Level: Main
    • Area: 190 Square Feet
    • Dimensions: 19 x 10
    Living room
    • Level: Main
    • Area: 180 Square Feet
    • Dimensions: 15 x 12
    Recreation room
    • Level: Lower
    • Area: 280 Square Feet
    • Dimensions: 17.5 x 16
    Heating
    • Forced Air
    Cooling
    • Central Air
    Appliances
    • Included: Dishwasher, Dryer, Range, Refrigerator, Washer, Water Softener Owned
    • Laundry: In Basement
    Features
    • Basement: Block,Full,Partially Finished
    • Has fireplace: No
    Interior area
    • Total structure area: 2,241
    • Total interior livable area: 2,241 sqft
    • Finished area above ground: 1,526
    • Finished area below ground: 314

    Property

    Parking
    • Total spaces: 4
    • Parking features: Detached Garage
    • Garage spaces: 4
    • Details: Garage Dimensions (30 x 30)
    Accessibility
    • Accessibility features: None
    Features
    • Levels: One and One Half
    • Stories: 1.5
    • Patio & porch: Enclosed, Front Porch, Rear Porch, Screened
    • Fencing: Chain Link
    • Has view: Yes
    • View description: River
    • Has water view: Yes
    • Water view: River
    • Waterfront features: River View
    Lot
    • Size: 0.28 Acres
    • Dimensions: 81 x 151 x 81 x 151
    • Features: Corner Lot
    Details
    • Additional structures: Garage(s)
    • Foundation area: 728
    • Parcel number: 480187000
    • Zoning description: Residential-Single Family

    Construction

    Type & style
    • Home type: SingleFamily
    • Property subtype: Single Family
    Materials
    • Block, Frame
    • Roof: Age Over 8 Years,Asphalt
    Condition
    • New construction: No
    • Year built: 1938

    Utilities & green energy

    • Electric: Circuit Breakers
    • Gas: Natural Gas
    • Sewer: City Sewer/Connected
    • Water: Well

    Community & HOA

    Community
    • Subdivision: Original Little Falls
    HOA
    • Has HOA: No
    Location
    • Region: Little Falls

    Financial & listing details

    • Price per square foot: $108/sqft
    • Tax assessed value: $233,400
    • Annual tax amount: $2,704
    • Date on market: 7/12/2024
    • Cumulative days on market: 73 days

    Price history

    DateEventPrice
    10/11/2024Sold$241,000+4.8%$108/sqft
    Source: NorthstarMLS as distributed by MLS GRID #6568348 Report a problem
    9/23/2024Pending sale$229,999$103/sqft
    Source: NorthstarMLS as distributed by MLS GRID #6568348 Report a problem
    9/10/2024Price change$229,999-4.2%$103/sqft
    Source: NorthstarMLS as distributed by MLS GRID #6568348 Report a problem
    9/3/2024Price change$239,999-2%$107/sqft
    Source: NorthstarMLS as distributed by MLS GRID #6568348 Report a problem
    8/6/2024Price change$244,999-3.9%$109/sqft
    Source: NorthstarMLS as distributed by MLS GRID #6568348 Report a problem
    7/12/2024Listed for sale$255,000+10.9%$114/sqft
    Source: NorthstarMLS as distributed by MLS GRID #6568348 Report a problem
    4/26/2022Sold$230,000+15.1%$103/sqft
    Source: NorthstarMLS as distributed by MLS GRID #6170984 Report a problem
    4/5/2022Pending sale$199,900$89/sqft
    Source: NorthstarMLS as distributed by MLS GRID #6170984 Report a problem
    4/2/2022Listed for sale$199,900+45.9%$89/sqft
    Source: NorthstarMLS as distributed by MLS GRID #6170984 Report a problem
    5/29/2020Sold$137,000$61/sqft
    Source: NorthstarMLS as distributed by MLS GRID #5574120 Report a problem

    Public tax history

    YearProperty taxesTax assessment
    2025$2,980 +10.2%$233,400 -0.7%
    2024$2,704 +47.3%$235,100 +10%
    2023$1,836 +12.9%$213,700 +44.5%
    2022$1,626 +8.3%$147,900 +13.7%
    2021$1,502 -0.3%$130,100 +10.6%
    2020$1,506 +11.1%$117,600
    2019$1,356 +5.8%$117,600 +13.7%
    2018$1,282 -3.5%$103,400 +4.8%
    2017$1,328 +5.1%$98,700
    2016$1,264 -4.1%--
    2014$1,318 --
    2013$1,318 --
    2012-- $91,300 -22.6%
    2009$1,412 $118,000
    Find assessor info on the county website

    Neighborhood: 56345

    Nearby schools

    GreatSchools rating
    Get pre-qualified for a loan
    At Zillow Home Loans, we can pre-qualify you in as little as 5 minutes with no impact to your credit score.

    An equal housing lender. NMLS #10287.

    Sell for more on Zillow
    Get a Zillow Showcase℠ listing at no additional cost and you could sell for .
    $264,400
    2% more
    +$5,288
    With Zillow Showcase(estimated)
    $269,688