Hands down the absolute best value in all of Old NE. Charming Block home with a pool, 2-car garage, and an ADU. Discover the perfect blend of charm, functionality, and prime location in this stunning, stately home nestled in the heart of Old Northeast. Block construction and high elevation give you assurance that this home is capable of withstanding 100+ more years! Recent storms have posed no threat to this beauty, offering peace of mind as you settle into your new home. Sellers currently pay under $6,000 a year for homeowner's insurance. Classic front porch is complete with a charming swing, inviting you to relax and enjoy the gentle Bay Breeze while sipping your morning coffee or unwinding with an evening cocktail. Upon stepping inside, you'll immediately notice the meticulous attention to detail, from the original hardwood flooring to the cozy wood-burning fireplace—this home truly embodies timeless elegance. The spacious layout is perfectly designed for both entertaining and tranquil living. The bright front living room seamlessly transitions into an airy reading nook that can serve as a cozy den or home office, drenched in natural light. The formal dining area, framed by elegant French doors, leads to a beautifully curated backyard and pool space, creating the ideal setting for gatherings with friends and family. The expansive family room, conveniently located near a half bathroom, offers easy access to both the kitchen and outdoor sanctuary. Your culinary dreams will come true in the generous kitchen, featuring ample counter space and custom cabinetry that will delight any chef. The recently renovated estate- sized pool and private backyard retreat are perfect for outdoor entertaining or enjoying a refreshing dip on a sunny day. The detached two-car garage includes a beautifully remodeled loft, complete with a wet bar and full bathroom ideal space for guests, an office, or a fun game room! This bonus space with modifications can easily be a legal apartment for extra income. Upstairs, in the main home, you’ll find 3 bedrooms one with a second living space and en-suite half bath that could make for a playroom or double shared bedrooms making 4 bedrooms upstairs. For the age of the home you will be impressed with the closet space. There are two additional full bathrooms upstairs one of which is the private en-suite off the primary bedroom. Primary retreat, showcasing a spacious bathroom with soaking tub, separate shower, and WC. Significant mechanical upgrades, including a new roof, all-new plumbing, an upgraded HVAC system, and a new water heater, ensure a worry-free living experience. Location is key! Enjoy a stroll to the picturesque Coffee Pot Bayou, or hop on your golf cart or bike and cruise to vibrant Downtown St. Petersburg, where shopping, dining, and cultural experiences await. With easy access to two international airports and the beautiful Gulf beaches, the opportunities for adventure are endless. Want to spend a day at the Pier? Just hop in your golf cart! Spanning over 3,000 square feet, this magnificent home offers the ideal balance of classic architecture and modern luxury, featuring 4 bedrooms, 3 full bathrooms, and 2 half bathrooms in total. The versatile loft above the garage is zoned as a legal apartment. Don’t miss your chance to own this exquisite Old Northeast home—where sophistication meets the vibrant lifestyle of Downtown St. Petersburg! Schedule your private tour today!
Sold for $1,382,000
$1,382,000
515 20TH AVENUE NE, ST PETERSBURG, FL 33704
4beds
3,011sqft
Single Family Residence
Built in 1926
6,477 Square Feet Lot
$1,375,900 Zestimate®
$459/sqft
$7,828 Estimated rent
Home value
$1,375,900
$1.25M - $1.50M
$7,828/mo
Zestimate® history
Owner options
List your home for rent
$7,828/mo
Rent Zestimate®
Find your next renter with Zillow Rental Manager. Plus, with online applications, you can quickly screen prospective tenants – for free.
$7,828/mo
Rent Zestimate®
Refinance and save
$9,657/mo
Est. payment
Refinancing to a lower rate could help reduce your monthly payments and save thousands over the life of the loan.
$9,657/mo
Est. payment
Explore your selling options
Work with a Zillow partner agent
Leverage their expertise and Zillow's premium Showcase listings to get your home seen by more buyers.
Get startedList with your own agent
Get your home in front of millions of buyers by listing it on Zillow.
Learn how to do itSell it yourself
Take full control of how buyers see your home on Zillow by listing For Sale by Owner (FSBO).
List your homeWhat's special
Detached two-car garageEstate-sized poolPrivate backyard retreatFront porchCustom cabinetryWet barCozy wood-burning fireplace
Zillow last checked:
Listing updated:
Listed by:
Georgia Janas 727-488-3763,
NORTHSTAR REALTY 727-528-7653
Bought with:
William Kilpatrick, 3032603
KELLER WILLIAMS TAMPA CENTRAL
Source: Stellar MLS,MLS#: TB8438418 Originating MLS: Suncoast Tampa
Originating MLS: Suncoast Tampa
Facts & features
Interior
Bedrooms & bathrooms
- Bedrooms: 4
- Bathrooms: 5
- Full bathrooms: 3
- 1/2 bathrooms: 2
Rooms
- Room types: Breakfast Room Separate, Den/Library/Office, Family Room, Dining Room, Living Room, Garage Apartment, Utility Room
Primary bedroom
- Features: Dual Closets
- Level: Second
- Area: 208 Square Feet
- Dimensions: 16x13
Kitchen
- Level: First
- Area: 182 Square Feet
- Dimensions: 14x13
Living room
- Level: First
- Area: 260 Square Feet
- Dimensions: 20x13
Heating
- Central
Cooling
- Central Air
Appliances
- Included: Dishwasher, Disposal, Dryer, Microwave, Range, Range Hood, Refrigerator, Washer, Wine Refrigerator
- Laundry: In Kitchen, Inside
Features
- Built-in Features, Ceiling Fan(s)
- Flooring: Tile, Hardwood
- Doors: French Doors, Outdoor Grill
- Windows: Blinds
- Has fireplace: Yes
- Fireplace features: Living Room, Wood Burning
Interior area
- Total structure area: 3,944
- Total interior livable area: 3,011 sqft
Property
Parking
- Total spaces: 2
- Parking features: Alley Access, Curb Parking, Garage Faces Rear, On Street
- Garage spaces: 2
- Has uncovered spaces: Yes
Features
- Levels: Two
- Stories: 2
- Patio & porch: Covered, Front Porch, Patio, Porch, Rear Porch
- Exterior features: Lighting, Outdoor Grill, Sidewalk
- Has private pool: Yes
- Pool features: Gunite, In Ground, Tile
- Fencing: Fenced
Lot
- Size: 6,477 Square Feet
- Dimensions: 60 x 110
- Features: Flood Insurance Required, FloodZone, City Lot, In County, Landscaped, Sidewalk
- Residential vegetation: Mature Landscaping, Oak Trees, Trees/Landscaped
Details
- Parcel number: 173117832190410080
- Special conditions: None
Construction
Type & style
- Home type: SingleFamily
- Architectural style: Craftsman,Traditional
- Property subtype: Single Family Residence
Materials
- Block
- Foundation: Crawlspace
- Roof: Shingle
Condition
- New construction: No
- Year built: 1926
Utilities & green energy
- Sewer: Public Sewer
- Water: Public
- Utilities for property: Electricity Connected, Public, Sewer Connected, Sprinkler Well, Street Lights, Water Connected
Community & HOA
Community
- Pet fee: $0 monthly
- Subdivision: SNELL & HAMLETTS NORTH SHORE ADD
HOA
- Has HOA: Yes
- HOA fee: $4 monthly
Location
- Region: Saint Petersburg
Financial & listing details
- Price per square foot: $459/sqft
- Tax assessed value: $1,291,892
- Annual tax amount: $14,904
- Date on market: 10/16/2025
- Cumulative days on market: 132 days
- Listing terms: Cash,Conventional,Owner May Carry
- Ownership: Fee Simple
- Total actual rent: 0
- Electric utility on property: Yes
- Road surface type: Brick, Concrete, Paved
Price history
| Date | Event | Price |
|---|---|---|
| 3/25/2026 | Sold | $1,382,000-4%$459/sqft |
Source:  Stellar MLS #TB8438418 Report a problem Stellar MLS #TB8438418 Report a problem | ||
| 2/26/2026 | Pending sale | $1,440,000$478/sqft |
Source: Stellar MLS #TB8438418 Report a problem | ||
| 2/3/2026 | Price change | $1,440,000-1.7%$478/sqft |
Source: Stellar MLS #TB8438418 Report a problem | ||
| 1/9/2026 | Price change | $1,465,000-2.3%$487/sqft |
Source: Stellar MLS #TB8438418 Report a problem | ||
| 10/19/2025 | Listed for sale | $1,499,000-6.3%$498/sqft |
Source: Stellar MLS #TB8438418 Report a problem | ||
| 5/31/2025 | Listing removed | $1,599,000$531/sqft |
Source: Stellar MLS #TB8315315 Report a problem | ||
| 5/5/2025 | Price change | $1,599,000-3%$531/sqft |
Source: Stellar MLS #TB8315315 Report a problem | ||
| 4/15/2025 | Price change | $1,649,000-2.7%$548/sqft |
Source: Stellar MLS #TB8315315 Report a problem | ||
| 3/24/2025 | Price change | $1,695,000-1.7%$563/sqft |
Source: Stellar MLS #TB8315315 Report a problem | ||
| 2/21/2025 | Price change | $1,725,000-5.5%$573/sqft |
Source: Stellar MLS #TB8315315 Report a problem | ||
| 1/29/2025 | Price change | $1,825,000-3.9%$606/sqft |
Source: Stellar MLS #TB8315315 Report a problem | ||
| 1/14/2025 | Price change | $1,899,000-4.8%$631/sqft |
Source: Stellar MLS #TB8315315 Report a problem | ||
| 10/29/2024 | Listed for sale | $1,995,000+163.5%$663/sqft |
Source: Stellar MLS #TB8315315 Report a problem | ||
| 5/22/2014 | Sold | $757,000-4.8%$251/sqft |
Source: Public Record Report a problem | ||
| 3/8/2014 | Price change | $795,500-3.6%$264/sqft |
Source: Realty Executives Adamo & Associates #u7608455 Report a problem | ||
| 2/1/2014 | Listed for sale | $825,000+18.3%$274/sqft |
Source: Realty Executives Adamo & Associates #u7608455 Report a problem | ||
| 6/28/2010 | Sold | $697,500-3.8%$232/sqft |
Source: Public Record Report a problem | ||
| 5/3/2010 | Price change | $725,000-3.2%$241/sqft |
Source: Smith and Associates #7461127 Report a problem | ||
| 3/27/2010 | Price change | $749,000-2.6%$249/sqft |
Source: Community Realty Associates of PINELLAS #7450894 Report a problem | ||
| 2/20/2010 | Listed for sale | $769,000+27.1%$255/sqft |
Source: Visual Tour #7450894 Report a problem | ||
| 9/18/2002 | Sold | $605,000+83.3%$201/sqft |
Source: Public Record Report a problem | ||
| 7/2/1996 | Sold | $330,000+2.3%$110/sqft |
Source: Public Record Report a problem | ||
| 6/22/1995 | Sold | $322,500$107/sqft |
Source: Public Record Report a problem | ||
Public tax history
| Year | Property taxes | Tax assessment |
|---|---|---|
| 2025 | $15,678 +5.2% | $829,644 +2.9% |
| 2024 | $14,904 +1.4% | $806,262 +3% |
| 2023 | $14,701 +2.3% | $782,779 +3% |
| 2022 | $14,371 -1.7% | $759,980 +3% |
| 2021 | $14,618 -0.2% | $737,845 +1.4% |
| 2020 | $14,654 +1.6% | $727,658 +2.3% |
| 2019 | $14,420 | $711,298 +2.6% |
| 2018 | $14,420 +2% | $693,591 +2.1% |
| 2017 | $14,144 +1.6% | $679,325 +2.1% |
| 2016 | $13,918 -1.4% | $665,353 +0.7% |
| 2015 | $14,111 +6.7% | $660,728 +11.3% |
| 2014 | $13,224 +10.4% | $593,759 +14.6% |
| 2013 | $11,974 +9.4% | $518,150 +9.3% |
| 2012 | $10,950 | $474,034 -1.7% |
| 2011 | -- | $481,992 -4.2% |
| 2010 | -- | $502,884 -8.1% |
| 2009 | -- | $547,195 +0.1% |
| 2008 | $10,902 | $546,648 +3% |
| 2007 | -- | $530,726 -1.7% |
| 2005 | -- | $539,900 +10.6% |
| 2004 | $11,256 -0.3% | $488,100 +0.2% |
| 2003 | $11,286 +71.9% | $487,100 +26.9% |
| 2002 | $6,567 | $383,800 +12.8% |
| 2001 | $6,567 +3.1% | $340,300 +14.4% |
| 2000 | $6,371 | $297,400 |
Find assessor info on the county website
Neighborhood: Historic Old Northeast
Nearby homes
- $1,216,500-- bd3 ba546 sqft505 20th Ave NE, Saint Petersburg, FL 33704Off Market
- $1,361,4004 bd4 ba2.7k sqft525 20th Ave NE, Saint Petersburg, FL 33704Off Market
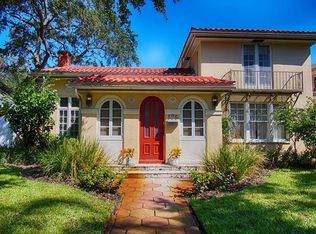
- $1,478,2005 bd4 ba2.5k sqft535 20th Ave NE, Saint Petersburg, FL 33704Off Market
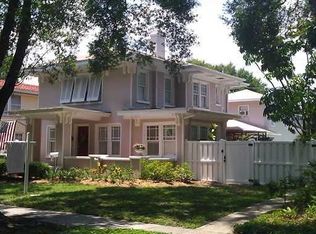
- $831,600-- bd1 ba1.4k sqft516 21st Ave NE, Saint Petersburg, FL 33704Off Market
- $1,001,7003 bd2 ba2k sqft506 21st Ave NE, Saint Petersburg, FL 33704Off Market
- $916,100-- bd2 ba1.5k sqft526 21st Ave NE, Saint Petersburg, FL 33704Off Market
- $311,7001 bd1 ba600 sqft506 1/2 20th Ave NE, Saint Petersburg, FL 33704Off Market
- $1,251,7003 bd3 ba1.9k sqft516 20th Ave NE, Saint Petersburg, FL 33704Off Market
Nearby schools
GreatSchools rating
- 7/10North Shore Elementary SchoolGrades: PK-5Distance: 0.9 mi
- 5/10John Hopkins Middle SchoolGrades: 6-8Distance: 2.6 mi
- 6/10St. Petersburg High SchoolGrades: 9-12Distance: 2.6 mi
Get a cash offer in 3 minutes
Find out how much your home could sell for in as little as 3 minutes with a no-obligation cash offer.
Estimated market value
$1,375,900
Get a cash offer in 3 minutes
Find out how much your home could sell for in as little as 3 minutes with a no-obligation cash offer.
Estimated market value
$1,375,900
- Florida
- Pinellas County
- Saint Petersburg
- 33704
- Historic Old Northeast
- 515 20TH AVENUE NE
Nearby cities
Nearby neighborhoods
Nearby zip codes
Other Saint Petersburg Topics
- Apartments for Rent in 33704
- Houses for Sale in 33704
- Houses for Rent in 33704
- 33704 Real Estate
- Saint Petersburg Condos
- Houses for Sale in Saint Petersburg
- Newest Listings in Saint Petersburg
- Saint Petersburg Home Values
- Saint Petersburg Real Estate Agents
- Saint Petersburg Refinance
- Saint Petersburg Mortgage Rates
