Skip main navigation
Under contract
  • Listed by: Coldwell Banker Realty • Chelsea Roger • Contact: 714-536-5377
    Price cut: $100K (6/11)
    $2,199,000

    515 20th St, Huntington Beach, CA 92648

    3beds
    2,641sqft
    : 
    Loading
    Get pre-qualified
    Single Family Residence
    Built in 1990
    2,875 Square Feet Lot
    $2,137,400 Zestimate®
    $833/sqft
    $-- HOA

    What's special

    Private balconyFormal dining areaBeautifully remodeled kitchenUpgraded appliancesGranite countersNewer cabinetsConveniently located laundry room
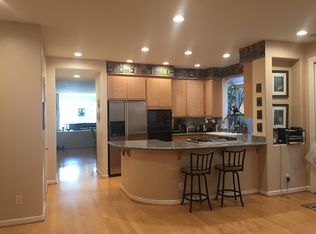
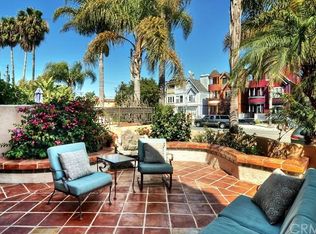
    Just moments from Downtown Huntington Beach and the sand of the Pacific Ocean, this spacious Ocean Pointe residence offers nearly 2,700 square feet of well-designed living space with 3 bedrooms and 2.5 bathrooms. The home opens to a welcoming living room with a fireplace and access to the front patio, creating a comfortable setting for everyday living and entertaining. The main level connects seamlessly to a formal dining area, cozy family room with fireplace, and a beautifully remodeled kitchen featuring granite counters, newer cabinets, upgraded appliances, and a breakfast bar with seating. At the front of the home, a private patio is equipped with a built-in BBQ and fire pit—an ideal space for hosting or relaxing outdoors. Upstairs, the primary suite includes its own fireplace, private balcony, and ample closet space. The en-suite bath is complete with dual sinks, a vanity area, soaking tub, and separate walk-in shower. Two additional bedrooms and a full bathroom complete the upper level, along with a conveniently located laundry room. The third level opens to a rooftop deck with expansive views. This is one of only a few Ocean Pointe homes with space on both sides from the neighbors. Well-located near award winning schools, shopping, dining, and local amenities, this home offers a balanced blend of comfort, space, and functionality.
    69 days
    |
    675
    |
    29
    |

    Zillow last checked:

    Listing updated:

    Listed by:

    Chelsea Roger DRE #01416035 714-356-3338,

    Coldwell Banker Realty

    Source: CRMLS,MLS#: OC26092524MLS LogoOriginating MLS: California Regional MLS

      Facts & features

      Interior

      Bedrooms & bathrooms
      • Bedrooms: 3
      • Bathrooms: 3
      • Full bathrooms: 2
      • 1/2 bathrooms: 1
      • Main level bathrooms: 1
      Rooms
      • Room types: Bathroom, Bedroom, Entry/Foyer, Family Room, Kitchen, Laundry, Living Room, Primary Bathroom, Primary Bedroom, Other, Dining Room
      Bedroom
      • Features: All Bedrooms Up
      Bathroom
      • Features: Jack and Jill Bath
      Bathroom
      • Features: Bathtub, Dual Sinks, Separate Shower, Tub Shower
      Other
      • Features: Dressing Area
      Family room
      • Features: Separate Family Room
      Kitchen
      • Features: Granite Counters, Kitchen Island, Remodeled, Updated Kitchen
      Other
      • Features: Walk-In Closet(s)
      Heating
      • Central
      Cooling
      • Central Air
      Appliances
      • Included: 6 Burner Stove, Built-In Range, Dishwasher, Freezer, Gas Cooktop, Disposal, Microwave, Refrigerator, Water Heater
      • Laundry: Inside, Laundry Room, Upper Level
      Features
      • Breakfast Bar, Balcony, Block Walls, Ceiling Fan(s), Separate/Formal Dining Room, Granite Counters, Multiple Staircases, Open Floorplan, Recessed Lighting, Storage, All Bedrooms Up, Dressing Area, Jack and Jill Bath, Walk-In Closet(s)
      • Flooring: Tile, Wood
      • Windows: Custom Covering(s), Double Pane Windows
      • Has fireplace: Yes
      • Fireplace features: Family Room, Living Room, Primary Bedroom
      • Common walls with other units/homes: No Common Walls
      Interior area
      • Total interior livable area: 2,641 sqft
      Video & virtual tour

      Property

      Parking
      • Total spaces: 2
      • Parking features: Direct Access, Garage, Garage Door Opener, Garage Faces Rear
      • Attached garage spaces: 2
      Features
      • Levels: Three Or More
      • Stories: 3
      • Entry location: 1
      • Patio & porch: Deck, Enclosed, Patio
      • Exterior features: Barbecue, Fire Pit
      • Pool features: None
      • Spa features: None
      • Fencing: Excellent Condition
      • Has view: Yes
      • View description: Neighborhood
      Lot
      • Size: 2,875 Square Feet
      Details
      • Parcel number: 02311729
      • Special conditions: Standard

      Construction

      Type & style
      • Home type: SingleFamily
      • Architectural style: Patio Home
      • Property subtype: Single Family Residence
      Materials
      • Foundation: Slab
      • Roof: Spanish Tile
      Condition
      • Updated/Remodeled,Turnkey
      • New construction: No
      • Year built: 1990
      Details
      • Builder name: New Urban West

      Utilities & green energy

      • Sewer: Public Sewer
      • Water: Public

      Community & HOA

      Community
      • Features: Curbs, Street Lights, Sidewalks
      • Subdivision: Downtown Area (Down)
      Location
      • Region: Huntington Beach

      Financial & listing details

      • Price per square foot: $833/sqft
      • Tax assessed value: $1,191,490
      • Annual tax amount: $13,500
      • Date on market: 4/29/2026
      • Cumulative days on market: 69 days
      • Listing terms: Cash,Cash to New Loan,Conventional

        Estimated market value

        $2,137,400

        $2.03M - $2.24M

        $6,876/mo

        Price history

        DateEventPrice
        6/30/2026Contingent$2,199,000$833/sqft
        Source: CRMLS #OC26092524 Report a problem
        6/11/2026Price change$2,199,000-4.3%$833/sqft
        Source: CRMLS #OC26092524 Report a problem
        4/29/2026Listed for sale$2,299,000+147.2%$871/sqft
        Source: CRMLS #OC26092524 Report a problem
        9/2/2010Sold$930,000-6.9%$352/sqft
        Source: Public Record Report a problem
        7/16/2010Price change$999,000-9.1%$378/sqft
        Source: Star Real Estate #S623957 Report a problem
        7/8/2010Listed for sale$1,099,000+82.4%$416/sqft
        Source: Star Real Estate #S623957 Report a problem
        7/16/2001Sold$602,500+54.5%$228/sqft
        Source: Public Record Report a problem
        8/29/1997Sold$390,000+2900%$148/sqft
        Source: Public Record Report a problem
        8/26/1993Sold$13,000$5/sqft
        Source: Public Record Report a problem

        Public tax history

        YearProperty taxesTax assessment
        2025$13,500 +1.7%$1,191,490 +2%
        2024$13,270 +2.3%$1,168,128 +2%
        2023$12,978 +2.7%$1,145,224 +2%
        2022$12,639 +1.9%$1,122,769 +2%
        2021$12,404 +0.6%$1,100,754 +1%
        2020$12,325 $1,089,468 +2%
        2019$12,325 +1.2%$1,068,106 +2%
        2018$12,176 +2.9%$1,047,163 +2%
        2017$11,830 $1,026,631 +2%
        2016$11,830 +4.7%$1,006,501 +1.5%
        2015$11,298 +3.1%$991,383 +2%
        2014$10,959 $971,964 +4.5%
        2013-- $930,000
        2012-- $930,000
        2011-- $930,000 +34.9%
        2010-- $689,538 -0.2%
        2009-- $691,177 +2%
        2008-- $677,625 +2%
        2007-- $664,339 +2%
        2006-- $651,313 +2%
        2005-- $638,543 +2%
        2004-- $626,023 +1.9%
        2003-- $614,550 +2%
        2002-- $602,500 +45.8%
        2001$4,186 -2.7%$413,273 +2%
        2000$4,303 $405,170

        Find assessor info on the county website

        Monthly payment

        Est. payment

        Payment breakdown

        Explore the cost of this home by adjusting the details. Changes won't be saved.
        All calculations are estimates and provided by Zillow, Inc. for informational purposes only. Actual amounts may vary.
        HOA fees may include property taxes on listings classified as Co-Ops. Contact the listing agent and/or owner for fee details.
        Mortgage interest rates are dependent on a number of factors, including credit score, down payment, and repayment length. Interest rate data provided by Zillow Group Marketplace, Inc. as of 1/1/1970 from various mortgage lenders with which we have lead or other similar arrangements; the Estimated Payment is an average of those rates.
        See how much you could borrow to make a competitive offer.

        Climate risks

        Neighborhood: Downtown

        Getting around

        65 / 100
        Somewhat Walkable
        29 / 100
        Some Transit
        91 / 100
        Biker's Paradise

        Nearby schools

        GreatSchools rating
        Schools provided by the listing agent
        • Elementary: Smith
        • Middle: Dwyer
        • High: Huntington Beach

        Source: CRMLS. This data may not be complete. We recommend contacting the local school district to confirm school assignments for this home.

        A local agent can set up tours, give advice and negotiate with sellers.

        Browse local experts

        Similar homes

        Skip to the end of the carouselSkip to the beginning of the carousel
          1. Local buyer's agents are ready to help