Skip main navigation
Sold for $477,500
  • $477,500

    515 2nd Ave #7, Lyons, CO 80540

    2beds
    1,683sqft
    Townhouse
    Built in 2006
    0.67 Acres Lot
    $473,800 Zestimate®
    $284/sqft
    $2,735 Estimated rent

    Home value

    $473,800

    $441,000 - $507,000

    $2,735/mo

    Zestimate® history
    Loading
    Loading...

    Owner options

    List your home for rent

    $2,735/mo

    Rent Zestimate®

    Find your next renter with Zillow Rental Manager. Plus, with online applications, you can quickly screen prospective tenants – for free.

    Learn more

    $2,735/mo

    Rent Zestimate®

    Refinance and save

    $3,003/mo

    Est. payment

    Refinancing to a lower rate could help reduce your monthly payments and save thousands over the life of the loan.

    See today's rates

    $3,003/mo

    Est. payment

    Explore your selling options

    Work with a Zillow partner agent

    Leverage their expertise and Zillow's premium Showcase listings to get your home seen by more buyers.

    Get started

    List with your own agent

    Get your home in front of millions of buyers by listing it on Zillow.

    Learn how to do it

    Sell it yourself

    Take full control of how buyers see your home on Zillow by listing For Sale by Owner (FSBO).

    List your home

    What's special

    Mature treesEnd-unit condoGarden bedsPrivate deckBackyard oasisPeaceful courtyardOpen kitchen
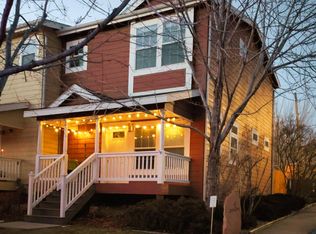
    Experience the Heart of Lyons Living Perfectly positioned in the coveted Lyons Glen community, this end-unit condo captures the charm of small-town living-where neighbors know each other, and downtown dining, coffee, and live music are just a short stroll away. Inside, new wood flooring and abundant natural light create a warm, modern feel. Sellers are offering a credit toward flooring with an acceptable offer, allowing you to personalize the home to your style. The open kitchen features solid-surface counters, a gas range, and seamless flow to the living and dining areas. Step through glass doors to your private deck and backyard oasis surrounded by mature trees and garden beds-an ideal space for relaxing or entertaining. Upstairs, two ensuite bedrooms offer comfort and privacy, each with dual closets. The unfinished lower level provides generous storage or future expansion potential. Enjoy low-maintenance living with an HOA that covers exterior maintenance, roof care, scheduled deck replacement, and front landscaping. Covered parking, a welcoming front porch, and a peaceful courtyard complete this special home-where modern comfort meets small-town soul.

    Zillow last checked:

    Listing updated:

    Listed by:

    The Bernardi Group info@thebernardigroup.com,

    Coldwell Banker Realty-Boulder

    Bought with:

    Ian Phillips, 100090943

    Coldwell Banker Realty-Boulder

    Source: IRES as distributed by MLS GRID,MLS#: 1045759MLS Logo

    Facts & features

    Interior

    Bedrooms & bathrooms
    • Bedrooms: 2
    • Bathrooms: 3
    • Full bathrooms: 1
    • 3/4 bathrooms: 1
    • 1/2 bathrooms: 1
    • Main level bathrooms: 1
    Primary bedroom
    • Description: Carpet
    • Features: 3/4 Primary Bath
    • Level: Upper
    • Area: 117 Square Feet
    • Dimensions: 9 x 13
    Bedroom 2
    • Description: Carpet
    • Level: Upper
    • Area: 132 Square Feet
    • Dimensions: 11 x 12
    Dining room
    • Description: Wood
    • Level: Main
    • Area: 64 Square Feet
    • Dimensions: 8 x 8
    Kitchen
    • Description: Wood
    • Level: Main
    • Area: 154 Square Feet
    • Dimensions: 11 x 14
    Laundry
    • Description: Linoleum
    • Level: Upper
    • Area: 16 Square Feet
    • Dimensions: 4 x 4
    Living room
    • Description: Wood
    • Level: Main
    • Area: 180 Square Feet
    • Dimensions: 12 x 15
    Heating
    • Forced Air
    Cooling
    • Central Air, Wall/Window Unit(s), Ceiling Fan(s)
    Appliances
    • Included: Gas Range, Dishwasher, Refrigerator, Washer, Dryer
    Features
    • Eat-in Kitchen, Open Floorplan
    • Flooring: Wood
    • Windows: Window Coverings
    • Basement: Full,Unfinished
    Interior area
    • Total structure area: 1,122
    • Total interior livable area: 1,683 sqft
    • Finished area above ground: 1,122

    Property

    Parking
    • Total spaces: 1
    • Parking features: Garage, Carport
    • Garage spaces: 1
    • Has carport: Yes
    • Details: Carport
    Features
    • Levels: Two
    • Stories: 2
    • Patio & porch: Patio, Deck
    • Exterior features: Sprinkler System, Balcony, Private Yard
    • Fencing: Fenced
    • Has view: Yes
    • View description: Hills
    Lot
    • Size: 0.67 Acres
    • Features: Wooded, Level, City Limits, Paved
    Details
    • Parcel number: R0512556
    • Zoning: PUD-MU
    • Special conditions: Private Owner

    Construction

    Type & style
    • Home type: Townhouse
    • Architectural style: Contemporary
    • Property subtype: Townhouse
    • Attached to another structure: Yes
    Materials
    • Frame
    • Roof: Composition
    Condition
    • New construction: No
    • Year built: 2006

    Utilities & green energy

    • Sewer: Public Sewer
    • Water: City
    • Utilities for property: Natural Gas Available, Electricity Available

    Community & neighborhood

    Community
    • Community features: Unknown
    Location
    • Region: Lyons
    • Subdivision: Lyons Glen Condo

    HOA & financial

    HOA
    • Has HOA: Yes
    • HOA fee: $210 monthly
    • Services included: Trash, Snow Removal, Exterior Maintenance
    • Association name: Lyons Glen Condominium Assoc
    • Association phone: 833-266-3646

    Other

    Other facts
    • Listing terms: Cash,Conventional
    • Road surface type: Asphalt

    Price history

    DateEventPrice
    12/30/2025Sold$477,500-4.3%$284/sqft
    Source: IRES as distributed by MLS GRID #1045759 Report a problem
    12/2/2025Listed for sale$499,000$296/sqft
    Source: IRES as distributed by MLS GRID #1045759 Report a problem
    12/2/2025Pending sale$499,000$296/sqft
    Source: IRES as distributed by MLS GRID #1045759 Report a problem
    11/10/2025Price change$499,000-6.7%$296/sqft
    Source: IRES as distributed by MLS GRID #1045759 Report a problem
    10/15/2025Listed for sale$535,000+78.3%$318/sqft
    Source: IRES as distributed by MLS GRID #1045759 Report a problem
    8/17/2016Sold$300,000$178/sqft
    Source: Public Record Report a problem

    Public tax history

    YearProperty taxesTax assessment
    2025$4,127 +1.4%$34,275 -10.7%
    2024$4,072 +24.3%$38,392 -1%
    2023$3,276 +1.2%$38,765 +45.9%
    2022$3,236 +22.5%$26,570 -2.8%
    2021$2,642 $27,334 +23.6%
    2020$2,642 +4.5%$22,108
    2019$2,529 $22,108 +0.4%
    2018$2,529 $22,025 -9.5%
    2017$2,529 +5%$24,350 +17.2%
    2016$2,409 +5.2%$20,768 +6.3%
    2015$2,290 +13.1%$19,534
    2014$2,025 -0.1%$19,534
    2013$2,028 +7.2%$19,534 -1%
    2012$1,892 -0.7%$19,741
    2011$1,905 +4%--
    2010$1,832 -1.9%$20,060
    2009$1,867 $20,060

    Find assessor info on the county website

    Neighborhood: 80540

    Nearby schools

    GreatSchools rating
    Schools provided by the listing agent
    • Elementary: Lyons
    • Middle: Lyons
    • High: Lyons

    Source: IRES as distributed by MLS GRID. This data may not be complete. We recommend contacting the local school district to confirm school assignments for this home.

    Get a cash offer in 3 minutes
    Find out how much your home could sell for in as little as 3 minutes with a no-obligation cash offer.
    Estimated market value
    $473,800
    Get a cash offer in 3 minutes
    Find out how much your home could sell for in as little as 3 minutes with a no-obligation cash offer.
    Estimated market value
    $473,800