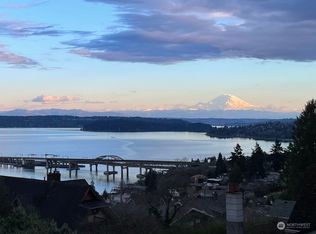
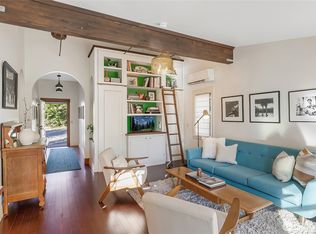
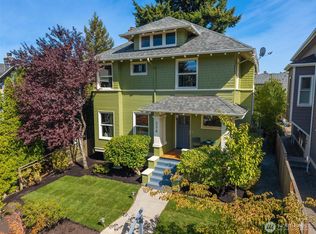
Handsome 1907 Craftsman perched atop Leschi with downtown Seattle views. PRICE Improved. Pls ask us about a Seller paid Rate Buy down. Lovingly maintained and thoughtfully updated. This home was taken down to studs and rebuilt in 1995-96-no plaster, new electric/box, earth-quake retro fitted. Features newer roof, beautifully remodeled kitchen & baths, and the thoughtful addition of major windows in 2025. An inviting entry opens to an elegant living room with a charming corner window seat. The south-facing dining room features a box-beam ceiling and a second window seat, showcasing the home's timeless character. The reimagined kitchen offers a generous island and stainless steel appliances. A main-floor guest bedroom next to a full bath provides an ideal retreat separate from the upstairs bedroom wing. A mudroom off the kitchen leads to an elevated deck and wisteria-covered carport, creating a delightful outdoor room for al fresco dining. Upstairs, the primary suite features western views, skylights, fireplace, and a marble-clad bath. Two additional bedrooms share a full bath. The lower level offers flexible family room and office space, separate laundry, and abundant storage. opportunity to add 1/2 bath on lower floor. Convenient carport parking for two vehicles. Ideally located between Olmsted-designed Frink Park and Coleman Park, with downtown Seattle just 7 minutes away and quick access to I-90 for an easy Eastside commute.
Active
Listed by: Coldwell Banker Bain • Peo Gudmundsson
Price cut: $60K (9/20)
$1,790,000
515 30th Avenue S, Seattle, WA 98144
4beds
3,300sqft
Single Family Residence
Built in 1907
5,039 Square Feet Lot
$1,741,200 Zestimate®
$542/sqft
$-- HOA
What's special
Separate laundryMudroom off the kitchenMain-floor guest bedroomGenerous islandWisteria-covered carportBox-beam ceilingElevated deck
- --
- on Zillow
- 553
- views
- 38
- saves
Zillow last checked:
Listing updated:
Listed by:
Peo Gudmundsson,
Coldwell Banker Bain
Source: NWMLS as distributed by MLS GRID,MLS#: 2564734
Facts & features
Interior
Bedrooms & bathrooms
- Bedrooms: 4
- Bathrooms: 3
- Full bathrooms: 2
- 3/4 bathrooms: 1
- Main level bathrooms: 1
- Main level bedrooms: 1
Primary bedroom
- Level: Second
Bedroom
- Level: Second
Bedroom
- Level: Second
Bedroom
- Description: main floor guest room
- Level: Main
Bathroom full
- Description: main floor bath
- Level: Main
Bathroom full
- Level: Second
Bathroom three quarter
- Description: primary bath
- Level: Second
Other
- Description: mud room off kitchen
- Level: Main
Den office
- Level: Lower
Dining room
- Level: Main
Entry hall
- Level: Main
Family room
- Level: Lower
Kitchen with eating space
- Level: Main
Living room
- Level: Main
Utility room
- Level: Lower
Heating
- Fireplace, Radiator, Wall Furnace, Oil
Cooling
- 90%+ High Efficiency, Window Unit(s)
Appliances
- Included: Dishwasher, Disposal, Dryer, Microwave, Refrigerator, Stove(s)/Range(s), Washer, Dishwasher(s), Dryer(s), Garbage Disposal, Microwave(s), Refrigerator(s), Washer(s), Water Heater: electric, Water Heater Location: basement
Features
- Bath Off Primary
- Flooring: Hardwood, Laminate, Carpet
- Windows: Skylight(s)
- Basement: Finished
- Number of fireplaces: 2
- Fireplace features: Wood Burning, Main Level: 1, Upper Level: 1, Fireplace
Interior area
- Total structure area: 3,300
- Total interior livable area: 3,300 sqft
Video & virtual tour
Property
Parking
- Total spaces: 2
- Parking features: Detached Carport
- Carport spaces: 2
Features
- Levels: Two
- Stories: 2
- Entry location: Main
- Patio & porch: Bath Off Primary, Fireplace, Fireplace (Primary Bedroom), Skylight(s), Water Heater
- Has view: Yes
- View description: City, Partial
Lot
- Size: 5,039 Square Feet
- Features: Curbs, Paved, Sidewalk, Cable TV, Deck, Electric Car Charging, Fenced-Partially, High Speed Internet, Sprinkler System
- Topography: Level,Terraces
- Residential vegetation: Wooded
Details
- Parcel number: 9552200035
- Zoning: NR3
- Zoning description: Jurisdiction: City
- Special conditions: Standard
- Other equipment: Leased Equipment: none
Construction
Type & style
- Home type: SingleFamily
- Architectural style: 2 Stories w/Bsmnt
- Property subtype: Single Family Residence
Materials
- Stucco, Wood Siding
- Foundation: Poured Concrete
- Roof: Composition
Condition
- Year built: 1907
- Major remodel year: 1907
Utilities & green energy
- Electric: Company: PSE
- Sewer: Sewer Connected, Company: Seattle Public Utlity
- Water: Public, Company: Seattle Public Utlity
- Utilities for property: Quantum
Community & HOA
Community
- Subdivision: Leschi
HOA
- HOA phone: 206-683-0405
Location
- Region: Seattle
Financial & listing details
- Price per square foot: $542/sqft
- Tax assessed value: $1,382,000
- Annual tax amount: $14,422
- Date on market: 8/6/2026
- Listing terms: Conventional
- Inclusions: Dishwasher(s), Dryer(s), Garbage Disposal, Leased Equipment, Microwave(s), Refrigerator(s), Stove(s)/Range(s), Washer(s)
Estimated market value
$1,741,200
$1.65M - $1.83M
$6,434/mo
Price history
| Date | Event | Price |
|---|---|---|
| 9/20/2026 | Price change | $1,790,000-3.2%$542/sqft |
Source:  NWMLS as distributed by MLS GRID #2564734 Report a problem NWMLS as distributed by MLS GRID #2564734 Report a problem | ||
| 9/11/2026 | Price change | $1,850,000-2.6%$561/sqft |
Source: NWMLS as distributed by MLS GRID #2564734 Report a problem | ||
| 8/6/2026 | Listed for sale | $1,899,000+360.9%$575/sqft |
Source: NWMLS as distributed by MLS GRID #2564734 Report a problem | ||
| 11/24/1997 | Sold | $412,000+172.8%$125/sqft |
Source: Public Record Report a problem | ||
| 5/23/1996 | Sold | $151,000$46/sqft |
Source: Public Record Report a problem | ||
Public tax history
| Year | Property taxes | Tax assessment |
|---|---|---|
| 2025 | $14,422 +11.5% | $1,382,000 +3.8% |
| 2024 | $12,939 +5.7% | $1,332,000 +4.8% |
| 2023 | $12,237 +5.8% | $1,271,000 -5.1% |
| 2022 | $11,568 +2.5% | $1,340,000 +11.2% |
| 2021 | $11,290 +0.1% | $1,205,000 +5.2% |
| 2020 | $11,279 -8.8% | $1,145,000 -10.3% |
| 2019 | $12,361 +10% | $1,277,000 -1.2% |
| 2018 | $11,236 -0.2% | $1,292,000 +14.7% |
| 2017 | $11,260 +52.3% | $1,126,000 +22.4% |
| 2016 | $7,393 | $920,000 +7.9% |
| 2015 | $7,393 | $853,000 +12.5% |
| 2014 | $7,393 | $758,000 +19.2% |
| 2013 | $7,393 | $636,000 +13.6% |
| 2012 | -- | $560,000 -3.9% |
| 2011 | -- | $583,000 -4.6% |
| 2010 | -- | $611,000 |
| 2009 | -- | $611,000 +6.4% |
| 2007 | -- | $574,000 +7.9% |
| 2006 | -- | $532,000 +9.2% |
| 2005 | -- | $487,000 +53.6% |
| 2001 | $3,734 +11.8% | $317,000 +18.3% |
| 2000 | $3,340 | $268,000 |
Find assessor info on the county website
Monthly payment
Est. payment
Payment breakdown
Explore the cost of this home by adjusting the details. Changes won't be saved.Climate risks
Neighborhood: Leschi
Nearby schools
Schools provided by the listing agent
- Middle: Wash Mid
- High: Garfield High
Source: NWMLS as distributed by MLS GRID. This data may not be complete. We recommend contacting the local school district to confirm school assignments for this home.

Similar homes
- $1,872,4305 bd3 ba3.5k sqft3302 E Pine Street, Seattle, WA 98122Active
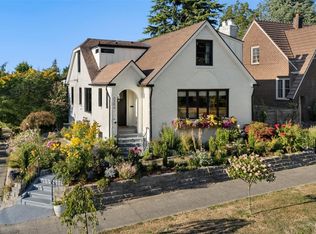 MLS ID #2586657, Trisha Quigley. NWMLS as distributed by MLS GRID
 - $1,199,9954 bd2 ba3.9k sqft3116 S Dose Terrace, Seattle, WA 98144Active
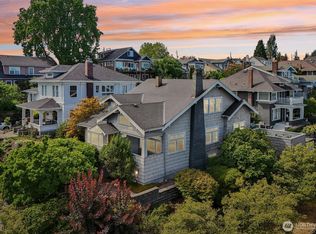 MLS ID #2581796, Andrew Ball. NWMLS as distributed by MLS GRID
 - $1,495,0004 bd4 ba2.5k sqft338 29th Avenue, Seattle, WA 98122Active
 MLS ID #2577719, Fiore Pignataro. NWMLS as distributed by MLS GRID
 - $1,450,0004 bd3 ba2.5k sqft511 28th Avenue, Seattle, WA 98122Active
 MLS ID #2582982, Adam Bradley. NWMLS as distributed by MLS GRID
