Outstanding family home located in highly desirable Allendale/Five Points area. Sellers are original owners of home less than 8 years new. Open floor plan is perfect for family and social gatherings. Interior features include high quality hurricane impact windows throughout, plantation shutters on main floor, and master bathroom. Large master suite which includes spacious walk-in closet with delux hanging and storage accessories. Also, pre-wired for surround sound, drybar (includes new wine fridge), new dishwasher, newer carpet in all bedrooms,dual zoned A/C system and spacious laundry room upsatairs. Exterior features includes custom fencing throughout which includes electric remote gate ideal for privacy and security! Heated pool and oversized spa installed in 2017, tiki-hut equiped with electricity and 55" TV on a swivel mount making it easy to watch while relaxing in spa or enjoying activities outside. Deep well hooked up to irrigation system. High quality adjustable basketball net professionally installed and achored with concrete. Oversized garage with extra area with work bench and additional storage cabinets. Electric vehicle charger capable of accomadating any vehicle. Wall slats capable of accomadating almost any accessory you can imagine! Also, additional overhead storge, garage floor coated with vinyl chipped coating, which still looks nearly new after 7 years! Custom wood panel garage door with exterior coded panel for access. High and dry location (zone D) within very short distance of downtown, prime restuarants, and shopping! Both owners are licensed Real Estate Agents.
Sold for $1,200,000
$1,200,000
515 33RD AVENUE N, ST PETERSBURG, FL 33704
4beds
2,658sqft
Single Family Residence
Built in 2016
5,998 Square Feet Lot
$1,245,300 Zestimate®
$451/sqft
$5,959 Estimated rent
Home value
$1,245,300
$1.17M - $1.33M
$5,959/mo
Zestimate® history
Owner options
List your home for rent
$5,959/mo
Rent Zestimate®
Find your next renter with Zillow Rental Manager. Plus, with online applications, you can quickly screen prospective tenants – for free.
$5,959/mo
Rent Zestimate®
Refinance and save
$8,373/mo
Est. payment
Refinancing to a lower rate could help reduce your monthly payments and save thousands over the life of the loan.
$8,373/mo
Est. payment
Explore your selling options
Work with a Zillow partner agent
Leverage their expertise and Zillow's premium Showcase listings to get your home seen by more buyers.
Get startedList with your own agent
Get your home in front of millions of buyers by listing it on Zillow.
Learn how to do itSell it yourself
Take full control of how buyers see your home on Zillow by listing For Sale by Owner (FSBO).
List your homeWhat's special
Short distance of downtownOversized garageWork benchExtra areaSpacious laundry roomHeated poolElectric remote gate
Zillow last checked:
Listing updated:
Listed by:
George Spencer 727-743-6954,
INVESTORS CHOICE REALTY 727-743-6954
Bought with:
Jacqueline Maas, 3579832
KELLER WILLIAMS ST PETE REALTY
Source: Stellar MLS,MLS#: T3510579 Originating MLS: Tampa
Originating MLS: Tampa
Facts & features
Interior
Bedrooms & bathrooms
- Bedrooms: 4
- Bathrooms: 3
- Full bathrooms: 2
- 1/2 bathrooms: 1
Primary bedroom
- Features: Walk-In Closet(s)
- Level: Second
Bedroom 1
- Features: Built-in Closet
- Level: Second
Bedroom 3
- Features: Bar, Built-in Closet
- Level: First
Primary bathroom
- Level: Second
Bathroom 3
- Level: First
Bonus room
- Features: No Closet
- Level: First
Great room
- Level: First
Kitchen
- Features: Dual Sinks
- Level: First
Office
- Level: First
Heating
- Central
Cooling
- Central Air, Zoned
Appliances
- Included: Bar Fridge, Dishwasher, Disposal, Dryer, Microwave, Range, Refrigerator, Washer
- Laundry: Inside, Laundry Room, Upper Level
Features
- Ceiling Fan(s), Crown Molding, High Ceilings, Open Floorplan
- Flooring: Carpet, Ceramic Tile, Hardwood
- Has fireplace: No
Interior area
- Total structure area: 2,658
- Total interior livable area: 2,658 sqft
Property
Parking
- Total spaces: 2
- Parking features: Alley Access
- Attached garage spaces: 2
Features
- Levels: Two
- Stories: 2
- Patio & porch: Front Porch, Rear Porch
- Exterior features: Irrigation System, Lighting, Rain Gutters
- Has private pool: Yes
- Pool features: Heated, In Ground, Lighting, Salt Water
- Has spa: Yes
- Spa features: Heated, In Ground
- Fencing: Vinyl
Lot
- Size: 5,998 Square Feet
Details
- Parcel number: 073117733140020250
- Special conditions: None
Construction
Type & style
- Home type: SingleFamily
- Architectural style: Craftsman
- Property subtype: Single Family Residence
Materials
- Block, HardiPlank Type
- Foundation: Block
- Roof: Shingle
Condition
- New construction: No
- Year built: 2016
Utilities & green energy
- Sewer: Public Sewer
- Water: Well
- Utilities for property: Cable Available, Electricity Connected, Public, Sewer Connected, Sprinkler Well, Water Connected
Community & HOA
Community
- Pet fee: $0 monthly
- Subdivision: PURVIS & HARRIS 4TH ST ADD
HOA
- Has HOA: No
Location
- Region: Saint Petersburg
Financial & listing details
- Price per square foot: $451/sqft
- Tax assessed value: $1,035,707
- Annual tax amount: $7,188
- Date on market: 3/12/2024
- Cumulative days on market: 26 days
- Listing terms: Cash,Conventional
- Ownership: Fee Simple
- Total actual rent: 0
- Electric utility on property: Yes
- Road surface type: Paved
Price history
| Date | Event | Price |
|---|---|---|
| 6/7/2024 | Sold | $1,200,000-3.9%$451/sqft |
Source:  Stellar MLS #T3510579 Report a problem Stellar MLS #T3510579 Report a problem | ||
| 4/7/2024 | Pending sale | $1,249,000$470/sqft |
Source: Stellar MLS #T3510579 Report a problem | ||
| 4/3/2024 | Price change | $1,249,000-2%$470/sqft |
Source: Stellar MLS #T3510579 Report a problem | ||
| 3/12/2024 | Listed for sale | $1,275,000+142.9%$480/sqft |
Source: Stellar MLS #T3510579 Report a problem | ||
| 7/27/2016 | Sold | $525,000-3.5%$198/sqft |
Source: Stellar MLS #U7764835 Report a problem | ||
| 5/10/2016 | Listed for sale | $543,900$205/sqft |
Source: HARTNEY REALTY & DEVELOPMENT #U7764835 Report a problem | ||
| 4/12/2016 | Pending sale | $543,900$205/sqft |
Source: HARTNEY REALTY & DEVELOPMENT #U7764835 Report a problem | ||
| 1/30/2016 | Listed for sale | $543,900+415.5%$205/sqft |
Source: HARTNEY REALTY & DEVELOPMENT #U7764835 Report a problem | ||
| 4/21/2015 | Sold | $105,500-15.6%$40/sqft |
Source: Stellar MLS #U7724713 Report a problem | ||
| 3/26/2015 | Pending sale | $125,000$47/sqft |
Source: LOCKHART & ASSOCIATES R.E. LLC #U7724713 Report a problem | ||
| 2/4/2015 | Listed for sale | $125,000+235.1%$47/sqft |
Source: Lockhart & Associates R.E. Llc #U7724713 Report a problem | ||
| 10/11/2010 | Sold | $37,300-4.4%$14/sqft |
Source: Public Record Report a problem | ||
| 9/18/2010 | Price change | $39,000-21.2%$15/sqft |
Source: Jack Keller Inc., REALTORS #7478762 Report a problem | ||
| 8/28/2010 | Listed for sale | $49,500-55.6%$19/sqft |
Source: Jack Keller Inc., REALTORS #7478762 Report a problem | ||
| 10/12/2006 | Sold | $111,500$42/sqft |
Source: Public Record Report a problem | ||
Public tax history
| Year | Property taxes | Tax assessment |
|---|---|---|
| 2025 | $15,745 +113.4% | $833,036 +98.1% |
| 2024 | $7,377 +2.6% | $420,559 +4% |
| 2023 | $7,188 +2.5% | $404,477 +3% |
| 2022 | $7,014 -1.5% | $392,696 +3% |
| 2021 | $7,122 -0.2% | $381,258 +1.4% |
| 2020 | $7,133 +1.8% | $375,994 +2.3% |
| 2019 | $7,010 | $367,541 +1.9% |
| 2018 | $7,010 +1.4% | $360,688 +10.7% |
| 2017 | $6,915 +259.3% | $325,943 +278.1% |
| 2016 | $1,924 +92.6% | $86,211 +1% |
| 2015 | $999 +1.1% | $85,316 +0.8% |
| 2014 | $988 +1.6% | $84,639 +1.5% |
| 2013 | $973 +2.8% | $83,388 +1.7% |
| 2012 | $947 | $81,994 +16.9% |
| 2011 | -- | $70,147 -9.2% |
| 2010 | -- | $77,282 -16.7% |
| 2009 | -- | $92,783 +23.1% |
| 2008 | $1,624 | $75,400 -16.9% |
| 2007 | -- | $90,700 +8.1% |
| 2005 | -- | $83,900 +68.1% |
| 2004 | $1,213 -16.4% | $49,900 -16% |
| 2003 | $1,451 +31.5% | $59,400 +32.3% |
| 2002 | $1,103 | $44,900 +0.7% |
| 2001 | $1,103 +8.1% | $44,600 +8.3% |
| 2000 | $1,021 | $41,200 |
Find assessor info on the county website
Neighborhood: Five Points
Nearby homes
- $362,200-- bd1 ba928 sqft521 33rd Ave N, Saint Petersburg, FL 33704Off Market
- $588,8003 bd2 ba1.3k sqft501 33rd Ave N, Saint Petersburg, FL 33704Off Market
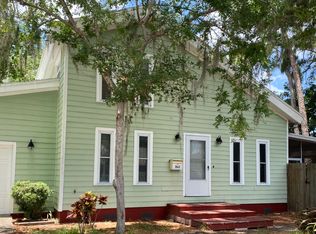
- $486,7002 bd1 ba910 sqft525 33rd Ave N, Saint Petersburg, FL 33704Off Market
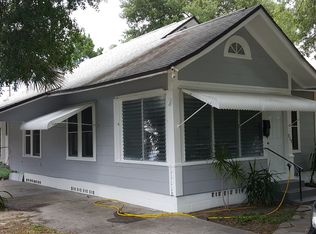
- $406,200-- bd2 ba924 sqft535 33rd Ave N, Saint Petersburg, FL 33704Off Market
- $511,4002 bd2 ba1.3k sqft510 34th Ave N, Saint Petersburg, FL 33704Off Market
- $577,9003 bd2 ba1.4k sqft520 34th Ave N, Saint Petersburg, FL 33704Off Market
- $1,425,000-- bd1 ba2.9k sqft500 34th Ave N, Saint Petersburg, FL 33704Sold
- $646,7003 bd2 ba1.7k sqft495 33rd Ave N, Saint Petersburg, FL 33704Off Market
Nearby schools
GreatSchools rating
- 6/10John M. Sexton Elementary SchoolGrades: PK-5Distance: 1.8 mi
- 3/10Meadowlawn Middle SchoolGrades: 6-8Distance: 2 mi
- 6/10St. Petersburg High SchoolGrades: 9-12Distance: 2.4 mi
Schools provided by the listing agent
- High: St. Petersburg High-PN
Source: Stellar MLS. This data may not be complete. We recommend contacting the local school district to confirm school assignments for this home.
Get a cash offer in 3 minutes
Find out how much your home could sell for in as little as 3 minutes with a no-obligation cash offer.
Estimated market value
$1,245,300
Get a cash offer in 3 minutes
Find out how much your home could sell for in as little as 3 minutes with a no-obligation cash offer.
Estimated market value
$1,245,300
- Florida
- Pinellas County
- Saint Petersburg
- 33704
- Five Points
- 515 33RD AVENUE N
Nearby cities
Nearby neighborhoods
Nearby zip codes
Other Saint Petersburg Topics
- Apartments for Rent in 33704
- Houses for Sale in 33704
- Houses for Rent in 33704
- 33704 Real Estate
- Saint Petersburg Condos
- Houses for Sale in Saint Petersburg
- Newest Listings in Saint Petersburg
- Saint Petersburg Home Values
- Saint Petersburg Real Estate Agents
- Saint Petersburg Refinance
- Saint Petersburg Mortgage Rates
