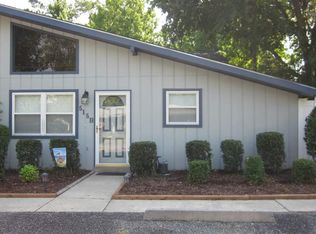
Truly unique opportunity for a charming beach townhome with all the upgrades, fenced patio yard, and NO HOA. Just a quarter mile to the ocean, this single level 2BR 2BA is centrally located with everything needed within a walk or short drive. Inside, walls have been moved and a full bathroom added to create a master suite with large walk-in closet, double vanity bath, and doorless tile shower. Large windows in the main living area allow plenty of natural light, and smoothed vaulted ceilings. In the kitchen, surfaces have been replaced with beautiful granite, updated cabinetry, and stainless appliances. The gated patio has a small easy to manage yard along with a locked storage closet. There is also a pull down attic ladder inside for plenty of additional storage. A must see in-person to appreciate the remodeled living space and beach cottage feel. Located directly across from St Andrew's Catholic school, and a short walk to the Pepper Geddings Recreation Center., but also includes two double parking spots allowing four cars. The 36th Ave Beach Access is less than a quarter mile away and is one of the widest sections of beach that locals frequent being away from the more crowded hotel sections. Come see this hidden gem soon before its too late!
For sale
Price cut: $14K (9/2)
$235,000
515 36th Ave. N #A, Myrtle Beach, SC 29577
2beds
1,032sqft
Townhouse
Built in 1978
-- sqft lot
$225,600 Zestimate®
$228/sqft
$-- HOA
What's special
Stainless appliancesFenced patio yardSmoothed vaulted ceilingsLocked storage closetUpdated cabinetryDouble vanity bathDoorless tile shower
- 72 days
- 456
- 41
Zillow last checked:
Listing updated:
Listed by:
Lawrence Whitney 843-251-4994,
Local's Realty
Source: CCAR,MLS#: 2617151 Originating MLS: Coastal Carolinas Association of Realtors
Originating MLS: Coastal Carolinas Association of RealtorsFacts & features
Interior
Bedrooms & bathrooms
- Bedrooms: 2
- Bathrooms: 2
- Full bathrooms: 2
Rooms
- Room types: Utility Room
Kitchen
- Features: Dishwasher, Kitchen Exhaust Fan, Kitchen Island, Solid Surface Counters
Heating
- Central, Electric
Cooling
- Central Air
Appliances
- Included: Dishwasher, Disposal, Oven, Range, Refrigerator, Range Hood, Dryer, Washer
- Laundry: Washer Hookup
Features
- Ceiling Fan(s), Dual Sinks, Main Level Primary, Separate Shower, Vanity, Walk-In Closet(s), Window Treatments, Kitchen Island, Solid Surface Counters
- Flooring: Luxury Vinyl, Luxury VinylPlank, Tile
- Common walls with other units/homes: End Unit
Interior area
- Total structure area: 1,072
- Total interior livable area: 1,032 sqft
Property
Parking
- Total spaces: 1
- Parking features: One and One Half Spaces
Features
- Levels: One
- Stories: 1
- Patio & porch: Patio
- Exterior features: Fence, Patio, Storage
Lot
- Features: City Lot
Details
- Additional parcels included: ,
- Parcel number: 42405010041
- Zoning: Res
- Special conditions: None
Construction
Type & style
- Home type: Townhouse
- Architectural style: One Story
- Property subtype: Townhouse
- Attached to another structure: Yes
Materials
- Wood Siding
- Foundation: Slab
Condition
- Resale
- Year built: 1978
Utilities & green energy
- Water: Public
- Utilities for property: Cable Available, Electricity Available, Sewer Available, Water Available
Community & HOA
Community
- Subdivision: Not Within a Project/Section Code
HOA
- Has HOA: No
Location
- Region: Myrtle Beach
Financial & listing details
- Price per square foot: $228/sqft
- Date on market: 7/8/2026
- Electric utility on property: Yes
Estimated market value
$225,600
$214,000 - $237,000
$1,469/mo
Price history
| Date | Event | Price |
|---|---|---|
| 9/2/2026 | Price change | $235,000-5.6%$228/sqft |
Source:  CCAR #2617151 Report a problem CCAR #2617151 Report a problem | ||
| 7/8/2026 | Listed for sale | $249,000$241/sqft |
Source: CCAR #2617151 Report a problem | ||
Public tax history
Tax history is unavailable.
Monthly payment
Est. payment
Payment breakdown
Explore the cost of this home by adjusting the details. Changes won't be saved.Climate risks
Neighborhood: 29577
Nearby schools
Schools provided by the listing agent
- Elementary: Myrtle Beach Elementary School
- Middle: Myrtle Beach Middle School
- High: Myrtle Beach High School
Source: CCAR. This data may not be complete. We recommend contacting the local school district to confirm school assignments for this home.
Similar homes
- $220,0002 bd2 ba1.1k sqft1502 Yaupon Dr. #A1, Myrtle Beach, SC 29577For Sale

 MLS ID #2610290, Kappie S Foltz Reynolds, Keller Williams Innovate South. CCAR
 - $225,0003 bd3 ba1.3k sqft1055 Pinnacle Ln. #1055, Myrtle Beach, SC 29577For Sale
 MLS ID #2620159, Jessica B Ross, EXP Realty, LLC. CCAR
 - $242,5002 bd2 ba996 sqft5905 S Kings Hwy. #516 A, Myrtle Beach, SC 29575For Sale
 MLS ID #2619480, FD Deaton, EXP Realty LLC. CCAR
 - $269,0004 bd2 ba1.3k sqft1205 King St., Myrtle Beach, SC 29577For Sale
 MLS ID #2610111, Steven T Koleno, Beycome Brokerage Realty LLC. CCAR
 - $239,9002 bd2 ba1.1k sqftDunes Pointe, Myrtle Beach, SC 29572For SaleMLS ID #2619698, James Blanton, Dreamlife Realty. CCAR
- $178,9002 bd2 ba951 sqft6702 Jefferson Pl. #B-1, Myrtle Beach, SC 29572For SaleMLS ID #2620830, The Anderson Team, Spero Realty. CCAR
- $168,0002 bd2 ba868 sqft3015 Old Bryan Dr. #4-8, Myrtle Beach, SC 29577For SaleMLS ID #2525228, Greg Harrelson Sales Team, Century 21 The Harrelson Group. CCAR
- $345,0002 bd2 ba872 sqftC, Myrtle Beach, SC 29577For SaleMLS ID #2614887, Diana J Barth, RE/MAX Southern Shores. CCAR
- $235,0003 bd2 ba1.5k sqft1311 Turkey Ridge Dr. #C, Surfside Beach, SC 29575For SaleMLS ID #2620828, Blake Sloan, Sloan Realty Group. CCAR
- $249,9002 bd2 ba912 sqftShipwatch Pointe II, Myrtle Beach, SC 29572For SaleMLS ID #2603202, James Blanton, Dreamlife Realty. CCAR
- $250,0002 bd2 ba1.2k sqft250 Maison Dr. #J4, Myrtle Beach, SC 29572For SaleMLS ID #2609316, Sonya Copeland, Beach & Forest Realty. CCAR
- $199,0002 bd2 ba970 sqft619 Waterway Village Blvd. #7-H, Myrtle Beach, SC 29579For SaleMLS ID #2618827, Donna Rumph, Diamond Property Services. CCAR
- $223,0002 bd2 ba1k sqft2#, Myrtle Beach, SC 29572For SaleMLS ID #2524043, The Ferraro Team, Latitude 34 Realty. CCAR
- $235,0002 bd2 ba800 sqft6001-1137A S Kings Hwy. #1137A, Myrtle Beach, SC 29575For SaleMLS ID #2620804, Joey Kerr, TheGrandStrandSalesGroupEXP. CCAR
- $322,5003 bd2 ba1.3k sqft4861 Luster Leaf Circle #301, Myrtle Beach, SC 29577For SaleMLS ID #2621576, Clay P Lentz, Keller Williams Innovate South. CCAR
- $273,5002 bd2 ba1.2k sqftHeron Pointe, Myrtle Beach, SC 29572For SaleMLS ID #2616769, James Blanton, Dreamlife Realty. CCAR
- $279,9002 bd2 ba875 sqftMariners Cove, Myrtle Beach, SC 29572For SaleMLS ID #2621530, Clay C Adams, Dreamlife Realty. CCAR
- $275,0002 bd2 ba980 sqft351 Lake Arrowhead Rd. #20-177, Myrtle Beach, SC 29572For SaleMLS ID #2621414, Blake Sloan, Sloan Realty Group. CCAR
- $279,9002 bd2 ba1.2k sqft250 Maison Dr. #C-8, Myrtle Beach, SC 29572For SaleMLS ID #2619339, Ed S Urbassik, Realty ONE Group DocksideSouth. CCAR
- $264,9993 bd3 ba1.4k sqft1340 Turkey Ridge Rd. #A, Surfside Beach, SC 29575For SaleMLS ID #2619215, Sam Choe, Weichert Realtors Southern Coast. CCAR
