
Welcome home to 515 3rd Ave E - where small-town Montana charm meets surprisingly impressive square footage, 929sq./ft on the main floor and again in the full basement. This well-appointed 4-bedroom, 2-bathroom residence sits on a generous 14,000 sq/ft city lot with all the convenience of city services, and enough bonus features to make your wish list burst. Inside, you'll find a thoughtfully updated open-concept kitchen and living area that's perfect for entertaining, cooking, and the Stainless-steel appliances are included - because nobody wants to negotiate over a refrigerator. The two updated 3/4 bathrooms are clean, modern, and ready for your morning routine without the drama. Downstairs, the two basement bedrooms come equipped with egress windows, keeping things bright, code-compliant, and safe. Now, let's talk about the real showstopper: the detached 1,344 sq/ft heated steel shop with 16-foot ceilings. With one overhead door boasting 12-foot clearance and another at 10 feet, this space is ready for toys, trailers, or that woodworking hobby you keep promising yourself you'll start. Whether you're a serious hobbyist or are thinking of bigger things, this shop means business, so let's talk about your dream. Outside, a beautifully landscaped, fenced yard provides privacy and curb appeal in equal measure, while the back deck is the ideal spot for morning coffee or evening sunsets under the Montana sky. An attached one-car garage rounds things out for everyday convenience. This is the kind of property that doesn't come along often in Culbertson - versatile, move-in ready, and full of potential. Come see it before someone else snaps it up.
Contingent
$335,000
515 3rd Ave E, Culbertson, MT 59218
4beds
1,858sqft
Single Family Residence
Built in 1955
0.32 Acres Lot
$323,800 Zestimate®
$180/sqft
$-- HOA
What's special
Full basement
- 95 days
- 16
- 0
Likely to sell faster than
Zillow last checked:
Listing updated:
Listed by:
Amanda Seigfreid 406-489-0321,
Seigfreid Agency Insurance and Real Estate
Source: My State MLS,MLS#: 11833235
Facts & features
Interior
Bedrooms & bathrooms
- Bedrooms: 4
- Bathrooms: 2
- Full bathrooms: 2
Rooms
- Room types: First Floor Bathroom, Kitchen, Laundry Room, Living Room
Kitchen
- Features: Open, Granite Counters
Basement
- Area: 929
Heating
- Natural Gas, Forced Air
Cooling
- Central
Appliances
- Included: Dishwasher, Dryer, Refrigerator, Microwave, Oven, Washer, Stainless Steel Appliances
Features
- Flooring: Hardwood, Tile
- Basement: Full,Partially Finished,Bedrooms(2),Bathrooms(1)
- Has fireplace: No
Interior area
- Total structure area: 1,858
- Total interior livable area: 1,858 sqft
- Finished area above ground: 929
Video & virtual tour
Property
Parking
- Total spaces: 1
- Parking features: Driveway, Attached
- Garage spaces: 1
- Has uncovered spaces: Yes
Features
- Stories: 1
- Patio & porch: Patio
- Has view: Yes
- View description: Street
Lot
- Size: 0.32 Acres
Details
- Additional structures: Shed(s), Workshop
- Parcel number: 17404929339040000
- Lease amount: $0
Construction
Type & style
- Home type: SingleFamily
- Architectural style: Bungalow
- Property subtype: Single Family Residence
Materials
- Frame, Aluminum Siding, Stone Siding
- Roof: Asphalt
Condition
- New construction: No
- Year built: 1955
Utilities & green energy
- Electric: Amps(0)
- Sewer: Municipal
- Water: Municipal
- Utilities for property: Naturl Gas Available
Community & HOA
HOA
- Has HOA: No
Location
- Region: Culbertson
Financial & listing details
- Price per square foot: $180/sqft
- Tax assessed value: $222,936
- Annual tax amount: $1,376
- Date on market: 6/17/2026
- Date available: 06/10/2026
- Listing agreement: Exclusive
Estimated market value
$323,800
$308,000 - $340,000
$1,776/mo
Price history
| Date | Event | Price |
|---|---|---|
| 9/18/2026 | Listing removed | $335,000$180/sqft |
Source: My State MLS #11833235 Report a problem | ||
| 8/2/2026 | Contingent | $335,000$180/sqft |
Source: My State MLS #11833235 Report a problem | ||
| 7/27/2026 | Price change | $335,000-2.9%$180/sqft |
Source: My State MLS #11833235 Report a problem | ||
| 6/17/2026 | Listed for sale | $345,000$186/sqft |
Source: My State MLS #11833235 Report a problem | ||
Public tax history
| Year | Property taxes | Tax assessment |
|---|---|---|
| 2025 | $1,376 -18.3% | $222,936 +34.8% |
| 2024 | $1,685 +10.3% | $165,400 |
| 2023 | $1,528 +13.3% | $165,400 +13.5% |
| 2022 | $1,348 -1.1% | $145,700 |
| 2021 | $1,364 -14.2% | $145,700 -18.3% |
| 2020 | $1,589 +0.1% | $178,400 |
| 2019 | $1,588 +13.8% | $178,400 +13.3% |
| 2018 | $1,395 +3.8% | $157,500 |
| 2017 | $1,345 +61.9% | $157,500 +51.7% |
| 2016 | $831 -0.3% | $103,800 |
| 2015 | $834 +44.2% | $103,800 +188% |
| 2014 | $578 -4.5% | $36,040 +1.1% |
| 2013 | $605 -2.2% | $35,640 +1.4% |
| 2012 | $619 | $35,165 |
| 2011 | -- | -- |
| 2010 | -- | -- |
| 2009 | -- | -- |
| 2008 | -- | $52,400 |
| 2007 | -- | $52,400 |
| 2006 | -- | $52,400 |
| 2005 | -- | $52,400 |
| 2004 | -- | $52,400 |
| 2003 | -- | $52,400 +66.9% |
| 2002 | -- | $31,400 |
| 2000 | -- | $31,400 |
Find assessor info on the county website
Monthly payment
Est. payment
Payment breakdown
Explore the cost of this home by adjusting the details. Changes won't be saved.Climate risks
Neighborhood: 59218
Nearby schools
Schools provided by the listing agent
- District: Culbertson H S
Source: My State MLS. This data may not be complete. We recommend contacting the local school district to confirm school assignments for this home.
Similar homes
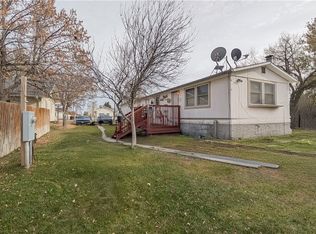
- $250,0003 bd2 ba1.7k sqft203 2nd St W, Culbertson, MT 59218For Sale

 MLS ID #361515, Amariah Hier, eXp Realty, LLC - Billings. BMTMLS
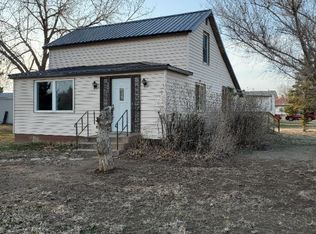
 - $255,0003 bd2 ba1.6k sqft327 2nd Ave W, Culbertson, MT 59218For Sale
 MLS ID #4025905, Amariah Hier, eXp Realty. Great North MLS
 - $229,9004 bd2 ba2.5k sqft19 2nd St E, Culbertson, MT 59218For Sale
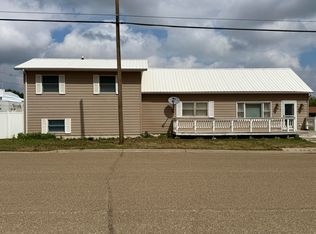 MLS ID #4025765, Kimberly Semenko, NextHome Fredricksen Real Estate. Great North MLS
 - $315,0004 bd2 ba2.1k sqft0 3rd Ave S, Froid, MT 59226For Sale
 MLS ID #4022996, Laurel M Clawson, Basin Brokers Realtors. Great North MLS
