Welcome to Surfside Beach..."The Family Beach". This home sits in a highly coveted area on a meandering street. Homes that are this professionally renovated don't hit the market often. Full of coastal charm, from the premium 10-inch oak plank flooring, to the stunning quartzite countertops, every detail has been thoughtfully curated. The kitchen features shaker cabinets, a beautifully glazed custom butcher block breakfast bar, and a layout that's perfect for entertaining. Craftsman style barn doors, 5 1/2 inch baseboard and updated hardware add character and modern appeal. Brand-new French doors open to a spacious new deck, creating the perfect indoor-outdoor living experience. Major system upgrades—including the electrical panel, HVAC system, and hot water heater—provide added peace of mind. Step outside to the brand-new rear deck overlooking a huge, mostly fenced backyard complete with a storage shed, offering plenty of space to relax. A durable metal roof adds lasting value, and all appliances plus the golf cart convey with the sale. The brand new concrete driveway is extra long to accommodate multiple vehicles. Ideally located east of Business 17 in the desirable Town of Surfside Beach, this home is just a half-mile from the beach and within easy walking or golf cart distance to restaurants, parks, and local attractions. Best of all, there's NO HOA. Residents of Surfside Beach enjoy exceptional community amenities, including free beach parking, outstanding police, fire, sanitation, street maintenance, and drainage services, as well as mosquito control, beautiful parks, a public library, the new Surfside Beach Pier, community events, and some of the area's cleanest, world-class beaches. Some photos have been virtually staged.
Sold for $450,000
Zillow last checked:
Listing updated:
Bought with:
Pete D Couture, 110738
Myrtle Beach Realty LLC
Source: CCAR,MLS#: 2618976 Originating MLS: Coastal Carolinas Association of Realtors
Originating MLS: Coastal Carolinas Association of RealtorsPrice history
| Date | Event | Price |
|---|---|---|
| 9/4/2026 | Sold | $450,000+0.2%$371/sqft |
Source:  CCAR #2618976 Report a problem CCAR #2618976 Report a problem | ||
| 8/6/2026 | Pending sale | $449,000$370/sqft |
Source: CCAR #2618976 Report a problem | ||
| 7/31/2026 | Listed for sale | $449,000+19.8%$370/sqft |
Source: CCAR #2618976 Report a problem | ||
| 5/26/2023 | Sold | $374,900-2.6%$309/sqft |
Source: CCAR #2307015 Report a problem | ||
| 4/30/2023 | Pending sale | $384,900$318/sqft |
Source: CCAR #2307015 Report a problem | ||
| 4/21/2023 | Listed for sale | $384,900+153.2%$318/sqft |
Source: CCAR #2307015 Report a problem | ||
| 1/12/2019 | Listing removed | $1,325$1/sqft |
Source: Zillow Rental Manager Report a problem | ||
| 1/10/2019 | Listed for rent | $1,325+23.3%$1/sqft |
Source: Zillow Rental Manager Report a problem | ||
| 4/8/2014 | Listing removed | $1,075$1/sqft |
Source: Owner Report a problem | ||
| 3/17/2014 | Listed for rent | $1,075$1/sqft |
Source: Owner Report a problem | ||
| 6/17/2003 | Sold | $152,000+35.1%$125/sqft |
Source: Public Record Report a problem | ||
| 6/24/1998 | Sold | $112,500$93/sqft |
Source: Public Record Report a problem | ||
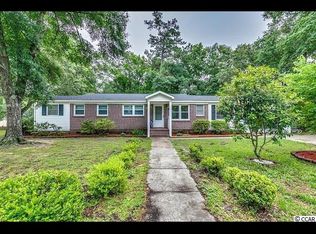

Nearby homes
Sell for more on Zillow
Get a Zillow Showcase℠ listing at no additional cost and you could sell for .
$450,100
2% more
+$9,002
With Zillow Showcase(estimated)
$459,102
