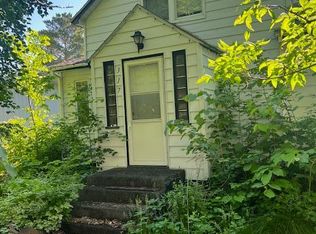
3 bed, 2 bath home in Wyndmere offering space, updates, and great garage options! Features a large family room with cozy wood-burning fireplace, plus a functional layout throughout. Enjoy the fenced yard and wood deck—perfect for relaxing or entertaining. Attached 1-stall garage PLUS a detached 3-stall garage with one oversized door. Great for toys, or workshop space. The new siding, roof & gutters add peace of mind. Priced at $228,900!
Active
$205,000
515 5th St, Wyndmere, ND 58081
3beds
1,620sqft
Single Family
Built in 1949
10,497 Square Feet Lot
$-- Zestimate®
$127/sqft
$-- HOA
What's special
- 9 days
- 71
- 3
Zillow last checked:
Listing updated:
Listed by:
Melissa Thiele 218-731-0737,
Miller Realty, Inc. 218-643-5505
Source: NorthstarMLS as distributed by MLS GRID,MLS#: 7065437
Facts & features
Interior
Bedrooms & bathrooms
- Bedrooms: 3
- Bathrooms: 2
- Full bathrooms: 1
- 3/4 bathrooms: 1
Bedroom
- Level: Main
Bedroom 2
- Level: Main
Bedroom 3
- Level: Upper
Bathroom
- Level: Main
Bathroom
- Level: Upper
Dining room
- Level: Main
Family room
- Level: Main
Kitchen
- Level: Main
Laundry
- Level: Upper
Living room
- Level: Main
Heating
- Forced Air
Cooling
- Window Unit(s)
Appliances
- Included: Dishwasher, Range, Refrigerator
- Laundry: Upper Level
Features
- Basement: Block
- Number of fireplaces: 1
- Fireplace features: Brick, Wood Burning
Interior area
- Total structure area: 2,331
- Total interior livable area: 1,620 sqft
- Finished area above ground: 1,620
- Finished area below ground: 0
Property
Parking
- Total spaces: 4
- Parking features: Attached, Detached Garage
- Attached garage spaces: 4
- Details: Garage Dimensions (36 x 24)
Accessibility
- Accessibility features: None
Features
- Levels: One and One Half
- Stories: 1.5
- Patio & porch: Deck
- Pool features: None
- Fencing: Full,Wood
Lot
- Size: 10,497 Square Feet
- Dimensions: 75 x 140
Details
- Foundation area: 711
- Parcel number: 45000101910000
- Zoning description: Residential-Single Family
Construction
Type & style
- Home type: SingleFamily
- Property subtype: Single Family
Materials
- Roof: Asphalt
Condition
- New construction: No
- Year built: 1949
Utilities & green energy
- Electric: Circuit Breakers
- Gas: Propane
- Sewer: City Sewer/Connected
- Water: City Water/Connected
Community & HOA
Community
- Subdivision: East Wyndmere
HOA
- Has HOA: No
Location
- Region: Wyndmere
Financial & listing details
- Price per square foot: $127/sqft
- Tax assessed value: $134,500
- Annual tax amount: $2,603
- Date on market: 10/9/2026
Estimated market value
Not available
Estimated sales range
Not available
Not available
Price history
| Date | Event | Price |
|---|---|---|
| 10/12/2026 | Listed for sale | $205,000$127/sqft |
Source:  NorthstarMLS as distributed by MLS GRID #7065437 Report a problem NorthstarMLS as distributed by MLS GRID #7065437 Report a problem | ||
| 10/9/2026 | Listing removed | $205,000$127/sqft |
Source: NorthstarMLS as distributed by MLS GRID #7157199 Report a problem | ||
| 10/8/2026 | Listed for sale | $205,000$127/sqft |
Source: NorthstarMLS as distributed by MLS GRID #7157199 Report a problem | ||
| 10/2/2026 | Listing removed | $205,000$127/sqft |
Source: NorthstarMLS as distributed by MLS GRID #7065437 Report a problem | ||
| 6/27/2026 | Price change | $205,000-4.6%$127/sqft |
Source: NorthstarMLS as distributed by MLS GRID #7065437 Report a problem | ||
| 6/9/2026 | Price change | $214,900-1.9%$133/sqft |
Source: NorthstarMLS as distributed by MLS GRID #7065437 Report a problem | ||
| 5/18/2026 | Price change | $219,000-4.3%$135/sqft |
Source: NorthstarMLS as distributed by MLS GRID #7065437 Report a problem | ||
| 5/1/2026 | Listed for sale | $228,900+144.8%$141/sqft |
Source: NorthstarMLS as distributed by MLS GRID #7065437 Report a problem | ||
| 2/1/2021 | Listing removed | -- |
Source: Owner Report a problem | ||
| 11/3/2020 | Pending sale | $93,500$58/sqft |
Source: Owner Report a problem | ||
| 9/15/2020 | Listed for sale | $93,500+16.9%$58/sqft |
Source: Owner Report a problem | ||
| 9/23/2019 | Listing removed | $79,999$49/sqft |
Source: Berkshire Hathaway HomeServices Premier Properties #19-2237 Report a problem | ||
| 7/30/2019 | Price change | $79,999-11.1%$49/sqft |
Source: Berkshire Hathaway HomeServices Premier Properties #19-2237 Report a problem | ||
| 4/29/2019 | Listed for sale | $90,000$56/sqft |
Source: Berkshire Hathaway HomeServices Premier Properties #19-2237 Report a problem | ||
| 6/14/2006 | Sold | -- |
Source: Public Record Report a problem | ||
Public tax history
| Year | Property taxes | Tax assessment |
|---|---|---|
| 2025 | $2,603 +57.8% | $67,250 +9.2% |
| 2024 | $1,650 +5.3% | $61,600 +1.6% |
| 2023 | $1,566 +3.9% | $60,650 +2% |
| 2022 | $1,507 +30.7% | $59,450 +26.5% |
| 2021 | $1,153 -9.9% | $47,000 -8.3% |
| 2020 | $1,280 +17.1% | $51,250 +24.7% |
| 2018 | $1,094 +42.2% | $41,100 +39.6% |
| 2017 | $769 +11.8% | $29,450 |
| 2016 | $688 | $29,450 +1010.9% |
| 2015 | -- | $2,651 |
| 2014 | -- | $2,651 |
| 2013 | -- | $2,651 -9.4% |
| 2012 | -- | $2,926 |
| 2011 | -- | $2,926 +0% |
| 2010 | -- | $2,925 |
Find assessor info on the county website
Monthly payment
Est. payment
Payment breakdown
Explore the cost of this home by adjusting the details. Changes won't be saved.Climate risks
Neighborhood: 58081
Nearby schools
Schools provided by the listing agent
- High: Wyndmere
Source: NorthstarMLS as distributed by MLS GRID. This data may not be complete. We recommend contacting the local school district to confirm school assignments for this home.

Similar homes
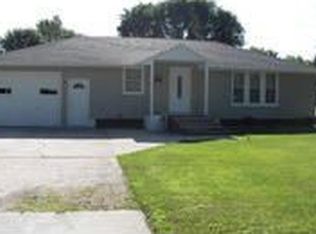
- $224,9003 bd2 ba1.3k sqft7850 Highway 18, Wyndmere, ND 58081For Sale
 MLS ID #7139073, Sherry Bell, Action Realty. NorthstarMLS as distributed by MLS GRID
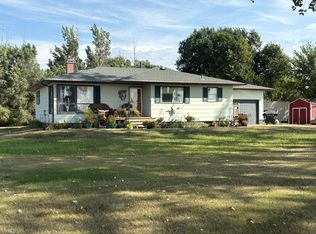
 - $162,5003 bd2 ba1.4k sqft206 1st St NE, Lidgerwood, ND 58053For Sale
 MLS ID #7136835, Lacey J Ferderer, Premium Home Realty Co.. NorthstarMLS as distributed by MLS GRID
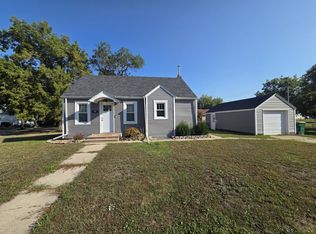
 - $149,0003 bd2 ba1.7k sqft400 3rd St S, Fairmount, ND 58030For Sale
 MLS ID #7146106, Cheri Formaneck, Action Realty. NorthstarMLS as distributed by MLS GRID
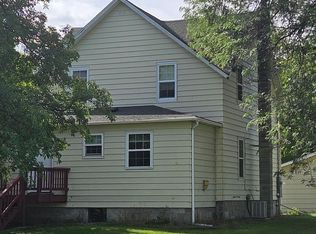
 - $119,0003 bd1 ba1.3k sqft317 1st Ave SW, Hankinson, ND 58041For Sale
 MLS ID #7112122, Greg Bontjes, Hammer Realty. NorthstarMLS as distributed by MLS GRID
