Multiple offers received. Quickest days on market achieved due to strategic marketing, preparation, proper pricing and staging. Seller choose offer that best met their needs. Incredible Johns Creek townhome opportunity featuring 3 bedrooms, each with its own full bath, with thoughtful updates throughout. Filled with natural light and offering exceptional storage, this home combines comfort, functionality, and an unbeatable location. Hardwood floors span the main living areas, while recent improvements include an updated roof, HVAC system, gas water heater, thermostats, and multiple new appliances —providing peace of mind for years to come. The updated kitchen features granite countertops, stainless steel appliances that remain with the home, and a breakfast bar seating area ideal for everyday living and entertaining. A large deck just off the dining area extends the living space outdoors, creating the perfect setting for entertaining or relaxing while overlooking the private, tree-lined backyard. Upstairs you'll find an oversized primary suite, with two closets and a primary bath with dual vanities. Laundry area is located upstairs, offers great storage and the updated washer and dryer are also included. The secondary bedrooms both have their own full bathroom and large closets. All three levels of this home are above ground. Located within a top-ranked school district, Northview High School is within walking distance. Enjoy easy access to shopping, dining, and the connected sidewalks leading to the vibrant new Medley development, making this Johns Creek location as convenient as it is desirable. It's located in the back of the neighborhood with a level cul-de-sac location. Yard maintenance, water and Trash are included in the low monthly HOA fees. FHA approved subdivision.
Closed
$410,000
515 Abbotts Mill Dr, Johns Creek, GA 30097
3beds
2,421sqft
Townhouse, Residential
Built in 1999
2,064 Square Feet Lot
$410,500 Zestimate®
$169/sqft
$2,953 Estimated rent
Home value
$410,500
$386,000 - $439,000
$2,953/mo
Zestimate® history
Owner options
List your home for rent
$2,953/mo
Rent Zestimate®
Find your next renter with Zillow Rental Manager. Plus, with online applications, you can quickly screen prospective tenants – for free.
$2,953/mo
Rent Zestimate®
Refinance and save
$2,699/mo
Est. payment
Refinancing to a lower rate could help reduce your monthly payments and save thousands over the life of the loan.
$2,699/mo
Est. payment
Explore your selling options
Work with a Zillow partner agent
Leverage their expertise and Zillow's premium Showcase listings to get your home seen by more buyers.
Get startedList with your own agent
Get your home in front of millions of buyers by listing it on Zillow.
Learn how to do itSell it yourself
Take full control of how buyers see your home on Zillow by listing For Sale by Owner (FSBO).
List your homeWhat's special
Level cul-de-sac locationFilled with natural lightUpdated kitchenPrivate tree-lined backyardStainless steel appliancesBreakfast bar seating areaGranite countertops
Zillow last checked:
Listing updated:
Listed by:
Julie Meinert,
Keller Williams North Atlanta 770-663-7291
Bought with:
NANCY SUSAN BILLICK, 241164
BHGRE Metro Brokers
Source: FMLS GA,MLS#: 7747330
Facts & features
Interior
Bedrooms & bathrooms
- Bedrooms: 3
- Bathrooms: 4
- Full bathrooms: 3
- 1/2 bathrooms: 1
Rooms
- Room types: Attic, Dining Room, Family Room, Kitchen, Laundry, Master Bathroom, Master Bedroom
Primary bedroom
- Features: Oversized Master
- Level: Oversized Master
Bedroom
- Features: Oversized Master
Primary bathroom
- Features: Double Vanity, Tub/Shower Combo
Dining room
- Features: Separate Dining Room
Kitchen
- Features: Breakfast Bar, Breakfast Room, Cabinets Stain, Stone Counters
Heating
- Central, Forced Air
Cooling
- Ceiling Fan(s), Central Air, Electric
Appliances
- Included: Dishwasher, Disposal, Dryer, Microwave, Refrigerator
- Laundry: Laundry Room, Upper Level
Features
- Entrance Foyer, High Ceilings 9 ft Lower, High Ceilings 10 ft Main, His and Hers Closets, Recessed Lighting, Walk-In Closet(s)
- Flooring: Carpet, Ceramic Tile, Hardwood
- Windows: Double Pane Windows
- Basement: None
- Number of fireplaces: 1
- Fireplace features: Factory Built, Family Room, Gas Log
- Common walls with other units/homes: 2+ Common Walls
Interior area
- Total structure area: 2,421
- Total interior livable area: 2,421 sqft
- Finished area above ground: 1,736
- Finished area below ground: 675
Property
Parking
- Total spaces: 2
- Parking features: Attached, Garage
- Attached garage spaces: 1
Accessibility
- Accessibility features: None
Features
- Levels: Three Or More
- Patio & porch: Deck
- Exterior features: Private Yard, Rain Gutters, Rear Stairs, No Dock
- Pool features: None
- Spa features: None
- Fencing: None
- Has view: Yes
- View description: Trees/Woods
- Waterfront features: None
- Body of water: None
Lot
- Size: 2,064 Square Feet
- Dimensions: 19x 228x21x219
- Features: Cul-De-Sac, Landscaped, Level, Private, Wooded
Details
- Additional structures: None
- Parcel number: 11 101003611111
- Other equipment: None
- Horse amenities: None
Construction
Type & style
- Home type: Townhouse
- Architectural style: Townhouse
- Property subtype: Townhouse, Residential
- Attached to another structure: Yes
Materials
- Vinyl Siding
- Foundation: Slab
- Roof: Composition
Condition
- Resale
- New construction: No
- Year built: 1999
Utilities & green energy
- Electric: 110 Volts
- Sewer: Public Sewer
- Water: Public
- Utilities for property: Cable Available, Electricity Available, Natural Gas Available, Phone Available, Sewer Available, Underground Utilities, Water Available
Green energy
- Energy efficient items: None
- Energy generation: None
Community & HOA
Community
- Features: None
- Security: Carbon Monoxide Detector(s), Smoke Detector(s)
- Subdivision: Abbotts Mill
HOA
- Has HOA: Yes
- Services included: Maintenance Grounds, Trash, Water
- HOA fee: $175 monthly
- HOA phone: 678-407-6307
Location
- Region: Johns Creek
Financial & listing details
- Price per square foot: $169/sqft
- Tax assessed value: $447,900
- Annual tax amount: $2,604
- Date on market: 4/29/2026
- Cumulative days on market: 7 days
- Listing terms: Cash,Conventional
- Ownership: Fee Simple
- Electric utility on property: Yes
- Road surface type: Asphalt
Price history
| Date | Event | Price |
|---|---|---|
| 5/26/2026 | Sold | $410,000-1.2%$169/sqft |
Source:  FMLS GA #7747330 Report a problem FMLS GA #7747330 Report a problem | ||
| 5/14/2026 | Pending sale | $415,000$171/sqft |
Source:  GAMLS #10753210 Report a problem GAMLS #10753210 Report a problem | ||
| 4/29/2026 | Listed for sale | $415,000+171.2%$171/sqft |
Source: FMLS GA #7747330 Report a problem | ||
| 9/11/2009 | Sold | $153,000-15.9%$63/sqft |
Source: Public Record Report a problem | ||
| 12/21/2006 | Sold | $182,000$75/sqft |
Source: Public Record Report a problem | ||
Public tax history
| Year | Property taxes | Tax assessment |
|---|---|---|
| 2025 | $2,604 +2.8% | $179,160 +1.9% |
| 2024 | $2,533 +32.1% | $175,760 +9.7% |
| 2023 | $1,917 -20.5% | $160,240 +23.6% |
| 2022 | $2,411 +1.3% | $129,600 +19.4% |
| 2021 | $2,381 -24.2% | $108,560 -2.4% |
| 2020 | $3,141 +11.4% | $111,280 +1.8% |
| 2019 | $2,820 | $109,280 +8.3% |
| 2018 | $2,820 | $100,920 +32.6% |
| 2017 | $2,820 +29.6% | $76,080 |
| 2016 | $2,176 +0.8% | $76,080 |
| 2015 | $2,159 +40.3% | $76,080 +34.2% |
| 2014 | $1,539 | $56,680 |
| 2013 | -- | $56,680 |
| 2012 | $1,505 | $56,680 -16.3% |
| 2011 | -- | $67,680 |
| 2010 | $1,913 -3.5% | $67,680 -18.1% |
| 2009 | $1,983 | $82,640 |
| 2008 | -- | $82,640 +7.8% |
| 2007 | $2,033 | $76,640 |
| 2005 | -- | $76,640 |
| 2004 | $1,679 -17.3% | $76,640 +3.5% |
| 2003 | $2,030 +4.3% | $74,040 +6.4% |
| 2002 | $1,947 +2.7% | $69,560 +8.7% |
| 2001 | $1,895 | $64,000 |
Find assessor info on the county website
Neighborhood: 30097
Nearby homes
- $385,4003 bd4 ba2k sqft525 Abbotts Mill Dr #43, Johns Creek, GA 30097Off Market
- $359,7003 bd4 ba-- sqft525 Abbotts Mill Dr, Johns Creek, GA 30097Off Market
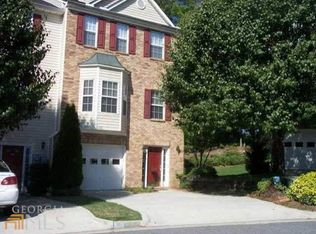
- $403,8003 bd2 ba1.8k sqft535 Abbotts Mill Dr, Johns Creek, GA 30097Off Market
- $405,0003 bd4 ba1.4k sqft545 Abbotts Mill Dr, Johns Creek, GA 30097Sold
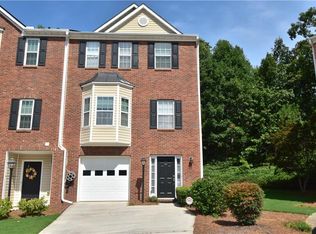
- $329,5002 bd3 ba1.4k sqft475 Abbotts Mill Dr, Johns Creek, GA 30097Sold
- $---- bd-- ba-- sqft475 Abbotts Mill Dr, Duluth, GA 30097Off Market
- $399,3003 bd3 ba1.7k sqft540 Abbotts Mill Dr, Johns Creek, GA 30097Off Market
- $337,3002 bd3 ba1.4k sqft530 Abbotts Mill Dr, Johns Creek, GA 30097Off Market
Nearby schools
GreatSchools rating
- 10/10Wilson Creek Elementary SchoolGrades: PK-5Distance: 0.4 mi
- 9/10River Trail Middle SchoolGrades: 6-8Distance: 3.2 mi
- 10/10Northview High SchoolGrades: 9-12Distance: 0.2 mi
Schools provided by the listing agent
- Elementary: Wilson Creek
- Middle: River Trail
- High: Northview
Source: FMLS GA. This data may not be complete. We recommend contacting the local school district to confirm school assignments for this home.
Get a cash offer in 3 minutes
Find out how much your home could sell for in as little as 3 minutes with a no-obligation cash offer.
Estimated market value
$410,500
Get a cash offer in 3 minutes
Find out how much your home could sell for in as little as 3 minutes with a no-obligation cash offer.
Estimated market value
$410,500
- Georgia
- Fulton County
- Johns Creek
- 30097
- 515 Abbotts Mill Dr
Nearby cities
Nearby neighborhoods
Nearby zip codes
Other Johns Creek Topics
