Skip main navigation
Sold for $296,000
  • $296,000

    515 Abrams Ct, Bear, DE 19701

    2beds
    1,325sqft
    Townhouse
    Built in 2003
    2,614 Square Feet Lot
    $303,900 Zestimate®
    $223/sqft
    $2,046 Estimated rent

    Home value

    $303,900

    $274,000 - $337,000

    $2,046/mo

    Zestimate® history
    Loading
    Loading...

    Owner options

    List your home for rent

    $2,046/mo

    Rent Zestimate®

    Find your next renter with Zillow Rental Manager. Plus, with online applications, you can quickly screen prospective tenants – for free.

    Learn more

    $2,046/mo

    Rent Zestimate®

    Refinance and save

    $1,779/mo

    Est. payment

    Refinancing to a lower rate could help reduce your monthly payments and save thousands over the life of the loan.

    See today's rates

    $1,779/mo

    Est. payment

    Explore your selling options

    Work with a Zillow partner agent

    Leverage their expertise and Zillow's premium Showcase listings to get your home seen by more buyers.

    Get started

    List with your own agent

    Get your home in front of millions of buyers by listing it on Zillow.

    Learn how to do it

    Sell it yourself

    Take full control of how buyers see your home on Zillow by listing For Sale by Owner (FSBO).

    List your home

    What's special

    Center islandPrivate cul-de-sacWalking pathPeaceful pondPrivate patioHuge flex spaceRecessed lights
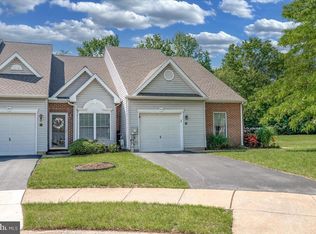
    Affordable 55+ Home in Super Convenient Community, near I-95, Rt-1, Shopping, Hospital and Medical Centers. Community surrounded by lots of Greenery and Open space with Walking Path. Home is located on a private Cul-de-sac that is Graced with a Peaceful Pond and Greenery that Skirts the Community Walking Path. Park in your Garage and enter your home with inside access to a Grand Vaulted Living Room with second level Overlook. Living Room features Beautiful hardwoods throughout, Bay Window with peaceful views and Plantation Shutters for lots of light and privacy. Open to the generous Dining Room with Accent Crown molding and Chair rail located adjacent to the Spacious Kitchen with Tile Backsplash, Recessed Lights, under Cabinet Lighting, Center Island with Pendant lights and Two Solar Tube-Skylights. All Appliances, Built in Microware, Refrigerator, Ceramic Top Range, Dishwasher and Utility Closet with Washer and Dryer. Spacious Primary Bedroom with Plantation Shuttered Sliders to Private Patio with Flora and Fauna and access to nearby Community walking trail. Upstairs is a Huge FLEX space or the Second Bedroom with open Overlook to Grand living room, Crowned by 2 large Skylights and Adjoining 3-piece bath, 2 huge Walk-ins closets and 3rd closet to use as needed. No Shortage of Storage! Also, storage options with a Nice sized garage. Property being offered As-Is.

    Zillow last checked:

    Listing updated:

    Listed by:

    Debbie Phipps 302-737-6434,

    Empower Real Estate, LLC

    Bought with:

    Khalilah Ling, RS0025410

    Crown Homes Real Estate

    Source: Bright MLS,MLS#: DENC2083634MLS Logo

    Facts & features

    Interior

    Bedrooms & bathrooms
    • Bedrooms: 2
    • Bathrooms: 2
    • Full bathrooms: 2
    • Main level bathrooms: 1
    • Main level bedrooms: 1
    Primary bedroom
    • Features: Ceiling Fan(s), Walk-In Closet(s)
    • Level: Main
    • Area: 208 Square Feet
    • Dimensions: 16 X 13
    Bedroom 2
    • Features: Skylight(s), Walk-In Closet(s)
    • Level: Upper
    • Area: 374 Square Feet
    • Dimensions: 22 X 17
    Dining room
    • Features: Flooring - HardWood
    • Level: Main
    • Area: 156 Square Feet
    • Dimensions: 13 X 12
    Kitchen
    • Features: Breakfast Bar, Kitchen - Electric Cooking, Pantry, Skylight(s)
    • Level: Main
    • Area: 156 Square Feet
    • Dimensions: 13 X 12
    Living room
    • Features: Cathedral/Vaulted Ceiling, Flooring - HardWood
    • Level: Main
    • Area: 221 Square Feet
    • Dimensions: 17 X 13
    Heating
    • Forced Air, Natural Gas
    Cooling
    • Central Air, Electric
    Appliances
    • Included: Dishwasher, Dryer, Refrigerator, Washer, Microwave, Exhaust Fan, Oven/Range - Electric, Electric Water Heater
    • Laundry: Main Level
    Features
    • Bathroom - Walk-In Shower, Entry Level Bedroom, Open Floorplan, Kitchen Island, Recessed Lighting, Solar Tube(s), Walk-In Closet(s)
    • Flooring: Ceramic Tile, Hardwood, Wood
    • Windows: Skylight(s), Bay/Bow, Window Treatments
    • Has basement: No
    • Has fireplace: No
    Interior area
    • Total structure area: 1,325
    • Total interior livable area: 1,325 sqft
    • Finished area above ground: 1,325
    • Finished area below ground: 0

    Property

    Parking
    • Total spaces: 2
    • Parking features: Garage Faces Front, Inside Entrance, Attached, Driveway
    • Attached garage spaces: 1
    • Uncovered spaces: 1
    Accessibility
    • Accessibility features: None
    Features
    • Levels: Two
    • Stories: 2
    • Exterior features: Other
    • Pool features: None
    • Has view: Yes
    • View description: Trees/Woods
    Lot
    • Size: 2,614 sqft
    Details
    • Additional structures: Above Grade, Below Grade
    • Parcel number: 10033.10829
    • Zoning: ST
    • Special conditions: Standard

    Construction

    Type & style
    • Home type: Townhouse
    • Architectural style: Colonial
    • Property subtype: Townhouse
    Materials
    • Vinyl Siding, Aluminum Siding
    • Foundation: Slab
    • Roof: Architectural Shingle
    Condition
    • New construction: No
    • Year built: 2003

    Utilities & green energy

    • Sewer: Public Sewer
    • Water: Public

    Community & neighborhood

    Senior living
    • Senior community: Yes
    Location
    • Region: Bear
    • Subdivision: Crossings At Chris

    HOA & financial

    HOA
    • Has HOA: No
    • Association name: Premier Community Assoc. Management
    Other fees
    • Condo and coop fee: $168 monthly

    Other

    Other facts
    • Listing agreement: Exclusive Right To Sell
    • Ownership: Fee Simple

    Price history

    DateEventPrice
    9/12/2025Sold$296,000-1%$223/sqft
    Source: Bright MLS #DENC2083634 Report a problem
    9/5/2025Pending sale$299,000$226/sqft
    Source: Bright MLS #DENC2083634 Report a problem
    7/19/2025Contingent$299,000$226/sqft
    Source: Bright MLS #DENC2083634 Report a problem
    6/20/2025Listed for sale$299,000+14.1%$226/sqft
    Source: Bright MLS #DENC2083634 Report a problem
    11/19/2021Sold$262,000+4.8%$198/sqft
    Source: Bright MLS #DENC2008972 Report a problem
    10/22/2021Pending sale$250,000$189/sqft
    Source: Bright MLS #DENC2008972 Report a problem
    10/21/2021Listed for sale$250,000+13.6%$189/sqft
    Source: Bright MLS #DENC2008972 Report a problem
    7/26/2019Sold$220,000+0%$166/sqft
    Source: Public Record Report a problem
    7/19/2019Listed for sale$219,900$166/sqft
    Source: RE/MAX Associates #DENC476472 Report a problem
    6/5/2019Pending sale$219,900$166/sqft
    Source: RE/MAX Associates-Newark #DENC476472 Report a problem
    5/14/2019Price change$219,900-2.2%$166/sqft
    Source: RE/MAX Associates-Newark #DENC476472 Report a problem
    4/24/2019Listed for sale$224,900+9.7%$170/sqft
    Source: RE/MAX Associates-Newark #DENC476472 Report a problem
    12/2/2009Sold$205,000+31.8%$155/sqft
    Source: Public Record Report a problem
    1/31/2003Sold$155,485$117/sqft
    Source: Public Record Report a problem

    Public tax history

    YearProperty taxesTax assessment
    2025-- $294,500 +427.8%
    2024$2,456 +2.4%$55,800
    2023$2,398 +0.6%$55,800
    2022$2,384 +57%$55,800
    2021$1,518 +4%$55,800
    2020$1,460 +139.4%$55,800
    2019$610 +5.5%$55,800
    2017$578 +2.6%$55,800
    2016$563 $55,800
    2015$563 +6.6%$55,800
    2014$529 $55,800
    2013-- $55,800
    2012-- $55,800
    2011-- $55,800
    2010-- $55,800
    2009-- $55,800
    2008-- $55,800
    2007-- $55,800
    2006-- $55,800
    2005-- $55,800
    2004-- $55,800
    2003-- $55,800 +1450%
    2002-- $3,600
    2001-- --

    Find assessor info on the county website

    Neighborhood: 19701

    Nearby schools

    GreatSchools rating
    Schools provided by the listing agent
    • District: Christina

    Source: Bright MLS. This data may not be complete. We recommend contacting the local school district to confirm school assignments for this home.

    Get a cash offer in 3 minutes
    Find out how much your home could sell for in as little as 3 minutes with a no-obligation cash offer.
    Estimated market value
    $303,900
    Get a cash offer in 3 minutes
    Find out how much your home could sell for in as little as 3 minutes with a no-obligation cash offer.
    Estimated market value
    $303,900