Welcome to this one-of-a-kind 5-bedroom, 4.1-bath home in the highly sought-after Lake Forest School District. As you enter, you're greeted by a spacious foyer with views into the elegant living room and the beautifully landscaped exterior. To the left, a formal dining room boasts an eye-catching accent wall, seamlessly connected to a butler's pantry and a walk-in pantry. The gourmet kitchen, perfect for entertaining, overlooks the living room and features a large island, separate refrigerator and freezer, Wolf double ovens, a Wolf cooktop, and 42-inch cabinets. The living room is highlighted by a stunning stone fireplace with a wood-burning gas starter and offers exterior access to the rear porch. The main level is completed by a convenient half bath and ample closet space. Upstairs, the expansive primary bedroom suite offers his-and-hers walk-in closets and a luxurious ensuite bath with double vanities, a soaking tub, a walk-in steam shower with dual rain heads, full body sprayers, and a private water closet. Three additional spacious bedrooms, two with ensuite baths, and a laundry room complete the second level. The finished basement adds even more living space, featuring a fifth bedroom, an exercise room, a full bath, a recreation room with a dry bar, and plenty of storage. The meticulously maintained landscaping and thoughtfully designed interior make this home a must-see. Ideally located near highway access, shopping, restaurants, and the train station, this home offers both luxury and convenience.
Closed
$900,000
515 Adelphia Ave, Lake Bluff, IL 60044
5beds
3,521sqft
Single Family Residence
Built in 2019
0.37 Acres Lot
$981,100 Zestimate®
$256/sqft
$6,677 Estimated rent
Home value
$981,100
$893,000 - $1.08M
$6,677/mo
Zestimate® history
Owner options
List your home for rent
$6,677/mo
Rent Zestimate®
Find your next renter with Zillow Rental Manager. Plus, with online applications, you can quickly screen prospective tenants – for free.
$6,677/mo
Rent Zestimate®
Refinance and save
$7,273/mo
Est. payment
Refinancing to a lower rate could help reduce your monthly payments and save thousands over the life of the loan.
$7,273/mo
Est. payment
Explore your selling options
Work with a Zillow partner agent
Leverage their expertise and Zillow's premium Showcase listings to get your home seen by more buyers.
Get startedList with your own agent
Get your home in front of millions of buyers by listing it on Zillow.
Learn how to do itSell it yourself
Take full control of how buyers see your home on Zillow by listing For Sale by Owner (FSBO).
List your homeWhat's special
Stunning stone fireplaceFinished basementBeautifully landscaped exteriorLarge islandExpansive primary bedroom suiteEye-catching accent wallWalk-in pantry
Zillow last checked:
Listing updated:
Listed by:
Jane Lee 847-295-0800,
RE/MAX Top Performers
Bought with:
Ryan Pavey
Baird & Warner
Source: MRED as distributed by MLS GRID,MLS#: 12150133
Facts & features
Interior
Bedrooms & bathrooms
- Bedrooms: 5
- Bathrooms: 5
- Full bathrooms: 4
- 1/2 bathrooms: 1
Rooms
- Room types: Bedroom 5, Exercise Room
Primary bedroom
- Features: Flooring (Vinyl), Window Treatments (All), Bathroom (Full, Double Sink, Tub & Separate Shwr)
- Level: Second
- Area: 459 Square Feet
- Dimensions: 27X17
Bedroom 2
- Features: Flooring (Vinyl), Window Treatments (All)
- Level: Second
- Area: 240 Square Feet
- Dimensions: 16X15
Bedroom 3
- Features: Flooring (Vinyl), Window Treatments (All)
- Level: Second
- Area: 272 Square Feet
- Dimensions: 17X16
Bedroom 4
- Features: Flooring (Vinyl)
- Level: Basement
- Area: 132 Square Feet
- Dimensions: 12X11
Bedroom 5
- Features: Flooring (Vinyl), Window Treatments (All)
- Level: Second
- Area: 255 Square Feet
- Dimensions: 17X15
Dining room
- Features: Flooring (Vinyl), Window Treatments (All)
- Level: Main
- Area: 240 Square Feet
- Dimensions: 16X15
Exercise room
- Features: Flooring (Vinyl)
- Level: Basement
- Area: 210 Square Feet
- Dimensions: 15X14
Family room
- Features: Flooring (Vinyl)
- Level: Basement
- Area: 672 Square Feet
- Dimensions: 32X21
Kitchen
- Features: Kitchen (Eating Area-Breakfast Bar, Island, Pantry-Walk-in), Flooring (Vinyl), Window Treatments (All)
- Level: Main
- Area: 256 Square Feet
- Dimensions: 16X16
Laundry
- Features: Flooring (Ceramic Tile)
- Level: Second
- Area: 98 Square Feet
- Dimensions: 14X7
Living room
- Features: Flooring (Vinyl), Window Treatments (All)
- Level: Main
- Area: 256 Square Feet
- Dimensions: 16X16
Heating
- Natural Gas, Forced Air
Cooling
- Central Air
Appliances
- Included: Dishwasher, Washer, Dryer, Disposal, Stainless Steel Appliance(s), Wine Refrigerator, Cooktop, Range Hood
- Laundry: Upper Level, Sink
Features
- Dry Bar, Walk-In Closet(s), Open Floorplan, Separate Dining Room, Pantry
- Windows: Screens
- Basement: Finished,Full
- Number of fireplaces: 1
- Fireplace features: Attached Fireplace Doors/Screen, Gas Log, Gas Starter, Living Room
Interior area
- Total structure area: 4,691
- Total interior livable area: 3,521 sqft
Property
Parking
- Total spaces: 2
- Parking features: Asphalt, Circular Driveway, Garage Door Opener, On Site, Garage Owned, Attached, Garage
- Attached garage spaces: 2
- Has uncovered spaces: Yes
Accessibility
- Accessibility features: No Disability Access
Features
- Stories: 2
- Exterior features: Fire Pit
- Fencing: Fenced
Lot
- Size: 0.37 Acres
- Features: Landscaped
Details
- Parcel number: 12183070010000
- Special conditions: List Broker Must Accompany
- Other equipment: Central Vacuum, Intercom, Ceiling Fan(s), Sump Pump
Construction
Type & style
- Home type: SingleFamily
- Property subtype: Single Family Residence
Materials
- Other
- Roof: Asphalt
Condition
- New construction: No
- Year built: 2019
Utilities & green energy
- Sewer: Public Sewer
- Water: Public
Community & HOA
Community
- Features: Park, Street Paved
- Security: Carbon Monoxide Detector(s)
HOA
- Services included: None
Location
- Region: Lake Bluff
Financial & listing details
- Price per square foot: $256/sqft
- Tax assessed value: $773,018
- Annual tax amount: $16,187
- Date on market: 11/29/2024
- Listing terms: Conventional
- Ownership: Fee Simple
Price history
| Date | Event | Price |
|---|---|---|
| 3/3/2025 | Sold | $900,000-5.3%$256/sqft |
Source:  MRED as distributed by MLS GRID #12150133 Report a problem MRED as distributed by MLS GRID #12150133 Report a problem | ||
| 11/29/2024 | Contingent | $950,000$270/sqft |
Source: MRED as distributed by MLS GRID #12150133 Report a problem | ||
| 11/29/2024 | Listed for sale | $950,000+2275%$270/sqft |
Source: MRED as distributed by MLS GRID #12150133 Report a problem | ||
| 9/26/2018 | Sold | $40,000$11/sqft |
Source: Public Record Report a problem | ||
Public tax history
| Year | Property taxes | Tax assessment |
|---|---|---|
| 2024 | $16,609 +2.6% | $267,412 +3.8% |
| 2023 | $16,188 +2.7% | $257,647 +8.5% |
| 2022 | $15,766 +2.1% | $237,506 +0.9% |
| 2021 | $15,439 -5.7% | $235,340 -7.1% |
| 2020 | $16,367 +231.9% | $253,308 +222.8% |
| 2019 | $4,932 +153.7% | $78,465 +156% |
| 2018 | $1,944 | $30,645 +1.7% |
| 2017 | $1,944 +5.1% | $30,133 +5.1% |
| 2016 | $1,850 -27.3% | $28,682 +6.2% |
| 2015 | $2,542 +2.7% | $27,008 -25.7% |
| 2014 | $2,477 +7.1% | $36,371 -0.9% |
| 2012 | $2,312 -6.5% | $36,687 -9.4% |
| 2011 | $2,474 -20.7% | $40,512 -27% |
| 2010 | $3,118 +1% | $55,533 -8.4% |
| 2009 | $3,086 +4.4% | $60,645 -2% |
| 2008 | $2,956 +33% | $61,857 +15.1% |
| 2006 | $2,223 +0.9% | $53,731 |
| 2005 | $2,203 +94.8% | -- |
| 2004 | $1,131 +99% | -- |
| 2003 | $568 -16.1% | -- |
| 2002 | $677 +10.3% | -- |
| 2001 | $614 +3.2% | $11,917 +5.6% |
| 2000 | $595 | $11,285 |
Find assessor info on the county website
Neighborhood: Knollwood
Nearby homes
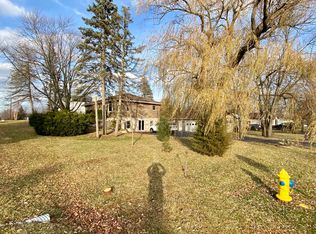
- $603,4005 bd3 ba3.2k sqft501 Adelphia Ave, Lake Bluff, IL 60044Off Market
- $66,5560.37 acres818 Talbot Ave, Lake Bluff, IL 60044Off Market
- $415,9003 bd2 ba1.1k sqft510 Adelphia Ave, Lake Bluff, IL 60044Off Market
- $604,800-- bd3 ba2k sqft815 Safford Ave, Lake Bluff, IL 60044Off Market
- $484,500-- bd1 ba1.7k sqft901 Safford Ave, Lake Bluff, IL 60044Off Market
- $66,556-- bd-- ba-- sqft814 Talbot Ave, Lake Bluff, IL 60044Off Market
- $456,1003 bd2 ba1.4k sqft905 Safford Ave, Lake Bluff, IL 60044Off Market
- $3900.37 acres606 Adelphia Ave, Lake Bluff, IL 60044Off Market
Nearby schools
GreatSchools rating
- 9/10Lake Bluff Elementary SchoolGrades: PK-5Distance: 1.3 mi
- 9/10Lake Bluff Middle SchoolGrades: 6-8Distance: 2.1 mi
- 9/10Lake Forest High SchoolGrades: 9-12Distance: 2.7 mi
Schools provided by the listing agent
- Elementary: Lake Bluff Elementary School
- Middle: Lake Bluff Middle School
- High: Lake Forest High School
- District: 65
Source: MRED as distributed by MLS GRID. This data may not be complete. We recommend contacting the local school district to confirm school assignments for this home.
Get a cash offer in 3 minutes
Find out how much your home could sell for in as little as 3 minutes with a no-obligation cash offer.
Estimated market value
$981,100
Get a cash offer in 3 minutes
Find out how much your home could sell for in as little as 3 minutes with a no-obligation cash offer.
Estimated market value
$981,100
- Illinois
- Lake County
- Lake Bluff
- 60044
- Knollwood
- 515 Adelphia Ave
