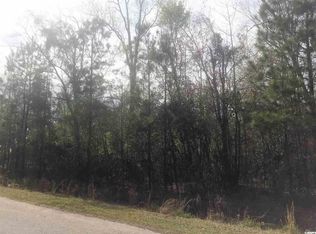
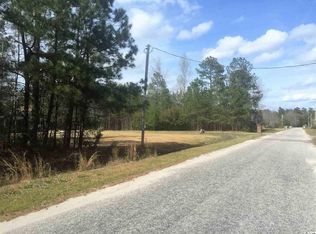
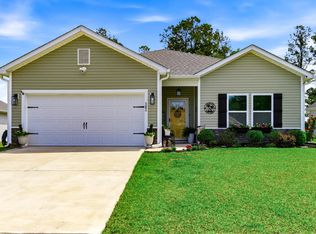
Welcome to your dream home in the heart of Loris, South Carolina, where modern design, quality craftsmanship, and peaceful country living come together on a spacious ¾-acre homesite with no HOA! This beautifully designed Dogwood Plan by Beverly Homes, one of the builder's most popular floor plans, offers the perfect blend of open-concept living, functional space, and stylish upgrades that today's buyers are searching for. Step inside and immediately appreciate the bright, open layout featuring waterproof luxury laminate flooring throughout the foyer, living room, dining area, kitchen, laundry room, bathrooms, and hallway. The spacious living room flows seamlessly into the dining area, creating an ideal setting for entertaining family and friends. A sliding glass door leads to the covered rear porch, offering the perfect place to relax while overlooking your large backyard. The chef-inspired kitchen overlooks the dining room and features upgraded white soft-close cabinetry, beautiful granite countertops, stainless steel appliances, a breakfast bar with seating, and plenty of workspace for cooking and gathering. The split-bedroom floor plan provides privacy for the owner's suite, which is tucked away on one side of the home and features a ceiling fan, spacious walk-in closet, double vanity, and walk-in shower. Two additional bedrooms and a full bath are located on the opposite side of the home, making it ideal for family or guests. Upstairs, the finished bonus room with a private full bathroom offers endless possibilities as a fourth bedroom, guest suite, home office, media room, or flex space. Additional upgrades include a welcoming covered front porch, covered rear porch, attractive stone water table accent, side-load oversized two-car garage, soft-close cabinets in both the kitchen and bathrooms, and recessed can lighting in the living room. The oversized laundry and mudroom provide convenient access to the garage, adding even more functionality to this thoughtfully designed home. Situated in Fox Bay Estates, this community offers homeowners the opportunity to enjoy larger homesites, peaceful surroundings, and the freedom of living without HOA restrictions. Located in Loris, South Carolina, one of the Grand Strand's fastest-growing hometowns, you'll enjoy the perfect balance of small-town charm and modern convenience. Loris is known for its welcoming community, excellent local restaurants, annual festivals, and easy access to North Myrtle Beach, Conway, and surrounding coastal destinations. As more buyers discover everything this growing area has to offer, demand continues to increase, making it an excellent place to call home or invest for the future. Don't miss your opportunity to own this beautifully upgraded home—schedule your private showing today and experience everything this exceptional property has to offer!
For sale
Price cut: $10K (9/15)
$379,900
515 Allen St., Loris, SC 29569
4beds
1,878sqft
Single Family Residence
Built in 2020
0.74 Acres Lot
$373,300 Zestimate®
$202/sqft
$-- HOA
What's special
Welcoming covered front porchStainless steel appliancesCovered rear porchBright open layoutLarge backyardBreakfast bar with seatingBeautiful granite countertops
- 55 days
- 594
- 31
Zillow last checked:
Listing updated:
Listed by:
Derrick Legacy Team Cell:843-360-0336,
EXP Realty LLC,
Joshua B Derrick 843-446-9648,
EXP Realty LLC
Source: CCAR,MLS#: 2618732 Originating MLS: Coastal Carolinas Association of Realtors
Originating MLS: Coastal Carolinas Association of RealtorsFacts & features
Interior
Bedrooms & bathrooms
- Bedrooms: 4
- Bathrooms: 3
- Full bathrooms: 3
Primary bedroom
- Level: First
- Dimensions: 12.6x16.11
Bedroom 1
- Level: First
- Dimensions: 10.11 x 12.3
Bedroom 2
- Level: First
- Dimensions: 10.11 x 14.5
Bedroom 3
- Level: Second
- Dimensions: 12.3 x 14
Dining room
- Dimensions: 9.1 x 15.1
Kitchen
- Dimensions: 13.4 x11.7
Living room
- Dimensions: 15.9 x19.1
Interior area
- Total structure area: 2,637
- Total interior livable area: 1,878 sqft
Video & virtual tour
Property
Parking
- Total spaces: 6
- Parking features: Attached, Garage, Two Car Garage
- Attached garage spaces: 2
Features
- Stories: 1
Lot
- Size: 0.74 Acres
- Dimensions: 126 x 267 x 128 x 245
Details
- Additional parcels included: ,
- Parcel number: 17612020017
- Zoning: SF 20
- Special conditions: None
Construction
Type & style
- Home type: SingleFamily
- Architectural style: Ranch
- Property subtype: Single Family Residence
Condition
- Resale
- Year built: 2020
Details
- Builder model: Dogwood Plan
- Builder name: Beverly Homes
Community & HOA
Community
- Subdivision: Fox Bay Estates
HOA
- Has HOA: No
Location
- Region: Loris
Financial & listing details
- Price per square foot: $202/sqft
- Date on market: 7/28/2026
Estimated market value
$373,300
$355,000 - $392,000
$2,148/mo
Price history
| Date | Event | Price |
|---|---|---|
| 9/15/2026 | Price change | $379,900-2.6%$202/sqft |
Source:  CCAR #2618732 Report a problem CCAR #2618732 Report a problem | ||
| 8/29/2026 | Price change | $389,900-1.3%$208/sqft |
Source: CCAR #2618732 Report a problem | ||
| 7/29/2026 | Listed for sale | $395,000+58%$210/sqft |
Source: CCAR #2618732 Report a problem | ||
| 5/21/2021 | Sold | $249,990-2%$133/sqft |
Source: CCAR #2025683 Report a problem | ||
| 1/14/2021 | Listing removed | -- |
Source:  CCAR Report a problem CCAR Report a problem | ||
| 12/18/2020 | Price change | $254,990+2.8%$136/sqft |
Source: The Beverly Group #2025683 Report a problem | ||
| 12/8/2020 | Listed for sale | $247,990$132/sqft |
Source: The Beverly Group #2025683 Report a problem | ||
Public tax history
Tax history is unavailable.
Monthly payment
Est. payment
Payment breakdown
Explore the cost of this home by adjusting the details. Changes won't be saved.Climate risks
Neighborhood: 29569
Nearby schools
Schools provided by the listing agent
- Elementary: Loris Elementary School
- Middle: Loris Middle School
- High: Loris High School
Source: CCAR. This data may not be complete. We recommend contacting the local school district to confirm school assignments for this home.
Similar homes
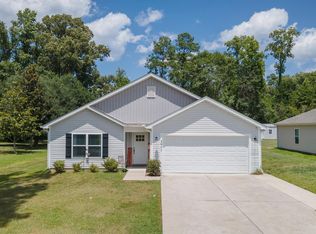
- $315,0004 bd2 ba1.7k sqft3911 Lake Dr., Loris, SC 29569For Sale
 MLS ID #2618699, Karen L Knight, Shoreline Realty. CCAR
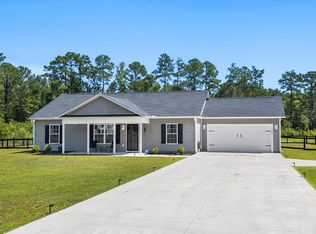
 - $340,0003 bd2 ba1.3k sqft1492 W Highway 9 Bypass, Loris, SC 29569For Sale
 MLS ID #2619205, Kitti S Yates, Century 21 Coastal Lifestyles. CCAR
 - $305,0003 bd2 ba1.3k sqft217 Perrin Rd., Loris, SC 29569For Sale
 MLS ID #2616910, Christine A Orlando, Realty ONE Group DocksideNorth. CCAR
 - $325,0004 bd2 ba1.6k sqft382 Long Meadow Dr., Loris, SC 29569For Sale
 MLS ID #2610554, Kimberly B Deri, CB Sea Coast Advantage MI. CCAR
 - $329,0004 bd2 ba1.7k sqft386 Long Meadow Dr., Loris, SC 29569For SaleMLS ID #2610737, Patty Cox, CENTURY 21 Thomas. CCAR
- $370,0004 bd2 ba2k sqft719 Londonberry Ct., Conway, SC 29526For SaleMLS ID #2606234, Sandra ''Sandy'' S Sanders, Beach & Forest Realty North. CCAR
- $415,0004 bd3 ba2k sqft238 Board Landing Circle, Conway, SC 29526For SaleMLS ID #2622060, Sam Wood, BHHS Myrtle Beach Real Estate. CCAR
- $385,9854 bd3 ba2k sqft472 Mattamushkeet Dr., Little River, SC 29566For SaleMLS ID #2621734, Houser & Co. Team, CENTURY 21 Broadhurst. CCAR
- $374,9003 bd3 ba2k sqft3042 Honey Clover Ct., Longs, SC 29568For SaleMLS ID #2618355, Greg Harrelson Sales Team, Century 21 The Harrelson Group. CCAR
- $384,9005 bd3 ba2.7k sqft800 Wild Leaf Loop, Conway, SC 29526For SaleMLS ID #2622419, Nathaniel Wilson, Century 21 Palms Realty. CCAR
- $307,9003 bd2 ba1.6k sqft616 Coquina Bay Dr., Conway, SC 29526For SaleMLS ID #2623347, Sharon Chrzanowski, Realty One Group Dockside Cnwy. CCAR
- $312,5004 bd2 ba1.7k sqft143 Marauder Dr., Longs, SC 29568For SaleMLS ID #2623166, Abe Safa Sales Team, Century 21 The Harrelson Group. CCAR
- $399,5004 bd2 ba2k sqft132 Rivers Edge Dr., Conway, SC 29526For SaleMLS ID #2610155, Ashlynne Ward, BeachConnection Realty. CCAR
- $384,9003 bd2 ba2.1k sqft712 Tilly Pine Dr., Conway, SC 29526For SaleMLS ID #2618648, Greg Harrelson Sales Team, Century 21 The Harrelson Group. CCAR
- $375,0004 bd2 ba1.6k sqft3039 Honey Clover Ct., Longs, SC 29568For SaleMLS ID #2608512, Sam P Bamrick, Palmetto Properties SC. CCAR
- $389,9003 bd2 ba1.7k sqft105 Barons Bluff Dr., Conway, SC 29526For SaleMLS ID #2621484, Kimberly Guevarez, Real Estate By The Sea. CCAR
- $379,9003 bd3 ba2.2k sqft864 Callant Dr., Little River, SC 29566For SaleMLS ID #2614745, Joseph A Barrientos Fierros, Century 21 The Harrelson Group. CCAR
- $429,0004 bd3 ba2.1k sqft4025 Ridgewood Dr., Conway, SC 29526For SaleMLS ID #2620215, Bryan M Ricci, LPT Realty, LLC.. CCAR
- $353,9004 bd3 ba1.8k sqft312 Spruce Pine Way, Conway, SC 29526For SaleMLS ID #2619721, Barbara A Laverty, Realty ONE Group Dockside. CCAR
- $409,9005 bd3 ba2.4k sqft124 Little Cedar Dr., Loris, SC 29569For SaleMLS ID #2613404, C and J Team, ASAP Realty, Inc. CCAR
