BEST AND FINAL DUE BY SUNDAY 5PM! Welcome home to 515 Almonesson Rd, an immaculate brick rancher that perfectly blends classic charm with modern ease. Situated on a sprawling, level 0.48-acre lot in the heart of Blackwood, this residence offers a rare combination of space and convenience. Step inside to find a bright and inviting interior in the living area anchored by a cozy brick fireplace. Featuring gleaming hardwood floors that flow throughout that add warmth and elegance to every room, the large eat-in kitchen provides plenty of space for meal prep and casual dining, making it the true heart of the home. With two spacious bedrooms and a well-appointed bathroom, this home is entirely move-in ready. For those looking for even more room to grow, the full basement offers incredible potential—bring your vision to life by creating a home gym, a dedicated hobby space, or expansive storage. The exterior is just as impressive, featuring a two-car detached garage and an oversized driveway that easily accommodates multiple vehicles. Whether you're enjoying the expansive backyard or tinkering in the garage, there’s plenty of room to spread out. Location is everything here. You’re positioned perfectly within Gloucester Township, just moments away from the shopping at Deptford Mall, a variety of local dining favorites, and quick access to major commuter routes like the AC Expressway and Route 42. This is a fantastic opportunity to own a meticulously maintained home in a prime location!
Under contract
$315,000
515 Almonesson Rd, Blackwood, NJ 08012
2beds
1,176sqft
Single Family Residence
Built in 1955
0.48 Acres Lot
$324,100 Zestimate®
$268/sqft
$-- HOA
What's special
Cozy brick fireplaceLarge eat-in kitchenTwo-car detached garageExpansive backyardFull basementImmaculate brick rancherGleaming hardwood floors
- 38 days |
- 301 |
- 18 |
Likely to sell faster than
Zillow last checked:
Listing updated:
Listed by:
Megan Rickborn 609-864-4024,
Compass New Jersey, LLC - Moorestown
Source: Bright MLS,MLS#: NJCD2122152
Facts & features
Interior
Bedrooms & bathrooms
- Bedrooms: 2
- Bathrooms: 1
- Full bathrooms: 1
- Main level bathrooms: 1
- Main level bedrooms: 2
Basement
- Area: 0
Heating
- Forced Air, Natural Gas
Cooling
- Central Air, Natural Gas
Appliances
- Included: Microwave, Dishwasher, Oven/Range - Gas, Stainless Steel Appliance(s), Electric Water Heater
- Laundry: In Basement, Has Laundry
Features
- Basement: Unfinished,Full
- Number of fireplaces: 1
- Fireplace features: Brick, Wood Burning
Interior area
- Total structure area: 1,176
- Total interior livable area: 1,176 sqft
- Finished area above ground: 1,176
- Finished area below ground: 0
Property
Parking
- Total spaces: 6
- Parking features: Storage, Detached, Driveway, Off Street
- Garage spaces: 1
- Uncovered spaces: 5
Accessibility
- Accessibility features: None
Features
- Levels: One
- Stories: 1
- Pool features: None
Lot
- Size: 0.48 Acres
- Dimensions: 125.00 x 168.00
Details
- Additional structures: Above Grade, Below Grade
- Parcel number: 150580500022
- Zoning: RESIDENTIAL
- Special conditions: Standard
Construction
Type & style
- Home type: SingleFamily
- Architectural style: Ranch/Rambler
- Property subtype: Single Family Residence
Materials
- Brick
- Foundation: Block
Condition
- New construction: No
- Year built: 1955
Utilities & green energy
- Sewer: Public Sewer
- Water: Public
Community & HOA
Community
- Subdivision: None Available
HOA
- Has HOA: No
Location
- Region: Blackwood
- Municipality: GLOUCESTER TWP
Financial & listing details
- Price per square foot: $268/sqft
- Tax assessed value: $153,600
- Annual tax amount: $6,574
- Date on market: 7/10/2026
- Listing agreement: Exclusive Agency
- Inclusions: All Appliances
- Exclusions: Personal Property
- Ownership: Fee Simple
Estimated market value
$324,100
$308,000 - $340,000
$2,265/mo
Price history
| Date | Event | Price |
|---|---|---|
| 7/21/2026 | Contingent | $315,000$268/sqft |
Source:  Bright MLS #NJCD2122152 Report a problem Bright MLS #NJCD2122152 Report a problem | ||
| 7/10/2026 | Listed for sale | $315,000+46.5%$268/sqft |
Source: Bright MLS #NJCD2122152 Report a problem | ||
| 9/29/2021 | Sold | $215,000-4.4%$183/sqft |
Source: Bright MLS #NJCD2004710 Report a problem | ||
| 8/16/2021 | Pending sale | $225,000$191/sqft |
Source: Bright MLS #NJCD2004710 Report a problem | ||
| 8/9/2021 | Listed for sale | $225,000+1644.2%$191/sqft |
Source: Bright MLS #NJCD2004710 Report a problem | ||
| 12/28/2015 | Sold | $12,900-90.1%$11/sqft |
Source: Public Record Report a problem | ||
| 12/2/2015 | Pending sale | $129,900$110/sqft |
Source: Keller Williams - Washington Township #6663483 Report a problem | ||
| 9/15/2015 | Price change | $129,900-3.7%$110/sqft |
Source: ERA Statewide Realty #6530949 Report a problem | ||
| 7/28/2015 | Price change | $134,900+0.3%$115/sqft |
Source: ERA Statewide Realty #6530949 Report a problem | ||
| 7/15/2015 | Price change | $134,500-2.9%$114/sqft |
Source: ERA Statewide Realty #6530949 Report a problem | ||
| 5/8/2015 | Price change | $138,500-2.8%$118/sqft |
Source: ERA Statewide Realty #6530949 Report a problem | ||
| 3/10/2015 | Price change | $142,500-5%$121/sqft |
Source: ERA Statewide Realty #6530949 Report a problem | ||
| 10/3/2014 | Listed for sale | $150,000$128/sqft |
Source: RE/MAX of Cherry Hill #6465961 Report a problem | ||
Public tax history
| Year | Property taxes | Tax assessment |
|---|---|---|
| 2025 | $6,419 +1.8% | $153,600 |
| 2024 | $6,307 +0.4% | $153,600 |
| 2023 | $6,279 +0.5% | $153,600 |
| 2022 | $6,248 +2.2% | $153,600 |
| 2021 | $6,116 +2.2% | $153,600 |
| 2020 | $5,984 +0.4% | $153,600 |
| 2019 | $5,963 | $153,600 |
| 2018 | $5,963 +5.6% | $153,600 |
| 2017 | $5,646 -4.4% | $153,600 -14.9% |
| 2016 | $5,907 +0.6% | $180,400 |
| 2015 | $5,873 +5.6% | $180,400 |
| 2014 | $5,562 +1.8% | $180,400 |
| 2013 | $5,463 +2.1% | $180,400 |
| 2012 | $5,353 +1.6% | $180,400 |
| 2011 | $5,267 +13.4% | $180,400 |
| 2010 | $4,643 +4.9% | $180,400 +98% |
| 2009 | $4,426 | $91,100 |
| 2008 | -- | $91,100 |
| 2007 | -- | $91,100 |
| 2006 | -- | $91,100 |
| 2005 | -- | $91,100 |
| 2004 | -- | $91,100 |
| 2003 | -- | $91,100 |
| 2002 | -- | $91,100 |
| 2001 | -- | $91,100 |
Find assessor info on the county website
Monthly payment
Est. payment
Payment breakdown
Explore the cost of this home by adjusting the details. Changes won't be saved.Climate risks
Neighborhood: 08012
Nearby schools
GreatSchools rating
- 5/10Chews Elementary SchoolGrades: PK-5Distance: 2.5 mi
- 6/10Glen Landing Middle SchoolGrades: PK,6-8Distance: 1.5 mi
- 3/10Triton High SchoolGrades: 9-12Distance: 2.7 mi
Schools provided by the listing agent
- District: Black Horse Pike Regional Schools
Source: Bright MLS. This data may not be complete. We recommend contacting the local school district to confirm school assignments for this home.
- $349,4003 bd1 ba1.1k sqft521 Almonesson Rd, Blackwood, NJ 08012Off Market
- $476,600-- bd-- ba4.6k sqft509 Almonesson Rd, Blackwood, NJ 08012Off Market
- $453,6003 bd3 ba2.2k sqft1125 Lower Landing Rd, Blackwood, NJ 08012Off Market
- $288,800-- bd-- ba1.3k sqft516 Almonesson Rd, Blackwood, NJ 08012Off Market
- $375,0003 bd3 ba1.4k sqft524 Almonesson Rd, Blackwood, NJ 08012Sold
- $283,9003 bd1 ba928 sqft522 Almonesson Rd, Blackwood, NJ 08012Off Market
- $396,500-- bd-- ba1.9k sqft11 Linden Dr, Blackwood, NJ 08012Off Market
- $402,7003 bd3 ba1.4k sqft9 Linden Dr, Blackwood, NJ 08012Off Market
A local agent can set up tours, give advice and negotiate with sellers.
A local lender can help you make sure your offer is ready when you are.
Similar homes
- $313,0003 bd2 ba1.7k sqft831 Laurel St, Turnersville, NJ 08012For Sale
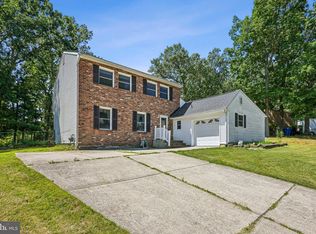
 MLS ID #NJGL2075482, Lisa A O'Brien, Weichert Realtors-Mullica Hill. Bright MLS
 - $319,9002 bd1 ba780 sqft21 Margaret Ave, Sewell, NJ 08080For Sale
 MLS ID #NJGL2076854, Jason Campbell, Keller Williams Realty - Washington Township. Bright MLS
 - $295,0003 bd1 ba1.2k sqft232 Northmont Ave, Mount Ephraim, NJ 08059For Sale
 MLS ID #NJCD2124426, Tom Railey, Weichert Realtors-Turnersville. Bright MLS
 - $299,0003 bd2 ba1k sqft26 Wilson Rd, Pine Hill, NJ 08021For Sale
 MLS ID #NJCD2120804, Nicole Daddario, Weichert Realtors-Haddonfield. Bright MLS
 - $300,0003 bd2 ba1.6k sqft608 Hudson Ave, Pitman, NJ 08071For SaleMLS ID #NJGL2076750, Chris Worth, Real Broker, LLC. Bright MLS
- $305,0002 bd1 ba1k sqft607 Railroad Blvd, Cherry Hill, NJ 08003For SaleMLS ID #NJCD2113112, kim Hoffman, Redfin. Bright MLS
- $275,0003 bd1 ba1k sqft8 Del Sordo Dr, Sicklerville, NJ 08081For SaleMLS ID #NJCD2124658, Nicole Kavalir-MacHenry, Weichert Realtors - Moorestown. Bright MLS
- $329,9993 bd1 ba1.4k sqft142 High St, Woodbury, NJ 08096For SaleMLS ID #NJGL2076264, Liz Fahy, EXP Realty, LLC. Bright MLS
- $275,0003 bd2 ba1.6k sqft713 W Lincoln Ave, Magnolia, NJ 08049For SaleMLS ID #NJCD2124402, Jessica Nooney, Weichert Realtors-Medford. Bright MLS
- $315,0003 bd1 ba912 sqft118 Country Club Rd, Pine Hill, NJ 08021For SaleMLS ID #NJCD2116252, Mia Ditta, Weichert Realtors-Medford. Bright MLS
- $324,9003 bd1 ba1k sqft209 Main St, Mantua, NJ 08051For SaleMLS ID #NJGL2075806, Rachel Conway, Home and Heart Realty. Bright MLS
- $349,9004 bd2 ba1.2k sqft327 4th Ave, Glendora, NJ 08029For SaleMLS ID #NJCD2122836, Susie Cardoso, Better Homes and Gardens Real Estate Maturo. Bright MLS
- $350,0003 bd1 ba1.5k sqft353 Hendrickson Ave, Woodbury, NJ 08096For SaleMLS ID #NJGL2074872, Stephanie Krawiec, Keller Williams Realty - Cherry Hill. Bright MLS
- $400,0003 bd2 ba1.1k sqft528 Pitman Ave, Pitman, NJ 08071For SaleMLS ID #NJGL2076764, Christopher Valianti, Elite Realtors of New Jersey. Bright MLS
- $369,9004 bd2 ba1.1k sqft218 N Warwick Rd, Magnolia, NJ 08049For SaleMLS ID #NJCD2122274, Sheri Rourke, HomeSmart First Advantage Realty. Bright MLS
- $274,9003 bd1 ba1k sqft46 W Vine St, Gibbstown, NJ 08027For SaleMLS ID #NJGL2075472, Ken Prause, Opus Elite Real Estate of NJ, LLC. Bright MLS
- $439,0004 bd2 ba1.3k sqft263 Egg Harbor Rd, Sewell, NJ 08080For SaleMLS ID #NJGL2075474, Ryan Merritt, Keller Williams Real Estate-Langhorne. Bright MLS
- $360,0003 bd2 ba1.4k sqft50 Haverford Rd, Runnemede, NJ 08078For SaleMLS ID #NJCD2113250, Rosemary Martin, Bruce Associates Inc. Bright MLS
- $379,9003 bd2 ba1.4k sqft75 Knight Ave, Runnemede, NJ 08078For SaleMLS ID #NJCD2123432, Cat Portock, RE/MAX Atlantic. Bright MLS
- $335,0003 bd1 ba1.6k sqft499 Eldridges Hill Rd, Pilesgrove, NJ 08098For SaleMLS ID #NJSA2019696, Kim Foster, Weichert Realtors-Turnersville. Bright MLS
