Skip main navigation
Off market
  • $976,300

    515 Apple Ln, Harleysville, PA 19438

    4beds
    4baths
    4,163sqft
    SingleFamily
    Built in 1997
    1.47 Acres Lot
    $976,300 Zestimate®
    $235/sqft
    $4,774 Estimated rent

    Home value

    $976,300

    $918,000 - $1.04M

    $4,774/mo

    Zestimate® history
    Loading
    Loading...

    Owner options

    List your home for rent

    $4,774/mo

    Rent Zestimate®

    Find your next renter with Zillow Rental Manager. Plus, with online applications, you can quickly screen prospective tenants – for free.

    Learn more

    $4,774/mo

    Rent Zestimate®

    Refinance and save

    $6,324/mo

    Est. payment

    Refinancing to a lower rate could help reduce your monthly payments and save thousands over the life of the loan.

    See today's rates

    $6,324/mo

    Est. payment

    Explore your selling options

    Work with a Zillow partner agent

    Leverage their expertise and Zillow's premium Showcase listings to get your home seen by more buyers.

    Get started

    List with your own agent

    Get your home in front of millions of buyers by listing it on Zillow.

    Learn how to do it

    Sell it yourself

    Take full control of how buyers see your home on Zillow by listing For Sale by Owner (FSBO).

    List your home

    What's special

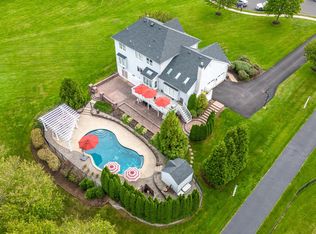
    Immaculate home with custom design and upgrades throughout, located on 1.47 acres in the desirable Mainland Ridge community but with the privacy a flag lot affords. The inside boasts quality craftsman custom built-ins cabinets, hardwood and tile floors, granite counters, marble walls, upgraded solid wood doors, and stunning fixtures. Cathedral ceiling with elegant chandelier in welcoming foyer. The remodeled kitchen delivers a heart-of-the-home feeling with an eat-in area, island with additional sink and workspace, granite, chefs high-end stove, built-in/paneled dishwasher and sub zero frig. The open floor plan invites you into the recently expanded living room shedding a wealth of light from 4 sliding glass doors, marble fireplace, and more gorgeous custom cabinetry. Formal dining room with bay window, den with more built-ins, powder room, mud room and spacious laundry room all on first floor. Second floor has large master bedroom with 2 walk-in closest, plenty of changing space, and gorgeous spa-like whirlpool and custom shower bathroom with granite counter and tile from floor to ceiling. New windows. New hardwood in 2 nicely sized bedrooms. Huge 4th bedroom with 2 walk-in closets and space outside for sitting area or possible kitchen for in-law suite. Fully finished, large basement with open floor plan includes ceramic tile floors and bathroom, prestigious custom-built walk-in cedar wine cellar, walk-out sliders, surround sound speaker system, gas stove, new tankless water heater. Zoned heating throughout the home saves on utilities. The large composite deck off the main floor and walkout basement with decorative concrete walk opens to a breadth-taking spacious fenced-in and beautifully landscaped, large yard. The covered wrap around porch lends to the comforting feel of a country estate. 2 car attached garage plus 3 car detached garage with finished, insulated loft for plenty of storage space. Accessible to local parks, golf courses, shopping, turnpike, etc. This incredible, move-in ready home wont last. Need more property? This property could be sold together with the 1.9 acre investment property behind this one at 520 Quarry Rd (MLS #6325785) including duplex, beautifully renovated 3-story barn and spacious fenced pasture. Farmhouse is currently divided into two tenant occupied (month-to-month lease) apartments with their individual living areas. Fantastic opportunity of properties affording you an area compound to live, work and enjoy for years.

    This property is off market, which means it's not currently listed for sale or rent on Zillow. This may be different from what's available on other websites or public sources.
    Facts & features

    Interior

    Bedrooms & bathrooms
    • Bedrooms: 4
    • Bathrooms: 4
    Heating
    • Forced air, Other, Gas
    Cooling
    • Central
    Appliances
    • Included: Dishwasher, Garbage disposal, Range / Oven, Refrigerator
    Features
    • Flooring: Tile, Other, Carpet, Hardwood
    • Basement: Finished
    • Has fireplace: Yes
    Interior area
    • Total interior livable area: 4,163 sqft

    Property

    Parking
    • Parking features: Garage - Attached
    Features
    • Exterior features: Stone, Vinyl
    • Has spa: Yes
    Lot
    • Size: 1.47 Acres
    Details
    • Parcel number: 500000053113

    Construction

    Type & style
    • Home type: SingleFamily
    • Architectural style: Colonial
    Materials
    • Roof: Other
    Condition
    • Year built: 1997

    Community & HOA

    Location
    • Region: Harleysville

    Financial & listing details

    • Price per square foot: $235/sqft
    • Tax assessed value: $339,088
    • Annual tax amount: $14,506

    Price history

    DateEventPrice
    7/9/2014Listing removed$619,500$149/sqft
    Source: Keller Williams Real Estate- Blue Bell #6324566 Report a problem
    1/11/2014Price change$619,500-0.9%$149/sqft
    Source: Keller Williams Real Estate- Blue Bell #6324566 Report a problem
    11/30/2013Listed for sale$625,000+127.3%$150/sqft
    Source: RE/MAX Services #6312534 Report a problem
    4/19/2000Sold$275,000+400%$66/sqft
    Source: Public Record Report a problem
    9/4/1997Sold$55,000$13/sqft
    Source: Public Record Report a problem

    Public tax history

    YearProperty taxesTax assessment
    2025$14,506 +6.1%$339,088
    2024$13,670 $339,088
    2023$13,670 +7.3%$339,088
    2022$12,745 +1.5%$339,088
    2021$12,557 +1.2%$339,088
    2020$12,406 +1.2%$339,088
    2019$12,261 +2%$339,088
    2018$12,025 +1.5%$339,088
    2017$11,845 +0.4%$339,088
    2016$11,800 +1.5%$339,088
    2015$11,630 +0.8%$339,088
    2014$11,534 +1%$339,088
    2013$11,421 +2.5%$339,088
    2012$11,145 +6.2%$339,088
    2011$10,494 +4%$339,088
    2010$10,094 +2.4%$339,088
    2009$9,860 +0.2%$339,088
    2008$9,843 +3.1%--
    2007$9,544 +3.4%--
    2006$9,226 +14.1%--
    2005$8,083 +6.2%--
    2004$7,608 +18.9%--
    2003$6,400 +4.9%--
    2002$6,102 +5%--
    2000$5,813 +2.8%--
    1999$5,656 --
    Find assessor info on the county website

    Neighborhood: 19438

    Nearby schools

    GreatSchools rating
    Schools provided by the listing agent
    • High: SOUDERTON
    • District: Souderton

    Source: The MLS. This data may not be complete. We recommend contacting the local school district to confirm school assignments for this home.

    Get a cash offer in 3 minutes
    Find out how much your home could sell for in as little as 3 minutes with a no-obligation cash offer.
    Estimated market value
    $976,300
    Get a cash offer in 3 minutes
    Find out how much your home could sell for in as little as 3 minutes with a no-obligation cash offer.
    Estimated market value
    $976,300