Welcome to 515 Arden Drive! Built in 2021, this home is practically brand new and move in ready. Upon entering the home, you will notice the beautifully stained concrete floors, the spacious open floor plan, modern stainless steel appliances, granite countertops, and little upgrades throughout! With the large well designed kitchen featuring tons of storage space, you also have a dedicated pantry off the kitchen. The master bath features double vanities, a soaking tub, a large separate shower, and a water closet. The master closet connects to the laundry room via a locking pocket door for added convenience. This split floor plan offers privacy from the guest bedrooms and a spacious guest bath. The covered back patio offers plenty of space to enjoy your landscaped backyard. Come check it out before it's gone!
Closed
Price Unknown
515 Arden Dr, Pearl, MS 39208
3beds
1,677sqft
Residential, Single Family Residence
Built in 2021
10,018 Square Feet Lot
$301,600 Zestimate®
$--/sqft
$2,213 Estimated rent
Home value
$301,600
$287,000 - $317,000
$2,213/mo
Zestimate® history
Owner options
List your home for rent
$2,213/mo
Rent Zestimate®
Find your next renter with Zillow Rental Manager. Plus, with online applications, you can quickly screen prospective tenants – for free.
$2,213/mo
Rent Zestimate®
Refinance and save
$129/mo
Est. payment
Refinancing to a lower rate could help reduce your monthly payments and save thousands over the life of the loan.
$129/mo
Est. payment
Explore your selling options
Work with a Zillow partner agent
Leverage their expertise and Zillow's premium Showcase listings to get your home seen by more buyers.
Get startedList with your own agent
Get your home in front of millions of buyers by listing it on Zillow.
Learn how to do itSell it yourself
Take full control of how buyers see your home on Zillow by listing For Sale by Owner (FSBO).
List your homeWhat's special
Guest bedroomsCovered back patioSpacious open floor planLarge separate showerLarge well designed kitchenWater closetMaster closet
Zillow last checked:
Listing updated:
Listed by:
Kacie Bauman 769-241-0725,
Havard Real Estate Group, LLC
Bought with:
Stephanie P Cummins, B18181
Front Gate Realty LLC
Source: MLS United,MLS#: 4075323
Facts & features
Interior
Bedrooms & bathrooms
- Bedrooms: 3
- Bathrooms: 2
- Full bathrooms: 2
Heating
- Central, Fireplace(s)
Cooling
- Central Air, Gas
Appliances
- Included: Dishwasher, Microwave, Refrigerator
Features
- Ceiling Fan(s), Eat-in Kitchen, Granite Counters, High Ceilings, Kitchen Island, Open Floorplan, Pantry, Soaking Tub, Walk-In Closet(s), Double Vanity
- Flooring: Concrete
- Doors: Pocket
- Has fireplace: Yes
Interior area
- Total structure area: 1,677
- Total interior livable area: 1,677 sqft
Property
Parking
- Total spaces: 2
- Parking features: Driveway
- Garage spaces: 2
- Has uncovered spaces: Yes
Features
- Levels: One
- Stories: 1
- Exterior features: Private Yard
Lot
- Size: 10,018 Square Feet
- Features: City Lot
Details
- Parcel number: G10h00000301090
Construction
Type & style
- Home type: SingleFamily
- Architectural style: Traditional
- Property subtype: Residential, Single Family Residence
Materials
- Brick
- Foundation: Slab
- Roof: Architectural Shingles
Condition
- New construction: No
- Year built: 2021
Utilities & green energy
- Sewer: Public Sewer
- Water: Public
- Utilities for property: Cable Available, Electricity Connected, Sewer Connected, Water Connected, Fiber to the House
Community & HOA
Community
- Features: Hiking/Walking Trails, Sidewalks, Street Lights
- Subdivision: Woodson Bend
HOA
- Has HOA: Yes
- Services included: Maintenance Grounds
- HOA fee: $129 annually
Location
- Region: Pearl
Financial & listing details
- Tax assessed value: $208,350
- Annual tax amount: $1,943
- Date on market: 4/2/2024
- Electric utility on property: Yes
Price history
| Date | Event | Price |
|---|---|---|
| 5/13/2024 | Sold | -- |
Source: MLS United #4075323 Report a problem | ||
| 4/10/2024 | Pending sale | $285,500$170/sqft |
Source: MLS United #4075323 Report a problem | ||
| 4/2/2024 | Listed for sale | $285,500$170/sqft |
Source: MLS United #4075323 Report a problem | ||
Public tax history
| Year | Property taxes | Tax assessment |
|---|---|---|
| 2025 | $2,343 +1.7% | $20,835 |
| 2024 | $2,305 +18.6% | $20,835 +16.1% |
| 2023 | $1,943 +1.4% | $17,942 |
| 2022 | $1,916 +158.6% | $17,942 +199% |
| 2021 | $741 | $6,000 |
Find assessor info on the county website
Neighborhood: 39208
Nearby homes
- $273,2003 bd2 ba1.5k sqft513 Arden Dr, Pearl, MS 39208Off Market
- $--3 bd2 ba1.6k sqft517 Arden Dr, Pearl, MS 39208Sold
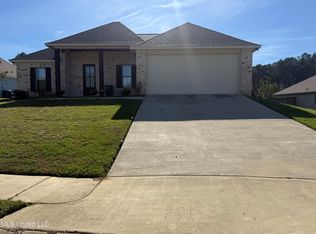
- $280,9003 bd2 ba1.5k sqft805 Ascham Ct, Pearl, MS 39208Off Market
- $300,5003 bd2 ba1.6k sqft803 Ascham Ct, Pearl, MS 39208Off Market

- $283,2003 bd2 ba1.5k sqft807 Ascham Ct, Pearl, MS 39208Off Market
- $286,1003 bd2 ba1.4k sqft519 Arden Dr, Pearl, MS 39208Off Market
- $278,4003 bd2 ba1.6k sqft511 Arden Dr, Pearl, MS 39208Off Market
- $--3 bd2 ba1.5k sqft801 Ascham Ct, Pearl, MS 39208Sold
Nearby schools
GreatSchools rating
- 7/10Northside Elementary SchoolGrades: 2-3Distance: 4 mi
- 4/10Pearl Junior High SchoolGrades: 6-8Distance: 4.9 mi
- 8/10Pearl High SchoolGrades: 9-12Distance: 4.7 mi
Schools provided by the listing agent
- Elementary: Pearl Lower
- Middle: Pearl
- High: Pearl
Source: MLS United. This data may not be complete. We recommend contacting the local school district to confirm school assignments for this home.
- Mississippi
- Rankin County
- Pearl
- 39208
- 515 Arden Dr
