Priced to Sell. Tucked away in the heart of Green Hills, this beautifully maintained two-bedroom, two-bath flat in the beloved Burlington development offers a rare blend of character, comfort, and serenity. From the moment you enter, tall ceilings and elegant hardwood floors create a sense of spaciousness and light, while the brick foyer sets a welcoming, timeless tone. Spend your mornings in the cheerful sunroom, sipping coffee as sunlight filters through the trees and the soft sound of a babbling brook drifts through the open windows. The home feels worlds away, yet every Green Hills convenience—boutique shopping, dining, the YMCA, grocery stores, and the movie theater—is just minutes from your door. Downstairs, a generous 755-square-foot basement invites endless possibilities—a creative studio, game room, or cozy space for hobbies and storage. For future convenience, an elevator could easily be added in place of the spiral staircase. All appliances remain, including a new 2023 refrigerator, washer and dryer, and an energy-efficient tankless water heater—so you can settle right in and start enjoying life. Outside, the Burlington grounds are simply magical: a meandering walking trail, acres of open fields perfect for dogs to play, a playground, and a storybook gazebo near the historic 1930s mansion. It’s a place that feels like home from the moment you arrive—where every day brings the beauty of nature and the ease of Green Hills living.
Closed
$524,000
515 Armistead Pl, Nashville, TN 37215
2beds
1,583sqft
Apartment, Residential, Condominium
Built in 1982
-- sqft lot
$522,200 Zestimate®
$331/sqft
$2,754 Estimated rent
Home value
$522,200
$496,000 - $548,000
$2,754/mo
Zestimate® history
Owner options
List your home for rent
$2,754/mo
Rent Zestimate®
Find your next renter with Zillow Rental Manager. Plus, with online applications, you can quickly screen prospective tenants – for free.
$2,754/mo
Rent Zestimate®
Refinance and save
$3,407/mo
Est. payment
Refinancing to a lower rate could help reduce your monthly payments and save thousands over the life of the loan.
$3,407/mo
Est. payment
Explore your selling options
Work with a Zillow partner agent
Leverage their expertise and Zillow's premium Showcase listings to get your home seen by more buyers.
Get startedList with your own agent
Get your home in front of millions of buyers by listing it on Zillow.
Learn how to do itSell it yourself
Take full control of how buyers see your home on Zillow by listing For Sale by Owner (FSBO).
List your homeWhat's special
Babbling brookStorybook gazeboBurlington groundsCreative studioBrick foyerMeandering walking trailGame room
Zillow last checked:
Listing updated:
Listed by:
Lisa Dunaway 615-397-7261,
Pilkerton Realtors,
Leif E. Pilkerton 615-509-9525,
Pilkerton Realtors
Bought with:
Toni S. Smith, 368229
Crye-Leike, Inc., REALTORS
Source: RealTracs MLS as distributed by MLS GRID,MLS#: 3002172
Facts & features
Interior
Bedrooms & bathrooms
- Bedrooms: 2
- Bathrooms: 2
- Full bathrooms: 2
- Main level bedrooms: 2
Bedroom 1
- Features: Full Bath
- Level: Full Bath
- Area: 288 Square Feet
- Dimensions: 12x24
Bedroom 2
- Features: Bath
- Level: Bath
- Area: 168 Square Feet
- Dimensions: 12x14
Primary bathroom
- Features: Double Vanity
- Level: Double Vanity
Den
- Features: Combination
- Level: Combination
- Area: 184 Square Feet
- Dimensions: 8x23
Dining room
- Features: Combination
- Level: Combination
- Area: 108 Square Feet
- Dimensions: 12x9
Kitchen
- Features: Eat-in Kitchen
- Level: Eat-in Kitchen
- Area: 144 Square Feet
- Dimensions: 12x12
Living room
- Features: Combination
- Level: Combination
- Area: 288 Square Feet
- Dimensions: 18x16
Heating
- Central, Natural Gas
Cooling
- Central Air, Electric
Appliances
- Included: Electric Oven, Built-In Electric Range, Dishwasher, Dryer, Microwave, Refrigerator, Washer
Features
- Entrance Foyer, High Ceilings
- Flooring: Carpet, Wood
- Basement: Full,Finished
Interior area
- Total structure area: 1,583
- Total interior livable area: 1,583 sqft
- Finished area above ground: 1,583
Property
Parking
- Parking features: Asphalt
Features
- Levels: One
- Stories: 1
Lot
- Size: 1,306 Square Feet
Details
- Parcel number: 116120D51500CO
- Special conditions: Standard
Construction
Type & style
- Home type: Condo
- Architectural style: Traditional
- Property subtype: Apartment, Residential, Condominium
- Attached to another structure: Yes
Materials
- Brick, Wood Siding
Condition
- New construction: No
- Year built: 1982
Utilities & green energy
- Sewer: Public Sewer
- Water: Public
- Utilities for property: Electricity Available, Natural Gas Available, Water Available
Green energy
- Energy efficient items: Water Heater
Community & HOA
Community
- Security: Smoke Detector(s)
- Subdivision: Burlington
HOA
- Has HOA: Yes
- Amenities included: Park, Trail(s)
- Services included: Maintenance Grounds, Insurance, Trash
- HOA fee: $298 monthly
- Second HOA fee: $500 one time
Location
- Region: Nashville
Financial & listing details
- Price per square foot: $331/sqft
- Tax assessed value: $558,700
- Annual tax amount: $3,219
- Date on market: 9/26/2025
- Electric utility on property: Yes
Price history
| Date | Event | Price |
|---|---|---|
| 12/9/2025 | Sold | $524,000-2.8%$331/sqft |
Source:  RealTracs MLS as distributed by MLS GRID #3002172 Report a problem RealTracs MLS as distributed by MLS GRID #3002172 Report a problem | ||
| 12/6/2025 | Pending sale | $539,000$340/sqft |
Source: RealTracs MLS as distributed by MLS GRID #3002172 Report a problem | ||
| 11/11/2025 | Contingent | $539,000$340/sqft |
Source: RealTracs MLS as distributed by MLS GRID #3002172 Report a problem | ||
| 10/30/2025 | Price change | $539,000-2.9%$340/sqft |
Source: RealTracs MLS as distributed by MLS GRID #3002172 Report a problem | ||
| 9/26/2025 | Listed for sale | $554,900+111%$351/sqft |
Source: RealTracs MLS as distributed by MLS GRID #3002172 Report a problem | ||
| 8/4/2010 | Sold | $263,000-9.3%$166/sqft |
Source: Public Record Report a problem | ||
| 8/29/2005 | Sold | $289,900+102%$183/sqft |
Source: Public Record Report a problem | ||
| 4/26/1995 | Sold | $143,500$91/sqft |
Source: Public Record Report a problem | ||
Public tax history
| Year | Property taxes | Tax assessment |
|---|---|---|
| 2025 | $3,930 +22.1% | $139,675 +41.2% |
| 2024 | $3,219 | $98,925 |
| 2023 | $3,219 | $98,925 |
| 2022 | $3,219 -1% | $98,925 |
| 2021 | $3,253 -16.1% | $98,925 +7.6% |
| 2020 | $3,879 +33.8% | $91,900 |
| 2019 | $2,899 | $91,900 |
| 2018 | $2,899 +0% | $91,900 |
| 2017 | $2,899 | $91,900 +61.4% |
| 2016 | $2,899 +41% | $56,925 |
| 2015 | $2,057 -20% | $56,925 |
| 2014 | $2,571 | $56,925 |
| 2013 | -- | $56,925 -20.8% |
| 2012 | -- | $71,850 |
| 2011 | -- | $71,850 |
| 2010 | -- | $71,850 |
| 2009 | -- | $71,850 +23.9% |
| 2008 | -- | $57,975 |
| 2007 | -- | $57,975 |
| 2006 | -- | -- |
| 2005 | -- | -- |
| 2004 | -- | -- |
| 2003 | -- | -- |
| 2002 | -- | -- |
| 2001 | -- | -- |
| 2000 | -- | -- |
Find assessor info on the county website
Neighborhood: Burlington
Nearby homes
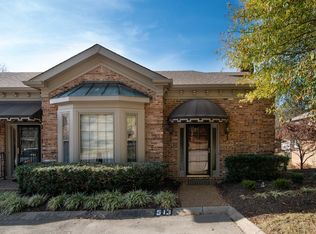
- $575,0002 bd3 ba2.2k sqft513 Armistead Pl, Nashville, TN 37215Sold
- $520,3002 bd2 ba1.3k sqft517 Armistead Pl, Nashville, TN 37215Off Market
- $460,0002 bd2 ba1.3k sqft519 Armistead Pl, Nashville, TN 37215Off Market
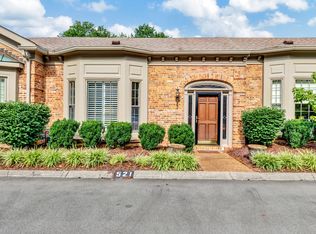
- $523,5002 bd2 ba1.4k sqft521 Armistead Pl, Nashville, TN 37215Off Market
- $561,5002 bd2 ba1.5k sqft511 Armistead Pl, Nashville, TN 37215Off Market
- $650,2002 bd2 ba1.8k sqft523 Armistead Pl, Nashville, TN 37215Off Market
- $470,1002 bd2 ba1.3k sqft509 Armistead Pl, Nashville, TN 37215Off Market
- $645,4003 bd3 ba1.9k sqft507 Armistead Pl, Nashville, TN 37215Off Market
Nearby schools
GreatSchools rating
- 9/10Julia Green Elementary SchoolGrades: K-5Distance: 0.5 mi
- 8/10John T. Moore Middle SchoolGrades: 6-8Distance: 2 mi
- 6/10Hillsboro High SchoolGrades: 9-12Distance: 1.4 mi
Schools provided by the listing agent
- Elementary: Julia Green Elementary
- Middle: John Trotwood Moore Middle
- High: Hillsboro Comp High School
Source: RealTracs MLS as distributed by MLS GRID. This data may not be complete. We recommend contacting the local school district to confirm school assignments for this home.
Get a cash offer in 3 minutes
Find out how much your home could sell for in as little as 3 minutes with a no-obligation cash offer.
Estimated market value
$522,200
Get a cash offer in 3 minutes
Find out how much your home could sell for in as little as 3 minutes with a no-obligation cash offer.
Estimated market value
$522,200
- Tennessee
- Davidson County
- Nashville
- 37215
- Burlington
- 515 Armistead Pl
Nearby cities
Nearby neighborhoods
Nearby zip codes
Other Nashville Topics
