Welcome to this spacious multi-generational home offering comfort, flexibility & convenience. Designed w/3 fully equipped levels; each featuring its own kitchen, bathroom, & living space. This property is ideal for large families, extended stays or potential rental income. It even has strong potential to operate as a charming bed-&-breakfast. Step inside to beautifully maintained hardwood floors & cozy wood-burning fireplace that sets the tone for the main level. The updated kitchen includes new stove & refrigerator still under warranty, while oversized bedrooms provide plenty of space to relax. Each floor is separated by doors for zoned heating & cooling, ensuring comfort & efficiency year-round. Upper level boasts new carpeting for added warmth & soundproofing. 2 large bedrooms, full bath w/ a deep soaking tub & a kitchenette create a retreat-like feel perfect for guests/family. Finished basement adds more versatility w/ a full kitchen, bedroom, bathroom & living area. With its own entry, this level can serve as a private apartment, in-law suite or rental. A stairlift from the main floor makes access easy for anyone needing assistance. Outside, enjoy a Sunsetter retractable awning, ideal for both sunny & crisp autumn days. Newer 40-year roof (2019), low-maintenance steel siding & ample parking provide peace of mind & convenience. An oversized 2-car garage completes the property, featuring a unique workbench perfect for tool lovers & hobbyists. This home is move-in ready!
Closed
Listed by: Wright Living Real Estate, LLC • Susan E Wright • Contact: 314-540-9222
Bought with: Coldwell Banker Hulsey
Price Unknown
515 Austin St, Sainte Genevieve, MO 63670
4beds
2,694sqft
Single Family Residence
Built in 1947
8,712 Square Feet Lot
$272,100 Zestimate®
$--/sqft
$2,098 Estimated rent
Home value
$272,100
Estimated sales range
Not available
$2,098/mo
Zestimate® history
Owner options
List your home for rent
$2,098/mo
Rent Zestimate®
Find your next renter with Zillow Rental Manager. Plus, with online applications, you can quickly screen prospective tenants – for free.
$2,098/mo
Rent Zestimate®
Refinance and save
Refinancing to a lower rate could help reduce your monthly payments and save thousands over the life of the loan.
Explore your selling options
Work with a Zillow partner agent
Leverage their expertise and Zillow's premium Showcase listings to get your home seen by more buyers.
Get startedList with your own agent
Get your home in front of millions of buyers by listing it on Zillow.
Learn how to do itSell it yourself
Take full control of how buyers see your home on Zillow by listing For Sale by Owner (FSBO).
List your homeWhat's special
Cozy wood-burning fireplaceNew carpetingUnique workbenchOversized bedroomsUpdated kitchenBeautifully maintained hardwood floorsAmple parking
Zillow last checked:
Listing updated:
Listed by:
Susan E Wright 314-540-9222,
Wright Living Real Estate, LLC
Bought with:
Abigael Felten, 2020004403
Coldwell Banker Hulsey
Source: MARIS,MLS#: 25058350 Originating MLS: St. Louis Association of REALTORS
Originating MLS: St. Louis Association of REALTORSFacts & features
Interior
Bedrooms & bathrooms
- Bedrooms: 4
- Bathrooms: 3
- Full bathrooms: 3
- Main level bathrooms: 1
- Main level bedrooms: 2
Heating
- Forced Air, Natural Gas
Cooling
- Ceiling Fan(s), Central Air, Electric
Features
- Basement: Partially Finished,Full,Walk-Out Access
- Number of fireplaces: 1
- Fireplace features: Living Room, Wood Burning
Interior area
- Total structure area: 2,694
- Total interior livable area: 2,694 sqft
- Finished area above ground: 1,630
- Finished area below ground: 1,064
Property
Parking
- Total spaces: 2
- Parking features: Additional Parking, Detached
- Garage spaces: 2
Features
- Levels: One and One Half
Lot
- Size: 8,712 Square Feet
Details
- Parcel number: 078.0028040020003.00
- Special conditions: Standard
Construction
Type & style
- Home type: SingleFamily
- Architectural style: English
- Property subtype: Single Family Residence
Materials
- Steel Siding
Condition
- Year built: 1947
Utilities & green energy
- Electric: Ameren
- Sewer: Public Sewer
- Water: Private
- Utilities for property: Electricity Connected, Sewer Connected, Water Connected
Community & HOA
Community
- Subdivision: None
HOA
- Has HOA: No
Location
- Region: Sainte Genevieve
Financial & listing details
- Tax assessed value: $122,440
- Annual tax amount: $1,148
- Date on market: 9/6/2025
- Cumulative days on market: 5 days
- Listing terms: Cash,Contract,FHA,USDA Loan,VA Loan
- Ownership: Private
- Electric utility on property: Yes
Price history
| Date | Event | Price |
|---|---|---|
| 11/3/2025 | Sold | -- |
Source:  MARIS #25058350 Report a problem MARIS #25058350 Report a problem | ||
| 9/16/2025 | Pending sale | $265,000$98/sqft |
Source: MARIS #25058350 Report a problem | ||
| 9/6/2025 | Listed for sale | $265,000$98/sqft |
Source: MARIS #25058350 Report a problem | ||
Public tax history
| Year | Property taxes | Tax assessment |
|---|---|---|
| 2025 | -- | $23,260 +13.9% |
| 2024 | $1,149 +2.6% | $20,430 |
| 2023 | $1,119 +3.6% | $20,430 +4.2% |
| 2022 | $1,080 +0% | $19,600 |
| 2021 | $1,079 +1.2% | $19,600 +1.2% |
| 2020 | $1,067 +5.2% | $19,360 |
| 2018 | $1,014 | $19,360 |
| 2017 | -- | $19,360 +16% |
| 2016 | -- | $16,690 |
| 2015 | -- | $16,690 |
Find assessor info on the county website
Neighborhood: 63670
Nearby homes
- $--4 bd1 ba1.5k sqft517 Austin St, Sainte Genevieve, MO 63670Sold
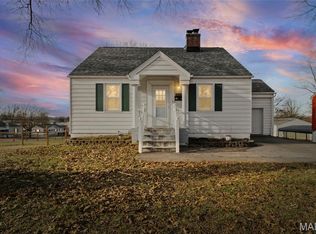
- $193,400-- bd-- ba-- sqft513 Austin St, Sainte Genevieve, MO 63670Off Market
- $220,8004 bd1 ba-- sqft517 Austin St, Ste Genevieve, MO 63670Off Market

- $229,700-- bd-- ba-- sqft511 Austin St, Sainte Genevieve, MO 63670Off Market
- $--2 bd1 ba825 sqft524 La Rose St, Sainte Genevieve, MO 63670Sold
- $195,400-- bd-- ba-- sqft522 La Rose St, Ste Genevieve, MO 63670Off Market
- $178,1002 bd2 ba1k sqft133 Linn Dr, Ste Genevieve, MO 63670Off Market
- $206,000-- bd-- ba-- sqft526 La Rose St, Sainte Genevieve, MO 63670Off Market
Nearby schools
GreatSchools rating
- 7/10Ste. Genevieve Elementary SchoolGrades: PK-5Distance: 1 mi
- 7/10Ste. Genevieve Middle SchoolGrades: 6-8Distance: 1 mi
- 5/10Ste. Genevieve Sr. High SchoolGrades: 9-12Distance: 1 mi
Schools provided by the listing agent
- Elementary: Ste. Genevieve Elem.
- Middle: Ste. Genevieve Middle
- High: Ste. Genevieve Sr. High
Source: MARIS. This data may not be complete. We recommend contacting the local school district to confirm school assignments for this home.
- Missouri
- Sainte Genevieve County
- Sainte Genevieve
- 63670
- 515 Austin St
Nearby cities
Nearby neighborhoods
Nearby zip codes
Other Sainte Genevieve Topics
- Apartments for Rent in 63670
- Houses for Sale in 63670
- Houses for Rent in 63670
- 63670 Real Estate
- Sainte Genevieve Condos
- Houses for Sale in Sainte Genevieve
- Newest Listings in Sainte Genevieve
- Sainte Genevieve Home Values
- Sainte Genevieve Real Estate Agents
- Sainte Genevieve Refinance
- Sainte Genevieve Mortgage Rates
