Skip main navigation
Sold
  • $162,500

    515 Autumn Ct, Brownstown, IN 47220

    2beds
    1,143sqft
    Residential, Condominium
    Built in 2003
    -- sqft lot
    $167,400 Zestimate®
    $142/sqft
    $1,663 Estimated rent

    Home value

    $167,400

    Estimated sales range

    Not available

    $1,663/mo

    Zestimate® history
    Loading
    Loading...

    Owner options

    List your home for rent

    $1,663/mo

    Rent Zestimate®

    Find your next renter with Zillow Rental Manager. Plus, with online applications, you can quickly screen prospective tenants – for free.

    Learn more

    $1,663/mo

    Rent Zestimate®

    Refinance and save

    $1,296/mo

    Est. payment

    Refinancing to a lower rate could help reduce your monthly payments and save thousands over the life of the loan.

    See today's rates

    $1,296/mo

    Est. payment

    Explore your selling options

    Work with a Zillow partner agent

    Leverage their expertise and Zillow's premium Showcase listings to get your home seen by more buyers.

    Get started

    List with your own agent

    Get your home in front of millions of buyers by listing it on Zillow.

    Learn how to do it

    Sell it yourself

    Take full control of how buyers see your home on Zillow by listing For Sale by Owner (FSBO).

    List your home

    What's special

    Two bedroomsDedicated laundry roomOpen floor plan
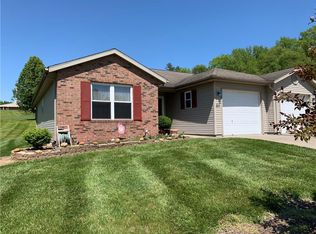
    Nestled at 515 Autumn CT, BROWNSTOWN, IN, this inviting home in Jackson County presents a wonderful opportunity for comfortable condominium living. Ready to move in, this property offers a blend of convenience and style.The heart of this home is undoubtedly its open floor plan, creating an airy and expansive atmosphere perfect for both relaxation and entertaining. The kitchen, featuring a peninsula, allows for effortless meal preparation and casual dining, all while remaining an integral part of the living space. Imagine preparing your favorite dishes while still being able to engage with guests or simply enjoy the flow of conversation. The residence includes two full bathrooms, providing ample space and convenience for residents and guests. Enjoy the ease of having a dedicated laundry room, making household chores a breeze. Step outside onto the deck and envision yourself enjoying a morning coffee or evening relaxation in your outdoor space. With two bedrooms and 1143 square feet of living area situated on a 6752 square feet lot, this 2003-built, single-story condominium with single ar attached garage, offers a harmonious blend of space and comfort. Embrace the opportunity to make this beautiful condominium your very own haven.

    Zillow last checked:

    Listing updated:

    Listed by:

    Judy Mellencamp 812-525-9902,

    Schuler Bauer Real Estate Powe

    Bought with:

    Greg Simo

    Weichert, REALTORS®

    Source: MIBOR as distributed by MLS GRID,MLS#: 22070400MLS Logo

    Facts & features

    Interior

    Bedrooms & bathrooms
    • Bedrooms: 2
    • Bathrooms: 2
    • Full bathrooms: 2
    • Main level bathrooms: 2
    • Main level bedrooms: 2
    Primary bedroom
    • Level: Main
    • Area: 256 Square Feet
    • Dimensions: 16x16
    Bedroom 2
    • Level: Main
    • Area: 90 Square Feet
    • Dimensions: 10x9
    Dining room
    • Level: Main
    • Area: 96 Square Feet
    • Dimensions: 12x8
    Kitchen
    • Level: Main
    • Area: 121 Square Feet
    • Dimensions: 11x11
    Laundry
    • Level: Main
    • Area: 50 Square Feet
    • Dimensions: 10x5
    Living room
    • Level: Main
    • Area: 190 Square Feet
    • Dimensions: 10x19
    Heating
    • Electric, Forced Air
    Cooling
    • Central Air
    Appliances
    • Included: Dishwasher, Electric Water Heater, Disposal, MicroHood, Microwave, Electric Oven, Refrigerator, Water Heater
    • Laundry: Laundry Room
    Features
    • Attic Access, Breakfast Bar, Entrance Foyer, Ceiling Fan(s), Pantry, Walk-In Closet(s)
    • Has basement: No
    • Attic: Access Only
    • Common walls with other units/homes: 1 Common Wall
    Interior area
    • Total structure area: 1,143
    • Total interior livable area: 1,143 sqft

    Property

    Parking
    • Total spaces: 1
    • Parking features: Attached, Garage Door Opener
    • Attached garage spaces: 1
    • Details: Garage Parking Other(Finished Garage, Garage Door Opener, Guest Street Parking)
    Features
    • Levels: One
    • Stories: 1
    • Entry location: Ground Level
    • Patio & porch: Deck
    • Exterior features: Other
    • Has view: Yes
    • View description: Rural
    Lot
    • Size: 6,969 Square Feet
    • Features: Cul-De-Sac, Curbs, Street Lights, Mature Trees
    Details
    • Parcel number: 365414203043000002
    • Special conditions: None,Sales Disclosure On File
    • Horse amenities: None

    Construction

    Type & style
    • Home type: Condo
    • Architectural style: Ranch
    • Property subtype: Residential, Condominium
    • Attached to another structure: Yes
    Materials
    • Vinyl With Brick
    • Foundation: Block
    Condition
    • Updated/Remodeled
    • New construction: No
    • Year built: 2003
    Details
    • Builder name: South Central Builde

    Utilities & green energy

    • Electric: 200+ Amp Service, Circuit Breakers
    • Water: Public
    • Utilities for property: Electricity Connected, Sewer Connected, Water Connected

    Community & HOA

    Community
    • Features: Low Maintenance Lifestyle, Curbs, Street Lights
    • Subdivision: Poplar Grove
    HOA
    • Has HOA: Yes
    • Amenities included: Coin Laundry, Laundry, Maintenance Grounds
    • Services included: Laundry Connection In Unit, Lawncare, Maintenance Grounds, Other
    • HOA fee: $300 monthly
    Location
    • Region: Brownstown

    Financial & listing details

    • Price per square foot: $142/sqft
    • Tax assessed value: $123,300
    • Annual tax amount: $840
    • Date on market: 10/30/2025
    • Cumulative days on market: 30 days
    • Electric utility on property: Yes

    Price history

    DateEventPrice
    12/10/2025Sold$162,500-4.4%$142/sqft
    Source: MIBOR as distributed by MLS GRID #22070400 Report a problem
    12/9/2025Pending sale$169,900$149/sqft
    Source: MIBOR as distributed by MLS GRID #22070400 Report a problem
    10/30/2025Listed for sale$169,900+75.3%$149/sqft
    Source: MIBOR as distributed by MLS GRID #22070400 Report a problem
    8/11/2020Sold$96,900+7.8%$85/sqft
    Source: Agent Provided Report a problem
    12/22/2017Sold$89,900+29.4%$79/sqft
    Source: MIBOR as distributed by MLS GRID #1179401J Report a problem
    5/12/2006Sold$69,489-17.2%$61/sqft
    Source: Public Record Report a problem
    6/8/2004Sold$83,900$73/sqft
    Source: MIBOR as distributed by MLS GRID #2394J Report a problem

    Public tax history

    YearProperty taxesTax assessment
    2025$839 +31.8%$123,300 +9.8%
    2024$637 +5.2%$112,300 +14.4%
    2023$605 +38.8%$98,200 +5.6%
    2022$436 +382%$93,000 +13.3%
    2021$90 -28.5%$82,100 +5.1%
    2020$126 +2.8%$78,100 -1%
    2019$123 -91.9%$78,900 +3.7%
    2017$1,522 +0.8%$76,100
    2016$1,510 +2.6%$76,100 +3.4%
    2014$1,472 -2%$73,600 -2%
    2013$1,502 $75,100
    2012$1,502 -4.5%$75,100 -4.5%
    2011$1,572 $78,600
    2010$1,572 $78,600
    2009$1,572 +0.2%$78,600 -9.3%
    2007$1,568 $86,700
    Find assessor info on the county website

    Neighborhood: 47220

    Nearby schools

    GreatSchools rating
    Schools provided by the listing agent
    • Elementary: Brownstown Elementary School
    • Middle: Brownstown Central Middle School
    • High: Brownstown Central High School

    Source: MIBOR as distributed by MLS GRID. This data may not be complete. We recommend contacting the local school district to confirm school assignments for this home.

    Get pre-qualified for a loan
    At Zillow Home Loans, we can pre-qualify you in as little as 5 minutes with no impact to your credit score.

    An equal housing lender. NMLS #10287.