Welcome to 515 Azaleadell Drive, tucked inside one of Garden Oaks’ best-kept secrets—an intimate one-way-in, one-way-out enclave of just 60 homes. This updated one-story offers a flexible 2-3 bedroom layout, open living space, updated kitchen, stylish primary suite, and a spacious private backyard with patio and storage shed. With a great floor plan, generous lot and room to make it your own, this is a special opportunity in a truly unique neighborhood.
Pending
Price cut: $10K (9/27)
$540,000
515 Azaleadell Dr, Houston, TX 77018
3beds
1,532sqft
Single Family Residence
Built in 1965
7,805 Square Feet Lot
$529,800 Zestimate®
$352/sqft
$4/mo HOA
What's special
Updated one-storyGreat floor planOpen living spaceGenerous lotStorage shedStylish primary suiteUpdated kitchen
- 73 days
- 185
- 13
Zillow last checked:
Listing updated:
Listed by:
Lindsey Jahns TREC #0779326 713-412-6150,
CB&A, Realtors- Loop Central,
Donna Rooney TREC #0644902 713-202-0786,
CB&A, Realtors-Katy
Source: HAR,MLS#: 37622697
Facts & features
Interior
Bedrooms & bathrooms
- Bedrooms: 3
- Bathrooms: 2
- Full bathrooms: 2
Primary bedroom
- Level: First
- Area: 154
- Dimensions: 14x11
Bedroom
- Level: First
- Area: 100
- Dimensions: 10x10
Bedroom
- Level: First
- Area: 120
- Dimensions: 12x10
Breakfast
- Level: First
- Area: 120
- Dimensions: 10x12
Kitchen
- Level: First
- Area: 176
- Dimensions: 16x11
Living room
- Level: First
- Area: 285
- Dimensions: 19x15
Heating
- Natural Gas
Cooling
- Attic Fan, Ceiling Fan(s), Electric
Appliances
- Included: Disposal, Dryer, Washer, Gas Oven, Oven, Gas Range, Dishwasher
- Laundry: Electric Dryer Hookup, Washer Hookup
Features
- All Bedrooms Down, En-Suite Bath, Primary Bed - 1st Floor
- Flooring: Carpet, Engineered Hardwood, Tile, Wood
- Windows: Insulated/Low-E windows, Window Coverings
Interior area
- Total structure area: 1,532
- Total interior livable area: 1,532 sqft
Video & virtual tour
Property
Parking
- Total spaces: 1
- Parking features: Attached, Double-Wide Driveway
- Attached garage spaces: 1
Features
- Stories: 1
- Patio & porch: Patio/Deck, Porch
- Fencing: Back Yard,Full
Lot
- Size: 7,805 Square Feet
- Features: Back Yard, Subdivided, 0 Up To 1/4 Acre
Details
- Additional structures: Shed(s)
- Parcel number: 0791390030027
Construction
Type & style
- Home type: SingleFamily
- Architectural style: Ranch,Traditional
- Property subtype: Single Family Residence
Materials
- Batts Insulation, Aluminum Siding, Brick, Vinyl Siding
- Foundation: Slab
- Roof: Composition
Condition
- New construction: No
- Year built: 1965
Utilities & green energy
- Sewer: Public Sewer
- Water: Public
Green energy
- Energy efficient items: Attic Vents, Thermostat, Exposure/Shade
Community & HOA
Community
- Subdivision: Garden Oaks Plaza
HOA
- HOA fee: $50 annually
Location
- Region: Houston
Financial & listing details
- Price per square foot: $352/sqft
- Tax assessed value: $585,274
- Annual tax amount: $12,438
- Date on market: 7/23/2026
- Listing terms: Cash,Conventional,FHA,VA Loan
- Ownership: Full Ownership
- Road surface type: Concrete, Curbs, Gutters
Estimated market value
$529,800
$503,000 - $556,000
$2,182/mo
Price history
| Date | Event | Price |
|---|---|---|
| 10/3/2026 | Pending sale | $540,000$352/sqft |
Source:  HAR #37622697 Report a problem HAR #37622697 Report a problem | ||
| 9/27/2026 | Price change | $540,000-1.8%$352/sqft |
Source: HAR #37622697 Report a problem | ||
| 8/5/2026 | Listed for sale | $550,000$359/sqft |
Source: HAR #37622697 Report a problem | ||
| 7/30/2026 | Pending sale | $550,000$359/sqft |
Source: HAR #37622697 Report a problem | ||
| 7/23/2026 | Listed for sale | $550,000+14.6%$359/sqft |
Source: HAR #37622697 Report a problem | ||
| 7/29/2025 | Listing removed | $2,775$2/sqft |
Source:  HAR #16671518 Report a problem HAR #16671518 Report a problem | ||
| 7/21/2025 | Price change | $2,775-4.3%$2/sqft |
Source: HAR #16671518 Report a problem | ||
| 6/28/2025 | Price change | $2,900-3.3%$2/sqft |
Source: HAR #16671518 Report a problem | ||
| 6/10/2025 | Listed for rent | $3,000$2/sqft |
Source: HAR #16671518 Report a problem | ||
| 5/18/2024 | Listing removed | -- |
Source: HAR #94626201 Report a problem | ||
| 5/9/2024 | Listed for rent | $3,000$2/sqft |
Source: HAR #94626201 Report a problem | ||
| 7/15/2021 | Sold | -- |
Source: Agent Provided Report a problem | ||
| 6/12/2021 | Pending sale | $479,900$313/sqft |
Source: Better Homes and Gardens Gary Greene #12503330 Report a problem | ||
| 6/3/2021 | Listed for sale | $479,900$313/sqft |
Source: Better Homes and Gardens Gary Greene #12503330 Report a problem | ||
| 5/2/2021 | Pending sale | $479,900$313/sqft |
Source: Better Homes and Gardens Gary Greene #12503330 Report a problem | ||
| 4/9/2021 | Listed for sale | $479,900+13.8%$313/sqft |
Source: Better Homes and Gardens Gary Greene #12503330 Report a problem | ||
| 7/1/2020 | Listing removed | $421,854$275/sqft |
Source: Led Well Realty #36509946 Report a problem | ||
| 5/29/2020 | Pending sale | $421,854$275/sqft |
Source: Led Well Realty #36509946 Report a problem | ||
| 2/22/2020 | Price change | $421,854-1.9%$275/sqft |
Source: RE/MAX Metro #36509946 Report a problem | ||
| 1/16/2020 | Price change | $429,854-2.3%$281/sqft |
Source: RE/MAX Metro #36509946 Report a problem | ||
| 9/18/2019 | Listed for sale | $439,854$287/sqft |
Source: RE/MAX Metro #8868679 Report a problem | ||
| 9/14/2019 | Pending sale | $439,854$287/sqft |
Source: RE/MAX Metro #8868679 Report a problem | ||
| 9/4/2019 | Listed for sale | $439,854+83.3%$287/sqft |
Source: RE/MAX Metro #8868679 Report a problem | ||
| 11/27/2012 | Listing removed | $240,000$157/sqft |
Source: Keller Williams Realty Metropolitan #81335690 Report a problem | ||
| 10/10/2012 | Listed for sale | $240,000$157/sqft |
Source: Keller Williams Realty Metropolitan #81335690 Report a problem | ||
Public tax history
| Year | Property taxes | Tax assessment |
|---|---|---|
| 2025 | $12,438 +47.1% | $585,274 +5.3% |
| 2024 | $8,455 +12.3% | $556,000 +3.7% |
| 2023 | $7,527 -5.1% | $536,364 +11.7% |
| 2022 | $7,935 | $480,000 +11.7% |
| 2021 | -- | $429,733 -2.7% |
| 2020 | $7,787 +9.4% | $441,433 +15.8% |
| 2019 | $7,120 +2.9% | $381,219 +3% |
| 2018 | $6,921 | $370,144 |
| 2017 | $6,921 +10.4% | $370,144 |
| 2016 | $6,271 +17.3% | $370,144 +1.3% |
| 2015 | $5,344 | $365,487 +13.1% |
| 2014 | $5,344 | $323,014 +33% |
| 2013 | -- | $242,900 +0.9% |
| 2012 | -- | $240,851 |
| 2011 | -- | $240,851 -0.7% |
| 2010 | -- | $242,578 |
| 2009 | -- | $242,578 +10.7% |
| 2007 | -- | $219,171 -1% |
| 2006 | -- | $221,493 +7.9% |
| 2005 | -- | $205,260 +10% |
| 2004 | -- | $186,600 +10% |
| 2003 | -- | $169,700 +10% |
| 2002 | -- | $154,300 +10% |
| 2001 | -- | $140,300 +10% |
| 2000 | -- | $127,600 |
Find assessor info on the county website
Monthly payment
Est. payment
Payment breakdown
Explore the cost of this home by adjusting the details. Changes won't be saved.Climate risks
Neighborhood: Oak Forest - Garden Oaks
Nearby schools
Schools provided by the listing agent
- Elementary: Garden Oaks Elementary School
- Middle: Black Middle School
- High: Waltrip High School
Source: HAR. This data may not be complete. We recommend contacting the local school district to confirm school assignments for this home.

Similar homes
- $775,0004 bd2 ba2.2k sqft947 Thornton Rd, Houston, TX 77018For Sale
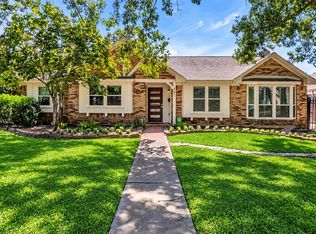 MLS ID #15962745, Kaila Yuille, Coldwell Banker Realty - Heights. HAR
 - $589,0003 bd3 ba1.7k sqft2206 Willowby Dr, Houston, TX 77008For Sale
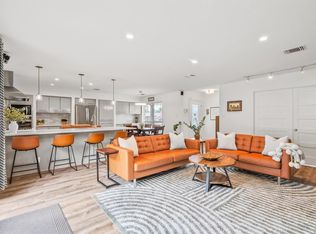 MLS ID #69976961, Ardita Jaha, Keller Williams Memorial. HAR
 - $549,8003 bd2 ba2k sqft5417 Nina Lee Ln, Houston, TX 77092For Sale
 MLS ID #48166237, Robert James, Cottage Properties. HAR
 - $449,0002 bd2 ba1.3k sqft2214 Saxon Dr, Houston, TX 77018For Sale
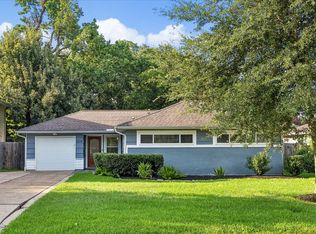 MLS ID #13445363, Michael Silva, Happen Houston. HAR
