Come see this 3-bedroom home with all of its new updates throughout showing pride of ownership! Move in ready! New roof, new double pane vinyl windows, new paint, new flooring, new bathroom fixtures! The kitchen has new cork flooring and new tile counter tops and back splash to go with all new kitchen Stainless steel appliances! Washer and dryer included! Beautiful, large corner lot location in Elgin with lots of shade trees and fruit trees in a quiet neighborhood. Enjoy making memories around the back yard fire pit in this large fully fenced yard! Tool shed for all of your garden tools or more storage! There is also a Bonus family room leading to the covered deck out the sliding glass door to the secluded back yard! Partial unfinished basement for extra storage! Too much to list! Come see it today!
Active
Price cut: $15K (9/15)
$264,000
515 Baltimore St, Elgin, OR 97827
3beds
1,333sqft
Residential, Single Family Residence
Built in 1940
10,018 Square Feet Lot
$-- Zestimate®
$198/sqft
$-- HOA
What's special
Large fully fenced yardCovered deckNew paintNew flooringBonus family roomNew bathroom fixturesWasher and dryer included
- 75 days
- 233
- 16
Zillow last checked:
Listing updated:
Listed by:
Roger Hutson 970-978-8837,
Valley Realty
Source: RMLS (OR),MLS#: 144055876
Facts & features
Interior
Bedrooms & bathrooms
- Bedrooms: 3
- Bathrooms: 1
- Full bathrooms: 1
- Main level bathrooms: 1
Rooms
- Room types: Bedroom 2, Bedroom 3, Dining Room, Family Room, Kitchen, Living Room, Primary Bedroom
Primary bedroom
- Level: Main
Bedroom 2
- Level: Main
Bedroom 3
- Level: Main
Dining room
- Level: Main
Kitchen
- Level: Main
Living room
- Level: Main
Heating
- Mini Split
Cooling
- Has cooling: Yes
Appliances
- Included: Dishwasher, Free-Standing Range, Free-Standing Refrigerator, Range Hood, Washer/Dryer, Electric Water Heater
- Laundry: Laundry Room
Features
- Flooring: Laminate, Vinyl, Wall to Wall Carpet
- Doors: Storm Door(s)
- Windows: Double Pane Windows, Vinyl Frames
- Basement: Partial,Unfinished
Interior area
- Total structure area: 1,333
- Total interior livable area: 1,333 sqft
Property
Parking
- Parking features: Driveway, Off Street, Carport
- Has carport: Yes
- Has uncovered spaces: Yes
Accessibility
- Accessibility features: One Level, Utility Room On Main, Walkin Shower, Accessibility
Features
- Levels: One
- Stories: 1
- Patio & porch: Covered Patio
- Exterior features: Fire Pit, Yard
- Fencing: Fenced
- Has view: Yes
- View description: Mountain(s), Seasonal, Trees/Woods
Lot
- Size: 10,018 Square Feet
- Dimensions: 100 x 100
- Features: Corner Lot, Level, Seasonal, Trees, SqFt 10000 to 14999
Details
- Additional structures: Outbuilding, ToolShed
- Parcel number: 12672
- Zoning: EL-R
Construction
Type & style
- Home type: SingleFamily
- Property subtype: Residential, Single Family Residence
Materials
- Lap Siding
- Foundation: Concrete Perimeter
- Roof: Metal
Condition
- Restored
- New construction: No
- Year built: 1940
Utilities & green energy
- Sewer: Public Sewer
- Water: Public
- Utilities for property: Satellite Internet Service
Community & HOA
Community
- Security: None
HOA
- Has HOA: No
Location
- Region: Elgin
Financial & listing details
- Price per square foot: $198/sqft
- Tax assessed value: $154,670
- Annual tax amount: $1,468
- Date on market: 7/17/2026
- Listing terms: Cash,Conventional
- Road surface type: Paved
Estimated market value
Not available
Estimated sales range
Not available
Not available
Price history
| Date | Event | Price |
|---|---|---|
| 9/15/2026 | Price change | $264,000-5.4%$198/sqft |
Source:  RMLS (OR) #144055876 Report a problem RMLS (OR) #144055876 Report a problem | ||
| 7/17/2026 | Listed for sale | $279,000+46.8%$209/sqft |
Source: RMLS (OR) #144055876 Report a problem | ||
| 9/16/2022 | Sold | $190,000-9.1%$143/sqft |
Source: RMLS (OR) #22582009 Report a problem | ||
| 8/9/2022 | Pending sale | $209,000$157/sqft |
Source: RMLS (OR) #22582009 Report a problem | ||
| 7/22/2022 | Listed for sale | $209,000+67.3%$157/sqft |
Source: RMLS (OR) #22582009 Report a problem | ||
| 8/28/2018 | Listing removed | $124,900$94/sqft |
Source: Valley Realty #18384453 Report a problem | ||
| 8/20/2018 | Listed for sale | $124,900$94/sqft |
Source: Valley Realty #18384453 Report a problem | ||
| 8/8/2018 | Pending sale | $124,900$94/sqft |
Source: Valley Realty #18384453 Report a problem | ||
| 7/20/2018 | Listed for sale | $124,900+46%$94/sqft |
Source: Valley Realty #18384453 Report a problem | ||
| 12/27/2006 | Sold | $85,575$64/sqft |
Source: Public Record Report a problem | ||
Public tax history
| Year | Property taxes | Tax assessment |
|---|---|---|
| 2025 | $1,468 +3% | $81,470 +3% |
| 2024 | $1,425 +3% | $79,100 +3% |
| 2023 | $1,384 +3% | $76,800 +3% |
| 2022 | $1,344 +3% | $74,564 +3% |
| 2021 | $1,305 +3% | $72,393 +3% |
| 2020 | $1,267 +6.1% | $70,285 +6.1% |
| 2018 | $1,194 | $66,251 +3% |
| 2017 | $1,194 +7.8% | $64,322 +3% |
| 2016 | $1,108 | $62,449 +3% |
| 2015 | $1,108 +6.7% | $60,631 +3% |
| 2014 | $1,039 | $58,866 +3% |
| 2013 | $1,039 +4.6% | $57,152 +3% |
| 2012 | $993 +4.7% | $55,488 +6.1% |
| 2010 | $948 +3% | $52,303 +3% |
| 2009 | $921 +5.9% | $50,780 +3% |
| 2008 | $869 +3.2% | $49,301 +3% |
| 2007 | $842 | $47,866 |
Find assessor info on the county website
Monthly payment
Est. payment
Payment breakdown
Explore the cost of this home by adjusting the details. Changes won't be saved.Climate risks
Neighborhood: 97827
Nearby schools
Schools provided by the listing agent
- Elementary: Stella Mayfield
- Middle: Elgin
- High: Elgin
Source: RMLS (OR). This data may not be complete. We recommend contacting the local school district to confirm school assignments for this home.
Similar homes
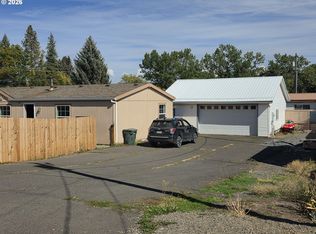
- $259,0003 bd2 ba1.6k sqft503 N 11th Ave, Elgin, OR 97827Active
 MLS ID #539295088, Teresa Uriarte, eXp Realty, LLC. RMLS (OR)
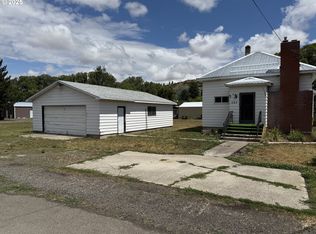
 - $224,0003 bd1 ba1.1k sqft265 N 4th Ave, Elgin, OR 97827Active
 MLS ID #24172034, Roger Hutson, Valley Realty. RMLS (OR)
 - $248,0003 bd2 ba1.5k sqft1800 Cedar St, Elgin, OR 97827Active
 MLS ID #400477416, Kari White, Village Realty. RMLS (OR)
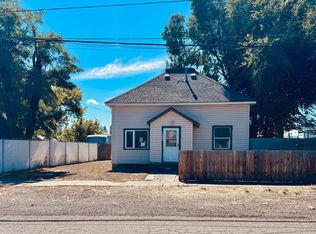
 - $139,9003 bd1 ba1.2k sqft1380 Alder St, Elgin, OR 97827Active
 MLS ID #264960450, Anna Goodman, Eagle Cap Realty, Inc. RMLS (OR)
 - $314,9002 bd1 ba1.1k sqft1790 Cedar St, Elgin, OR 97827ActiveMLS ID #764351340, Micah Anderson, High Country Realty Professionals. RMLS (OR)
- $290,0001 bd1 ba1k sqft63850 Lost Creek Ln, Elgin, OR 97827ActiveMLS ID #645707402, Amanda May, RE/MAX Real Estate Team. RMLS (OR)
- $225,0003 bd1 ba1.5k sqft306 W 1st St, Wallowa, OR 97885ActiveMLS ID #153379620, Deidra Ripsom, Homestead Co.. RMLS (OR)
- $345,0003 bd2 ba1.6k sqft900 N 15th Ave, Elgin, OR 97827ActiveMLS ID #330849850, Tina Robertson, Eagle Cap Realty, Inc. RMLS (OR)
- $294,0003 bd1 ba996 sqft107 W 4th St, Wallowa, OR 97885ActiveMLS ID #443607463, Larrena Overton, Wallowa Mountain Properties. RMLS (OR)
- $278,5002 bd2 ba1.9k sqft2708 N Cherry St, La Grande, OR 97850ActiveMLS ID #770353664, Valerie Alderson, Seaquist Real Estate. RMLS (OR)
- $395,0003 bd2 ba1.9k sqft1311 N Hall St, La Grande, OR 97850ActiveMLS ID #400853625, Patricia Glaze, Blue Summit Realty Group. RMLS (OR)
- $310,0002 bd1 ba832 sqft78056 McIntyre Rd, Weston, OR 97886ActiveMLS ID #341817608, Jerry Baker, Coldwell Banker Farley Company. RMLS (OR)
- $319,9003 bd2 ba1.1k sqft2012 Cove Ave, La Grande, OR 97850ActiveMLS ID #438687153, Shawna McKinnis, RE/MAX Real Estate Team. RMLS (OR)
- $199,0001 bd1 ba1.2k sqft603 Tamarack St, Wallowa, OR 97885ActiveMLS ID #331408134, Ashley Spaur, Wallowa Mountain Properties. RMLS (OR)
- $325,0002 bd2 ba1.1k sqft2702 May Ln, La Grande, OR 97850ActiveMLS ID #699284971, Kelli Hildebrandt, Blue Summit Realty Group. RMLS (OR)
- $325,0003 bd2 ba1.3k sqft2707 N 4th St, La Grande, OR 97850ActiveMLS ID #230480046, Christopher Jones, Blue Summit Realty Group. RMLS (OR)
- $349,0003 bd2 ba1.5k sqft103 W 4th St, Wallowa, OR 97885ActiveMLS ID #304010400, Larrena Overton, Wallowa Mountain Properties. RMLS (OR)
