Tucked away on a quiet street in West Nashville, Rock Harbor condominium community sits on a bluff overlooking the Cumberland River. West Nashville, located a short drive from downtown, is the hot new area to live or stay. Located a quick walk to the Rock Harbor Marina, where a high end multi-use redevelopment is underway. Exciting retail restaurants are within a 1 mile drive or walk. Rock Harbor Condominiums complex has a private pool and clubhouse for residents. This cozy ground floor end unit has a large living room & private patio. Both bedrooms are comfortably sized with ample closet space. Newly renovated kitchen & bath plus the water heater, refrigerator and recently installed Pergo wood flooring. The washer and dryer remain in the unit. This ground floor end unit is just steps from parking & large grassy areas. HOA includes water, trash, pool and outdoor maintenance. Long term (1 month or greater) renting is allowed. Now back on the market after HOA repairs are complete!
Closed
$234,000
515 Basswood Ave APT D46, Nashville, TN 37209
2beds
968sqft
Single Family Residence, Residential, Condominium
Built in 1973
-- sqft lot
$194,500 Zestimate®
$242/sqft
$1,770 Estimated rent
Home value
$194,500
$179,000 - $210,000
$1,770/mo
Zestimate® history
Owner options
List your home for rent
$1,770/mo
Rent Zestimate®
Find your next renter with Zillow Rental Manager. Plus, with online applications, you can quickly screen prospective tenants – for free.
$1,770/mo
Rent Zestimate®
Refinance and save
$1,732/mo
Est. payment
Refinancing to a lower rate could help reduce your monthly payments and save thousands over the life of the loan.
$1,732/mo
Est. payment
Explore your selling options
Work with a Zillow partner agent
Leverage their expertise and Zillow's premium Showcase listings to get your home seen by more buyers.
Get startedList with your own agent
Get your home in front of millions of buyers by listing it on Zillow.
Learn how to do itSell it yourself
Take full control of how buyers see your home on Zillow by listing For Sale by Owner (FSBO).
List your homeWhat's special
Zillow last checked:
Listing updated:
Listed by:
Seema Prasad 615-573-2399,
French King Fine Properties
Bought with:
Allyson Woosley, 299533
Parks Compass
Source: RealTracs MLS as distributed by MLS GRID,MLS#: 2668564
Facts & features
Interior
Bedrooms & bathrooms
- Bedrooms: 2
- Bathrooms: 1
- Full bathrooms: 1
- Main level bedrooms: 2
Bedroom 1
- Area: 154 Square Feet
- Dimensions: 11x14
Bedroom 2
- Area: 110 Square Feet
- Dimensions: 11x10
Living room
- Features: Combination
- Level: Combination
- Area: 224 Square Feet
- Dimensions: 16x14
Heating
- Central
Cooling
- Central Air
Appliances
- Included: Dishwasher, Dryer, Freezer, Microwave, Refrigerator, Washer, Electric Oven, Electric Range
- Laundry: Electric Dryer Hookup, Washer Hookup
Features
- Flooring: Other
- Basement: Other
- Has fireplace: No
- Common walls with other units/homes: End Unit
Interior area
- Total structure area: 968
- Total interior livable area: 968 sqft
- Finished area above ground: 968
Property
Parking
- Total spaces: 2
- Parking features: Open
- Uncovered spaces: 2
Accessibility
- Accessibility features: Accessible Entrance
Features
- Levels: One
- Stories: 1
- Patio & porch: Patio
- Has private pool: Yes
- Pool features: In Ground, Association
Lot
- Size: 871 Square Feet
- Features: Level
Details
- Parcel number: 090110A04600CO
- Special conditions: Standard
Construction
Type & style
- Home type: Condo
- Architectural style: Other
- Property subtype: Single Family Residence, Residential, Condominium
- Attached to another structure: Yes
Materials
- Brick
- Roof: Asphalt
Condition
- New construction: No
- Year built: 1973
Utilities & green energy
- Sewer: Public Sewer
- Water: Public
- Utilities for property: Water Available, Cable Connected
Community & HOA
Community
- Security: Smoke Detector(s)
- Subdivision: Rock Harbor
HOA
- Has HOA: Yes
- Amenities included: Laundry, Playground, Pool
- Services included: Maintenance Grounds, Insurance, Recreation Facilities, Trash
- HOA fee: $293 monthly
- Second HOA fee: $450 one time
Location
- Region: Nashville
Financial & listing details
- Price per square foot: $242/sqft
- Annual tax amount: $1,567
- Date on market: 6/18/2024
Price history
| Date | Event | Price |
|---|---|---|
| 7/31/2024 | Sold | $234,000-5.6%$242/sqft |
Source:  RealTracs MLS as distributed by MLS GRID #2668564 Report a problem RealTracs MLS as distributed by MLS GRID #2668564 Report a problem | ||
| 7/14/2024 | Contingent | $248,000$256/sqft |
Source: RealTracs MLS as distributed by MLS GRID #2668564 Report a problem | ||
| 6/18/2024 | Listed for sale | $248,000$256/sqft |
Source: RealTracs MLS as distributed by MLS GRID #2668564 Report a problem | ||
| 5/12/2024 | Contingent | $248,000$256/sqft |
Source: RealTracs MLS as distributed by MLS GRID #2611532 Report a problem | ||
| 3/21/2024 | Listed for sale | $248,000$256/sqft |
Source: RealTracs MLS as distributed by MLS GRID #2611532 Report a problem | ||
| 2/9/2024 | Pending sale | $248,000$256/sqft |
Source: RealTracs MLS as distributed by MLS GRID #2611532 Report a problem | ||
| 1/21/2024 | Listed for sale | $248,000+55.5%$256/sqft |
Source: RealTracs MLS as distributed by MLS GRID #2611532 Report a problem | ||
| 11/25/2019 | Sold | $159,500-3.3%$165/sqft |
Source: RealTracs MLS as distributed by MLS GRID #2096018 Report a problem | ||
| 11/21/2019 | Pending sale | $164,900$170/sqft |
Source: RE/MAX Choice Properties #2096018 Report a problem | ||
| 11/1/2019 | Listed for sale | $164,900$170/sqft |
Source: RE/MAX Choice Properties #2096018 Report a problem | ||
Public tax history
Tax history is unavailable.
Neighborhood: Charlotte Park
Nearby homes
- $229,5002 bd1 ba968 sqft515 Basswood Ave #49, Nashville, TN 37209Sold

- $--3 bd2 ba1.1k sqft515 Basswood Ave #B24, Nashville, TN 37209Off Market

- $--1 bd1 ba740 sqft515 Basswood Ave #K-103, Nashville, TN 37209Off Market
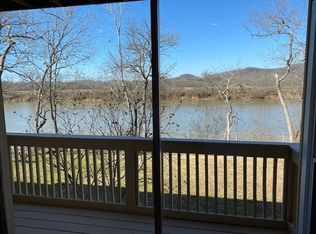
- $--2 bd1 ba968 sqft515 Basswood Ave APT E53, Nashville, TN 37209Off Market
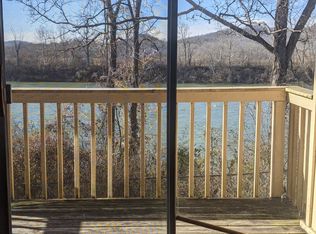
- $196,2002 bd1 ba960 sqft515 Basswood Ave APT H82, Nashville, TN 37209Off Market
- $197,2002 bd1 ba968 sqft515 Basswood Ave APT H85, Nashville, TN 37209Off Market
- $271,5003 bd2 ba1.2k sqft515 Basswood Ave APT A10, Nashville, TN 37209Off Market
- $--2 bd1 ba968 sqft515 Basswood Dr APT C37, Nashville, TN 37209Off Market
Nearby schools
GreatSchools rating
- 4/10Charlotte Park Elementary SchoolGrades: PK-5Distance: 0.5 mi
- 5/10H G Hill Middle SchoolGrades: 6-8Distance: 3 mi
- 5/10James Lawson High SchoolGrades: 9-12Distance: 7.5 mi
Schools provided by the listing agent
- Elementary: Charlotte Park Elementary
- Middle: H. G. Hill Middle
- High: James Lawson High School
Source: RealTracs MLS as distributed by MLS GRID. This data may not be complete. We recommend contacting the local school district to confirm school assignments for this home.
Get a cash offer in 3 minutes
Find out how much your home could sell for in as little as 3 minutes with a no-obligation cash offer.
Estimated market value
$194,500
Get a cash offer in 3 minutes
Find out how much your home could sell for in as little as 3 minutes with a no-obligation cash offer.
Estimated market value
$194,500
- Tennessee
- Davidson County
- Nashville
- 37209
- Charlotte Park
- 515 Basswood Ave Apartment D46
Nearby cities
Nearby neighborhoods
Nearby zip codes
Other Nashville Topics
