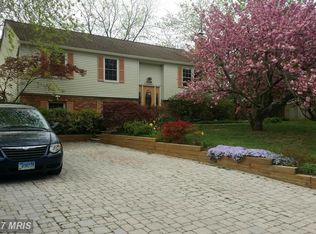
Discover your forever home in Bay Hills! This charming 4-bedroom, 2.5-bathroom home on a .55-acre lot offers room for everyone. Enjoy morning coffee on the warm front porch or unwind on the screened porch with views of the deck, pond, and firepit. The heart of the home is a welcoming kitchen with granite counters, SS appliances, and a cozy breakfast bar. The main level features a spacious living and dining area, and a family room with a gas fireplace. The primary bedroom boasts a walk-in closet and an updated bathroom. Three more bedrooms and a full bath complete the upper level. The lower level, with high ceilings, is partially finished and perfect for kids. Walk to Broadneck Elementary, Bay Hills Pool, Tennis Courts, Playground, and Golf Course. Just minutes from downtown Annapolis, with easy commutes to DC and Baltimore. This loved and well-maintained home is ready for new memories and is sold as-is. Updates include: 2022-Roof, Gutters, Storm Door; 2021-Replaced Water Main from the House to the Street, Installed Water Heater; 2019-Garage Door Repair; 2018-Resurfaced Driveway; 2016-Installed Electric Fence in Front Half and Back Perimeter of Yard, Installed New Toilet; 2015-Installed Gas Insert in Fireplace; Installed Landscaping in front/sides and rear of home.
Sold for $726,000
$726,000
515 Bay Hills Dr, Arnold, MD 21012
4beds
2,252sqft
Single Family Residence
Built in 1986
0.55 Acres Lot
$734,500 Zestimate®
$322/sqft
$3,759 Estimated rent
Home value
$734,500
$683,000 - $786,000
$3,759/mo
Zestimate® history
Owner options
List your home for rent
$3,759/mo
Rent Zestimate®
Find your next renter with Zillow Rental Manager. Plus, with online applications, you can quickly screen prospective tenants – for free.
$3,759/mo
Rent Zestimate®
Refinance and save
$4,574/mo
Est. payment
Refinancing to a lower rate could help reduce your monthly payments and save thousands over the life of the loan.
$4,574/mo
Est. payment
Explore your selling options
Work with a Zillow partner agent
Leverage their expertise and Zillow's premium Showcase listings to get your home seen by more buyers.
Get startedList with your own agent
Get your home in front of millions of buyers by listing it on Zillow.
Learn how to do itSell it yourself
Take full control of how buyers see your home on Zillow by listing For Sale by Owner (FSBO).
List your homeWhat's special
Cozy breakfast barSs appliancesWarm front porchUpdated bathroom
Zillow last checked:
Listing updated:
Listed by:
Mary Beth Paganelli 410-980-5812,
Long & Foster Real Estate, Inc.
Bought with:
Shane Hall, 649545
Compass
Source: Bright MLS,MLS#: MDAA2127540
Facts & features
Interior
Bedrooms & bathrooms
- Bedrooms: 4
- Bathrooms: 3
- Full bathrooms: 2
- 1/2 bathrooms: 1
- Main level bathrooms: 1
Rooms
- Room types: Living Room, Dining Room, Primary Bedroom, Bedroom 2, Bedroom 3, Bedroom 4, Kitchen, Family Room, Foyer, Laundry, Recreation Room, Storage Room, Bathroom 2, Primary Bathroom, Half Bath
Primary bedroom
- Features: Flooring - Carpet, Attached Bathroom, Ceiling Fan(s), Walk-In Closet(s), Crown Molding
- Level: Upper
- Area: 351 Square Feet
- Dimensions: 13 X 17
Bedroom 2
- Features: Flooring - Carpet
- Level: Upper
- Area: 196 Square Feet
- Dimensions: 14 X 14
Bedroom 3
- Features: Flooring - Carpet
- Level: Upper
- Area: 90 Square Feet
- Dimensions: 11 X 11
Bedroom 4
- Features: Flooring - Carpet
- Level: Upper
- Area: 110 Square Feet
- Dimensions: 11 X 10
Primary bathroom
- Features: Bathroom - Tub Shower, Flooring - Ceramic Tile
- Level: Upper
- Area: 132 Square Feet
- Dimensions: 11 x 12
Bathroom 2
- Features: Flooring - Vinyl, Bathroom - Tub Shower
- Level: Upper
- Area: 40 Square Feet
- Dimensions: 5 x 8
Dining room
- Features: Flooring - Carpet, Chair Rail, Crown Molding
- Level: Main
- Area: 168 Square Feet
- Dimensions: 12 X 14
Family room
- Features: Flooring - Carpet, Fireplace - Gas, Ceiling Fan(s)
- Level: Main
- Area: 280 Square Feet
- Dimensions: 21 X 16
Foyer
- Features: Flooring - Slate, Chair Rail, Crown Molding
- Level: Main
- Area: 169 Square Feet
- Dimensions: 13 x 13
Half bath
- Features: Flooring - Luxury Vinyl Plank
- Level: Main
- Area: 24 Square Feet
- Dimensions: 3 x 8
Kitchen
- Features: Flooring - Luxury Vinyl Plank, Granite Counters, Breakfast Bar, Recessed Lighting, Pantry
- Level: Main
- Area: 264 Square Feet
- Dimensions: 22 X 12
Laundry
- Features: Flooring - Luxury Vinyl Plank
- Level: Main
Living room
- Features: Flooring - Carpet, Crown Molding
- Level: Main
- Area: 260 Square Feet
- Dimensions: 17 X 20
Recreation room
- Level: Lower
- Area: 598 Square Feet
- Dimensions: 23 x 26
Screened porch
- Features: Flooring - Carpet, Ceiling Fan(s)
- Level: Main
- Area: 280 Square Feet
- Dimensions: 20 x 14
Storage room
- Level: Lower
- Area: 253 Square Feet
- Dimensions: 23 x 11
Heating
- Heat Pump, Programmable Thermostat, Forced Air, Electric
Cooling
- Central Air, Electric
Appliances
- Included: Dishwasher, Dryer, Exhaust Fan, Ice Maker, Microwave, Self Cleaning Oven, Washer, Oven/Range - Electric, Refrigerator, Stainless Steel Appliance(s), Water Heater, Electric Water Heater
- Laundry: Main Level, Laundry Room
Features
- Breakfast Area, Family Room Off Kitchen, Dining Area, Primary Bath(s), Upgraded Countertops, Crown Molding, Floor Plan - Traditional, Bathroom - Tub Shower, Ceiling Fan(s), Combination Kitchen/Living, Combination Dining/Living, Formal/Separate Dining Room, Kitchen - Table Space, Pantry, Recessed Lighting, Walk-In Closet(s), Dry Wall
- Flooring: Carpet, Slate, Luxury Vinyl, Vinyl, Wood
- Doors: Sliding Glass, Storm Door(s)
- Windows: Screens, Window Treatments
- Basement: Exterior Entry,Connecting Stairway,Full,Heated,Rear Entrance,Space For Rooms,Partially Finished
- Number of fireplaces: 1
- Fireplace features: Glass Doors, Mantel(s), Brick, Gas/Propane
Interior area
- Total structure area: 3,612
- Total interior livable area: 2,252 sqft
- Finished area above ground: 2,252
- Finished area below ground: 0
Property
Parking
- Total spaces: 2
- Parking features: Garage Faces Front, Asphalt, Attached
- Attached garage spaces: 2
- Has uncovered spaces: Yes
- Details: Garage Sqft: 484
Accessibility
- Accessibility features: None
Features
- Levels: Three
- Stories: 3
- Patio & porch: Deck, Enclosed, Porch, Screened Porch
- Exterior features: Play Area
- Pool features: Community
Lot
- Size: 0.55 Acres
- Features: Cleared, Front Yard, Rear Yard, SideYard(s)
Details
- Additional structures: Above Grade, Below Grade
- Parcel number: 020307890045933
- Zoning: R5
- Special conditions: Standard
Construction
Type & style
- Home type: SingleFamily
- Architectural style: Colonial
- Property subtype: Single Family Residence
Materials
- Vinyl Siding
- Foundation: Active Radon Mitigation, Slab
- Roof: Composition
Condition
- Very Good
- New construction: No
- Year built: 1986
Details
- Builder model: FARM HOUSE
Utilities & green energy
- Sewer: Private Septic Tank
- Water: Public
- Utilities for property: Cable Available
Community & HOA
Community
- Features: Pool
- Security: Main Entrance Lock
- Subdivision: Bay Hills
HOA
- Has HOA: Yes
- Amenities included: Basketball Court, Common Grounds, Golf Club, Golf Course Membership Available, Pool Mem Avail, Pool, Tennis Court(s), Tot Lots/Playground
- HOA fee: $195 annually
- HOA name: BAY HILLS COMMUNITY ASSOCIATION
Location
- Region: Arnold
Financial & listing details
- Price per square foot: $322/sqft
- Tax assessed value: $574,033
- Annual tax amount: $6,277
- Date on market: 9/30/2025
- Listing agreement: Exclusive Right To Sell
- Listing terms: Conventional,FHA,Cash,VA Loan
- Inclusions: Ceiling Fans-3, Clothes Dryer, Clothes Washer, Dishwasher, Drapery / Curtain Rods, Draperies / Curtains, Existing W / W Carpet, Garage Opener-1, Garage Remote-1, Microwave, Refrigerator-1 With Ice Maker, Screens-as Is, Shades / Blinds, Storm Door, Stove Or Range
- Ownership: Fee Simple
Price history
| Date | Event | Price |
|---|---|---|
| 11/10/2025 | Sold | $726,000+0.1%$322/sqft |
Source:  Bright MLS #MDAA2127540 Report a problem Bright MLS #MDAA2127540 Report a problem | ||
| 10/13/2025 | Contingent | $725,000$322/sqft |
Source: Bright MLS #MDAA2127540 Report a problem | ||
| 10/7/2025 | Price change | $725,000-3.3%$322/sqft |
Source: Bright MLS #MDAA2127540 Report a problem | ||
| 9/30/2025 | Listed for sale | $750,000+54%$333/sqft |
Source: Bright MLS #MDAA2127540 Report a problem | ||
| 6/9/2016 | Sold | $487,000+7.5%$216/sqft |
Source: Public Record Report a problem | ||
| 12/16/2008 | Sold | $453,000-17.3%$201/sqft |
Source: Public Record Report a problem | ||
| 7/24/2008 | Listing removed | $547,500$243/sqft |
Source: Long and Foster Real Estate #AA6811014 Report a problem | ||
| 7/9/2008 | Listed for sale | $547,500+158.3%$243/sqft |
Source: Long and Foster Real Estate #AA6811014 Report a problem | ||
| 8/22/1995 | Sold | $212,000$94/sqft |
Source: Public Record Report a problem | ||
Public tax history
| Year | Property taxes | Tax assessment |
|---|---|---|
| 2025 | $6,534 +10.8% | $574,033 +6.6% |
| 2024 | $5,897 +1% | $538,500 +0.7% |
| 2023 | $5,838 +5.3% | $534,600 +0.7% |
| 2022 | $5,546 +0.7% | $530,700 +0.7% |
| 2021 | $5,505 +2.9% | $526,800 +3% |
| 2020 | $5,348 +3% | $511,300 -2.9% |
| 2019 | $5,191 +6.6% | $526,800 +9.7% |
| 2018 | $4,870 +0.1% | $480,300 +0.6% |
| 2017 | $4,865 | $477,333 +0.6% |
| 2016 | -- | $474,367 +0.6% |
| 2015 | -- | $471,400 +0.8% |
| 2014 | -- | $467,800 +0.8% |
| 2013 | -- | $464,200 +0.8% |
| 2012 | -- | $460,600 |
| 2011 | -- | $460,600 |
| 2010 | -- | $460,600 -22.7% |
| 2009 | -- | $595,880 +14.1% |
| 2008 | -- | $522,036 +16.5% |
| 2007 | -- | $448,193 +19.7% |
| 2006 | -- | $374,350 +11.6% |
| 2005 | -- | $335,586 +13.1% |
| 2004 | -- | $296,823 +15% |
| 2003 | -- | $258,060 +5.7% |
| 2002 | -- | $244,036 +6.1% |
| 2001 | -- | $230,013 |
Find assessor info on the county website
Neighborhood: 21012
Nearby homes
- $823,800-- bd2 ba2.7k sqft517 Bay Hills Dr, Arnold, MD 21012Off Market
- $570,200-- bd1 ba1.8k sqft513 Bay Hills Dr, Arnold, MD 21012Off Market
- $688,9004 bd3 ba1.3k sqft509 Bay Hills Dr, Arnold, MD 21012Off Market
- $891,7005 bd4 ba3k sqft519 Bay Hills Dr, Arnold, MD 21012Off Market
- $871,300-- bd3 ba2.4k sqft521 Bay Hills Dr, Arnold, MD 21012Off Market
- $726,800-- bd2 ba2k sqft514 Bay Hills Dr, Arnold, MD 21012Off Market
- $716,7004 bd3 ba1.8k sqft510 Bay Hills Dr, Arnold, MD 21012Off Market
- $672,3003 bd3 ba1.7k sqft512 Bay Hills Dr, Arnold, MD 21012Off Market
Nearby schools
GreatSchools rating
- 6/10Broadneck Elementary SchoolGrades: K-5Distance: 0.2 mi
- 9/10Magothy River Middle SchoolGrades: 6-8Distance: 1.9 mi
- 8/10Broadneck High SchoolGrades: 9-12Distance: 1.5 mi
Schools provided by the listing agent
- Elementary: Broadneck
- Middle: Magothy River
- High: Broadneck
- District: Anne Arundel County Public Schools
Source: Bright MLS. This data may not be complete. We recommend contacting the local school district to confirm school assignments for this home.
Get a cash offer in 3 minutes
Find out how much your home could sell for in as little as 3 minutes with a no-obligation cash offer.
Estimated market value
$734,500
Get a cash offer in 3 minutes
Find out how much your home could sell for in as little as 3 minutes with a no-obligation cash offer.
Estimated market value
$734,500
- Maryland
- Anne Arundel County
- Arnold
- 21012
- 515 Bay Hills Dr
Nearby cities
Nearby zip codes
Other Arnold Topics
