Skip main navigation
Sold for $2,089,950
  • $2,089,950

    515 Beacon Shores Dr, Seneca, SC 29672

    4beds
    4,213sqft
    Single Family Residence
    Built in 2002
    0.65 Acres Lot
    $2,127,500 Zestimate®
    $496/sqft
    $5,410 Estimated rent

    Home value

    $2,127,500

    $1.83M - $2.49M

    $5,410/mo

    Zestimate® history
    Loading
    Loading...

    Owner options

    List your home for rent

    $5,410/mo

    Rent Zestimate®

    Find your next renter with Zillow Rental Manager. Plus, with online applications, you can quickly screen prospective tenants – for free.

    Learn more

    $5,410/mo

    Rent Zestimate®

    Refinance and save

    $12,411/mo

    Est. payment

    Refinancing to a lower rate could help reduce your monthly payments and save thousands over the life of the loan.

    See today's rates

    $12,411/mo

    Est. payment

    Explore your selling options

    Work with a Zillow partner agent

    Leverage their expertise and Zillow's premium Showcase listings to get your home seen by more buyers.

    Get started

    List with your own agent

    Get your home in front of millions of buyers by listing it on Zillow.

    Learn how to do it

    Sell it yourself

    Take full control of how buyers see your home on Zillow by listing For Sale by Owner (FSBO).

    List your home

    What's special

    Stone fireplaceHome officeCovered dockLake viewsFirepit and waterfallJet ski portCustom kitchen design
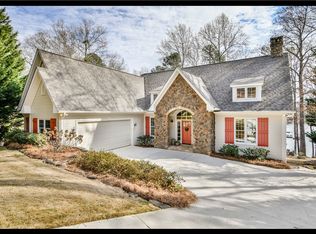
    The Keowee Life Awaits You! Step into Southern-inspired architecture with stunning southeastern, long water views of Lake Keowee greeting you the moment you enter. The covered front porch opens into a welcoming foyer, immediately drawing your eyes to the breathtaking lake vistas. To the left and right of the foyer are the formal dining room and a home office. Straight ahead, the spacious living room features a fireplace and grand Palladian windows that beautifully frame the shimmering blues and greens of Lake Keowee. The custom kitchen design offers abundant cabinetry and countertop space, flowing seamlessly into a newly enclosed sunroom—formerly a three-season porch—now updated with brand-new windows (installed April 2025). Anchored by a stone fireplace, the sunroom is accessible from the kitchen and leads to an exterior door opening to the lakeside deck, the rear deck, and a door opening into the interior hallway leading to the private staircase and the guest en-suite above the oversized garage. The owner's suite is located on the opposite side of the home, offering privacy and sweeping lake views. A convenient laundry room connects the garage to the kitchen and is located near the back staircase, which also leads to the private guest suite above the garage. Additional features include: • Four bedrooms, four full bathrooms, and one-half bathroom. • Three of the bedrooms have a private bathroom; the fourth has access to the bath across the hall. • Recently updated kitchen appliances • Geo-thermal heating system for energy efficiency – average monthly cost is $150.00. There are two units. • There are two mini-split units in the Guest En-suite above the garage and the Sun room. • The views extend almost to South Cove Park and Lake Keowee Marina. • Pump water from Lake Keowee for irrigation. The average water bill is $37.00/mo. • The newly converted Sun room is warmed by a wood burning fireplace. • Both the Pergola and the electric, roll-out sunshade shade the main level deck facing Lake Keowee. • Quartzite countertops. • New roof in 2024. • New water heater in 2023. • Spacious walk-in attic. Downstairs, the wide staircase in the foyer leads to the terrace level, which includes • Two additional guest suites • A wine room designed to hold 400 bottles with handcrafted racks, cork flooring, and glass doors. • A spacious recreation room with a third fireplace • A large, conditioned storage area • A workshop with double doors opening to the lakeside. Outdoor amenities include extensive landscaping, multiple sitting areas, and a covered lower-level patio—perfect for entertaining: • Firepit and waterfall as you walk down the cart path to the dock. • A waterfront deck leads to the walkway and covered dock which is great for grilling out. • Steppingstones leading to the beach area. • Almost new jet ski port with top-of-the-line heavy duty rollers for ease of use. Located in Beacon Shores, a Crescent Community, you're just minutes from Prisma Health’s medical campus, the YMCA, restaurants, and shopping. Live it. Love it. Lake it! All information is believed to be accurate but should be verified by the buyers. This community is governed by CCRs and an HOA/POA Board of Directors. The annual HOA fees are subject to change.

    Zillow last checked:

    Listing updated:

    Listed by:

    The Cason Group 864-903-1234,

    Keller Williams Seneca

    Bought with:

    Justin Winter & Assoc (Team)

    Justin Winter & Assoc

    Source: WUMLS,MLS#: 20286398MLS LogoOriginating MLS: Western Upstate Association of Realtors

    Facts & features

    Interior

    Bedrooms & bathrooms
    • Bedrooms: 4
    • Bathrooms: 5
    • Full bathrooms: 4
    • 1/2 bathrooms: 1
    • Main level bathrooms: 1
    • Main level bedrooms: 1
    Primary bedroom
    • Level: Main
    • Dimensions: 18.10x16.2
    Bedroom 2
    • Level: Lower
    • Dimensions: 17.6x11.6
    Bedroom 3
    • Level: Lower
    • Dimensions: 16.5x11.4
    Bedroom 4
    • Level: Upper
    • Dimensions: 27.7x17.3
    Additional room
    • Level: Main
    • Dimensions: Family Room - 23.10x20.5
    Breakfast room nook
    • Level: Main
    • Dimensions: 11.5x8.6
    Dining room
    • Level: Main
    • Dimensions: 14.3x12.1
    Kitchen
    • Level: Main
    • Dimensions: 18.2x16
    Laundry
    • Level: Main
    • Dimensions: 10.11x11.2
    Living room
    • Level: Main
    • Dimensions: 25.8x27.2
    Office
    • Level: Main
    • Dimensions: 11.9x12
    Recreation
    • Level: Lower
    • Dimensions: 27.6x19.11
    Heating
    • Geothermal
    Cooling
    • Geothermal, Multi Units
    Appliances
    • Included: Built-In Oven, Convection Oven, Dryer, Dishwasher, Electric Water Heater, Disposal, Microwave, Refrigerator, Washer
    • Laundry: Sink
    Features
    • Wet Bar, Tray Ceiling(s), Ceiling Fan(s), Cathedral Ceiling(s), Central Vacuum, Entrance Foyer, Fireplace, High Ceilings, Hot Tub/Spa, Jetted Tub, Bath in Primary Bedroom, Main Level Primary, Solid Surface Counters, Separate Shower, Cable TV, Vaulted Ceiling(s), Walk-In Closet(s), Walk-In Shower, Window Treatments, Breakfast Area, Separate/Formal Living Room
    • Flooring: Carpet, Hardwood, Vinyl
    • Windows: Blinds, Bay Window(s), Insulated Windows, Tilt-In Windows, Vinyl
    • Basement: Daylight,Full,Finished,Heated,Interior Entry,Walk-Out Access
    • Has fireplace: Yes
    • Fireplace features: Gas, Gas Log, Multiple, Option
    Interior area
    • Total structure area: 4,647
    • Total interior livable area: 4,213 sqft
    • Finished area above ground: 2,585
    • Finished area below ground: 1,628

    Property

    Parking
    • Total spaces: 2
    • Parking features: Attached, Garage, Circular Driveway, Driveway, Garage Door Opener
    • Attached garage spaces: 2
    Accessibility
    • Accessibility features: Low Threshold Shower
    Features
    • Levels: One
    • Stories: 1
    • Patio & porch: Deck, Front Porch, Patio
    • Exterior features: Deck, Sprinkler/Irrigation, Landscape Lights, Porch, Patio
    • Has spa: Yes
    • Spa features: Hot Tub
    • Has view: Yes
    • View description: Water
    • Has water view: Yes
    • Water view: Water
    • Waterfront features: Boat Dock/Slip, Water Access, Waterfront
    • Body of water: Keowee
    • Frontage length: 117+-
    Lot
    • Size: 0.65 Acres
    • Features: Gentle Sloping, Hardwood Trees, Outside City Limits, Subdivision, Sloped, Views, Waterfront
    Details
    • Parcel number: 1640402011

    Construction

    Type & style
    • Home type: SingleFamily
    • Architectural style: Traditional
    • Property subtype: Single Family Residence
    Materials
    • Brick, Vinyl Siding
    • Foundation: Slab, Basement
    • Roof: Architectural,Shingle
    Condition
    • Year built: 2002

    Utilities & green energy

    • Sewer: Septic Tank
    • Water: Public
    • Utilities for property: Electricity Available, Propane, Septic Available, Water Available, Cable Available, Underground Utilities

    Community & neighborhood

    Security
    • Security features: Security System Owned, Smoke Detector(s)
    Community
    • Community features: Common Grounds/Area, Water Access
    Location
    • Region: Seneca
    • Subdivision: Beacon Shores

    HOA & financial

    HOA
    • Has HOA: Yes
    • HOA fee: $500 annually
    • Services included: Recreation Facilities, Street Lights

    Other

    Other facts
    • Listing agreement: Exclusive Right To Sell

    Price history

    DateEventPrice
    9/25/2025Sold$2,089,950-5%$496/sqft
    Source: WUMLS #20286398 Report a problem
    6/30/2025Contingent$2,199,900$522/sqft
    Source: WUMLS #20286398 Report a problem
    4/29/2025Listed for sale$2,199,900+139.1%$522/sqft
    Source: WUMLS #20286398 Report a problem
    11/18/2019Sold$920,000-0.5%$218/sqft
    Source: WUMLS #20220928 Report a problem
    9/21/2019Pending sale$925,000$220/sqft
    Source: Fink & Assoc - Allen Tate #20220928 Report a problem
    9/18/2019Listed for sale$925,000+5.2%$220/sqft
    Source: Fink & Assoc - Allen Tate #20220928 Report a problem
    7/11/2011Listing removed$879,000$209/sqft
    Source: Keowee Pines Real Estate, Inc. #20112330 Report a problem
    8/10/2010Price change$879,000-2.2%$209/sqft
    Source: Keowee Pines Real Estate, Inc. #20112330 Report a problem
    2/17/2010Listed for sale$899,000$213/sqft
    Source: Visual Tour #20104454 Report a problem

    Public tax history

    YearProperty taxesTax assessment
    2025$8,443 $39,290
    2024$8,443 $39,290
    2023$8,443 $39,290
    2022-- --
    2021-- --
    2020-- $952,410 +25%
    2019-- $761,930
    2018-- --
    2017-- --
    2016-- --
    2015-- --
    2014-- $30,199
    2013-- --
    2012-- --
    2011-- --
    2010-- --

    Find assessor info on the county website

    Neighborhood: 29672

    Nearby schools

    GreatSchools rating
    Schools provided by the listing agent
    • Elementary: Keowee Elem
    • Middle: Walhalla Middle
    • High: Walhalla High

    Source: WUMLS. This data may not be complete. We recommend contacting the local school district to confirm school assignments for this home.

    Get a cash offer in 3 minutes
    Find out how much your home could sell for in as little as 3 minutes with a no-obligation cash offer.
    Estimated market value
    $2,127,500
    Get a cash offer in 3 minutes
    Find out how much your home could sell for in as little as 3 minutes with a no-obligation cash offer.
    Estimated market value
    $2,127,500