Showings begin at Open House 5/8 6pm. Get ready to fall in love with a walkout basement that steals the show—built for unforgettable game days, movie nights, and everything in between. Fully renovated, it features new carpeting, shiplap walls, updated light fixtures, surround sound wiring, a cozy fireplace, and a massive wet bar that becomes the heart of every gathering, plus a beautifully redone 3/4 bath with a tiled shower. Outside, nearly a half acre creates a peaceful, tucked-away retreat with a lower terraced fire pit, views of nature, and a chicken coop. A private courtyard-style entry serves as the front entrance, creating a warm and inviting first impression. Upstairs offers 2 bedrooms including the primary suite with a walk-in closet and private bath, plus a formal dining room and cozy sitting area with a brick fireplace and double access to a large deck with brand new boards and stairs to the backyard. The kitchen features a built-in Sub-Zero fridge and rich cabinetry. AMA.
Sold for $410,000
$410,000
515 Bellevue Blvd N, Bellevue, NE 68005
4beds
3,107sqft
Single Family Residence
Built in 1973
0.47 Acres Lot
$410,200 Zestimate®
$132/sqft
$3,024 Estimated rent
Home value
$410,200
$390,000 - $431,000
$3,024/mo
Zestimate® history
Owner options
List your home for rent
$3,024/mo
Rent Zestimate®
Find your next renter with Zillow Rental Manager. Plus, with online applications, you can quickly screen prospective tenants – for free.
$3,024/mo
Rent Zestimate®
Refinance and save
$2,816/mo
Est. payment
Refinancing to a lower rate could help reduce your monthly payments and save thousands over the life of the loan.
$2,816/mo
Est. payment
Explore your selling options
Work with a Zillow partner agent
Leverage their expertise and Zillow's premium Showcase listings to get your home seen by more buyers.
Get startedList with your own agent
Get your home in front of millions of buyers by listing it on Zillow.
Learn how to do itSell it yourself
Take full control of how buyers see your home on Zillow by listing For Sale by Owner (FSBO).
List your homeWhat's special
Chicken coopLower terraced fire pitSurround sound wiringViews of natureFormal dining roomCozy fireplaceFully renovated
Zillow last checked:
Listing updated:
Listed by:
Ali Bowden 402-917-1456,
Better Homes and Gardens R.E.,
April Tucker 402-682-1749,
Better Homes and Gardens R.E.
Bought with:
Nick Savas, 20250619
BHHS Ambassador Real Estate
Source: GPRMLS,MLS#: 22612065
Facts & features
Interior
Bedrooms & bathrooms
- Bedrooms: 4
- Bathrooms: 3
- Full bathrooms: 1
- 3/4 bathrooms: 2
- Main level bathrooms: 2
Primary bedroom
- Level: Main
Bedroom 2
- Level: Main
Bedroom 3
- Level: Basement
Bedroom 4
- Level: Basement
Primary bathroom
- Features: 3/4
Basement
- Area: 1713
Heating
- Natural Gas, Forced Air
Cooling
- Central Air, Whole House Fan
Appliances
- Included: Range, Refrigerator, Water Softener, Dishwasher, Trash Compactor, Microwave
Features
- Wet Bar
- Basement: Finished
- Number of fireplaces: 2
Interior area
- Total structure area: 3,107
- Total interior livable area: 3,107 sqft
- Finished area above ground: 1,713
- Finished area below ground: 1,394
Property
Parking
- Total spaces: 2
- Parking features: Attached
- Attached garage spaces: 2
Features
- Patio & porch: Patio, Deck
- Fencing: Chain Link,Wood,Full
Lot
- Size: 0.47 Acres
- Dimensions: 20412 x 1
- Features: Over 1/4 up to 1/2 Acre
Details
- Additional structures: Shed(s)
- Parcel number: 010510206
Construction
Type & style
- Home type: SingleFamily
- Architectural style: Ranch
- Property subtype: Single Family Residence
Materials
- Foundation: Block
- Roof: Composition
Condition
- Not New and NOT a Model
- New construction: No
- Year built: 1973
Utilities & green energy
- Sewer: Public Sewer
- Water: Public
Community & HOA
Community
- Subdivision: ESTES SUBDIVISION
HOA
- Has HOA: No
Location
- Region: Bellevue
Financial & listing details
- Price per square foot: $132/sqft
- Tax assessed value: $346,339
- Annual tax amount: $5,929
- Date on market: 5/8/2026
- Listing terms: VA Loan,Conventional,Cash
- Ownership: Fee Simple
Price history
| Date | Event | Price |
|---|---|---|
| 6/16/2026 | Sold | $410,000-5.7%$132/sqft |
Source:  GPRMLS #22612065 Report a problem GPRMLS #22612065 Report a problem | ||
| 5/30/2026 | Pending sale | $435,000$140/sqft |
Source: GPRMLS #22612065 Report a problem | ||
| 5/8/2026 | Listed for sale | $435,000+81.3%$140/sqft |
Source: GPRMLS #22612065 Report a problem | ||
| 10/11/2013 | Sold | $240,000-5.9%$77/sqft |
Source: GPRMLS #21314742 Report a problem | ||
| 7/18/2013 | Price change | $255,000-19%$82/sqft |
Source: CBSHOME Real Estate #21313473 Report a problem | ||
| 7/4/2013 | Price change | $314,900+5.3%$101/sqft |
Source: Real Estate Associates, Inc #21310692 Report a problem | ||
| 6/19/2013 | Price change | $299,000-5%$96/sqft |
Source: Real Estate Associates, Inc #21310692 Report a problem | ||
| 6/8/2013 | Listed for sale | $314,900+53.6%$101/sqft |
Source: Real Estate Associates, Inc #21310692 Report a problem | ||
| 8/27/1998 | Sold | $205,000$66/sqft |
Source: Public Record Report a problem | ||
Public tax history
| Year | Property taxes | Tax assessment |
|---|---|---|
| 2025 | $5,928 +3.1% | $346,339 +4% |
| 2024 | $5,750 | $332,900 +14.6% |
| 2023 | -- | $290,586 +0.8% |
| 2022 | -- | $288,270 |
| 2021 | -- | $288,270 +14.6% |
| 2020 | $5,939 | $251,525 +1.1% |
| 2019 | -- | $248,732 +1.9% |
| 2018 | -- | $244,175 +2.8% |
| 2017 | $5,050 +6.2% | $237,494 +3.9% |
| 2016 | $4,754 | $228,542 +0.1% |
| 2015 | $4,754 +4% | $228,375 +4% |
| 2014 | $4,572 | $219,605 +8.9% |
| 2012 | $4,572 +14.8% | $201,645 +1.1% |
| 2011 | $3,982 +2.1% | $199,388 -1.3% |
| 2010 | $3,899 +3% | $201,923 +1.6% |
| 2009 | $3,784 -3.3% | $198,670 +0.1% |
| 2008 | $3,912 -0.1% | $198,402 -1.5% |
| 2007 | $3,914 -0.5% | $201,474 +3.1% |
| 2006 | $3,935 +9.6% | $195,466 -0.5% |
| 2005 | $3,592 | $196,433 +4.7% |
| 2004 | $3,592 +4.4% | $187,599 +1.1% |
| 2003 | $3,442 +8.1% | $185,586 +4.8% |
| 2002 | $3,184 -1.2% | $177,163 -0.1% |
| 2001 | $3,224 +5.6% | $177,313 +4.3% |
| 2000 | $3,054 | $170,072 |
| 1999 | -- | $170,072 |
Find assessor info on the county website
Neighborhood: 68005
Nearby homes
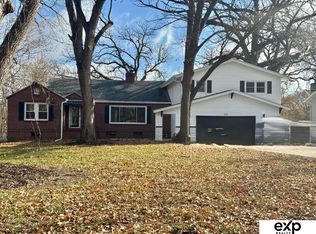
- $430,0004 bd3 ba3.1k sqft517 Bellevue Blvd N, Bellevue, NE 68005Sold
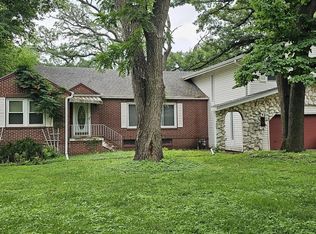
- $--3 bd3 ba3k sqft517 Bellevue Blvd N #3, Bellevue, NE 68005Off Market
- $325,0003 bd3 ba3.1k sqft513 Bellevue Blvd N, Bellevue, NE 68005Sold

- $291,6003 bd1 ba3k sqft519 Bellevue Blvd N, Bellevue, NE 68005Off Market
- $201,1002 bd1 ba2.4k sqft511 Bellevue Blvd N, Bellevue, NE 68005Off Market
- $285,8002 bd1 ba2.1k sqft521 Bellevue Blvd N, Bellevue, NE 68005Off Market
- $352,3002 bd2 ba2.5k sqft510 Bellevue Blvd N, Bellevue, NE 68005Off Market
- $244,9002 bd2 ba2.7k sqft1705 Rustic Rd, Bellevue, NE 68005Off Market
Nearby schools
GreatSchools rating
- 6/10Avery Elementary SchoolGrades: PK-6Distance: 0.4 mi
- 6/10Logan Fontenelle Middle SchoolGrades: 7-8Distance: 0.9 mi
- 5/10Bellevue West Sr High SchoolGrades: 9-12Distance: 1.1 mi
Schools provided by the listing agent
- Elementary: Avery
- Middle: Logan Fontenelle
- High: Bellevue West
- District: Bellevue
Source: GPRMLS. This data may not be complete. We recommend contacting the local school district to confirm school assignments for this home.


Get pre-qualified for a loan
At Zillow Home Loans, we can pre-qualify you in as little as 5 minutes with no impact to your credit score.An equal housing lender. NMLS #10287.
Sell for more on Zillow
Get a Zillow Showcase℠ listing at no additional cost and you could sell for .
$410,200
2% more
+$8,204
With Zillow Showcase(estimated)
$418,404
- Nebraska
- Sarpy County
- Bellevue
- 68005
- 515 Bellevue Blvd N
Nearby cities
Nearby neighborhoods
Nearby zip codes
Other Bellevue Topics
