St. Paul charmer offers an open floor plan and spacious feel! Wood laminate flooring on the main floor and tile floor in the kitchen for easy care. Many recent updates: New boiler (2022), new light fixtures, door hardware, sink, range, range hood, paint, and some cabinetry. Huge eat-in kitchen is a chef’s delight and hosts an abundance of cabinet and counter space not often found in this price range. Stainless appliances and white painted cabinetry for a current feel. Two nice sized bedrooms up, plus 3rd in the lower level offers flexibility to the floor plan and the space to grow as needs change. Large main floor closet plus main floor bath & laundry! Large lower-level family room is great media room. Newer roof (2015) & siding (2019). Great backyard w/privacy is fully fenced for kids and pets! Seller could leave swimming pool for buyers. Nearby Belvidere Park offers several playfields. Storage shed provides ample storage plus plenty of parking space in the driveway. Great Value!
Closed
$260,000
515 Belvidere St E, Saint Paul, MN 55107
3beds
1,624sqft
Single Family Residence
Built in 1894
4,878 Square Feet Lot
$282,900 Zestimate®
$160/sqft
$2,297 Estimated rent
Home value
$282,900
$269,000 - $297,000
$2,297/mo
Zestimate® history
Owner options
List your home for rent
$2,297/mo
Rent Zestimate®
Find your next renter with Zillow Rental Manager. Plus, with online applications, you can quickly screen prospective tenants – for free.
$2,297/mo
Rent Zestimate®
Refinance and save
$1,664/mo
Est. payment
Refinancing to a lower rate could help reduce your monthly payments and save thousands over the life of the loan.
$1,664/mo
Est. payment
Explore your selling options
Work with a Zillow partner agent
Leverage their expertise and Zillow's premium Showcase listings to get your home seen by more buyers.
Get startedList with your own agent
Get your home in front of millions of buyers by listing it on Zillow.
Learn how to do itSell it yourself
Take full control of how buyers see your home on Zillow by listing For Sale by Owner (FSBO).
List your homeWhat's special
Great backyardAmple storageWhite painted cabinetryHuge eat-in kitchenNew light fixturesNew boilerLarge main floor closet
Zillow last checked:
Listing updated:
Listed by:
Andrew Baer 612-296-2999,
Edina Realty, Inc.,
Jennifer L Morris 952-937-8600
Bought with:
Ashley Freeman
Freeman Real Estate
Source: NorthstarMLS as distributed by MLS GRID,MLS#: 6464220
Facts & features
Interior
Bedrooms & bathrooms
- Bedrooms: 3
- Bathrooms: 2
- Full bathrooms: 1
- 1/2 bathrooms: 1
Bedroom
- Level: Upper
- Area: 165 Square Feet
- Dimensions: 15x11
Bedroom 2
- Level: Upper
- Area: 168 Square Feet
- Dimensions: 14x12
Bedroom 3
- Level: Lower
- Area: 120 Square Feet
- Dimensions: 12x10
Dining room
- Level: Main
- Area: 182 Square Feet
- Dimensions: 14x13
Family room
- Level: Lower
- Area: 221 Square Feet
- Dimensions: 17x13
Kitchen
- Level: Main
- Area: 180 Square Feet
- Dimensions: 15x12
Living room
- Level: Main
- Area: 156 Square Feet
- Dimensions: 13x12
Utility room
- Level: Lower
- Area: 130 Square Feet
- Dimensions: 13x10
Heating
- Baseboard, Boiler, Hot Water, Space Heater
Cooling
- Window Unit(s)
Appliances
- Included: Dishwasher, Disposal, Dryer, Exhaust Fan, Range, Refrigerator, Stainless Steel Appliance(s), Washer
- Laundry: Gas Dryer Hookup, Main Level
Features
- Basement: Egress Window(s),Full
- Has fireplace: No
Interior area
- Total structure area: 1,624
- Total interior livable area: 1,624 sqft
- Finished area above ground: 1,184
- Finished area below ground: 440
Property
Parking
- Parking features: Gravel, Concrete
Accessibility
- Accessibility features: None
Features
- Levels: Two
- Stories: 2
- Fencing: Chain Link,Full,Wood
Lot
- Size: 4,878 Square Feet
- Dimensions: 40 x 123
Details
- Additional structures: Storage Shed
- Foundation area: 704
- Parcel number: 092822330018
- Zoning description: Residential-Single Family
Construction
Type & style
- Home type: SingleFamily
- Property subtype: Single Family Residence
Condition
- New construction: No
- Year built: 1894
Utilities & green energy
- Electric: Circuit Breakers, 100 Amp Service
- Gas: Natural Gas
- Sewer: City Sewer/Connected
- Water: City Water/Connected
Community & HOA
Community
- Subdivision: The W St Paul Re&Imp Synd 2
HOA
- Has HOA: No
Location
- Region: Saint Paul
Financial & listing details
- Price per square foot: $160/sqft
- Tax assessed value: $249,800
- Annual tax amount: $3,540
- Date on market: 12/15/2023
- Cumulative days on market: 5 days
Price history
| Date | Event | Price |
|---|---|---|
| 1/4/2024 | Sold | $260,000+8.4%$160/sqft |
Source:  NorthstarMLS as distributed by MLS GRID #6464220 Report a problem NorthstarMLS as distributed by MLS GRID #6464220 Report a problem | ||
| 12/15/2023 | Pending sale | $239,900$148/sqft |
Source: NorthstarMLS as distributed by MLS GRID #6464220 Report a problem | ||
| 12/4/2023 | Listing removed | -- |
Source: NorthstarMLS as distributed by MLS GRID #6464220 Report a problem | ||
| 11/29/2023 | Listed for sale | $239,900+25.3%$148/sqft |
Source: NorthstarMLS as distributed by MLS GRID #6464220 Report a problem | ||
| 6/20/2019 | Sold | $191,500+0.8%$118/sqft |
Source: NorthstarMLS as distributed by MLS GRID #5219466 Report a problem | ||
| 4/25/2019 | Listed for sale | $189,900+72.6%$117/sqft |
Source: Nelson Family Realty #5219466 Report a problem | ||
| 5/24/2013 | Sold | $110,000-15.3%$68/sqft |
Source:  Lake Superior Area Realtors as distributed by MLS GRID #2007315 Report a problem Lake Superior Area Realtors as distributed by MLS GRID #2007315 Report a problem | ||
| 3/2/2013 | Listed for sale | $129,900+53%$80/sqft |
Source: RE/MAX Results #4340471 Report a problem | ||
| 4/20/1999 | Sold | $84,900$52/sqft |
Source: Agent Provided Report a problem | ||
Public tax history
| Year | Property taxes | Tax assessment |
|---|---|---|
| 2025 | $2,174 -43.1% | $249,800 +1.8% |
| 2024 | $3,818 +7.9% | $245,400 +2.7% |
| 2023 | $3,540 +22.1% | $239,000 +10.2% |
| 2022 | $2,900 +1.9% | $216,900 +21.1% |
| 2021 | $2,846 +19.8% | $179,100 -1.8% |
| 2020 | $2,375 +30% | $182,300 +10.3% |
| 2019 | $1,827 | $165,300 |
| 2018 | $1,827 -4.3% | $165,300 +21% |
| 2017 | $1,910 | $136,600 |
| 2016 | $1,910 +29.4% | -- |
| 2015 | $1,476 +31.8% | $112,200 |
| 2014 | $1,120 -30% | -- |
| 2013 | $1,600 +6.8% | -- |
| 2012 | $1,498 -2.5% | -- |
| 2011 | $1,536 | -- |
| 2010 | -- | -- |
| 2009 | $1,716 +3.5% | -- |
| 2008 | $1,658 +16.1% | -- |
| 2007 | $1,428 +16.9% | -- |
| 2006 | $1,222 +20.3% | -- |
| 2005 | $1,016 +6.3% | -- |
| 2004 | $956 +11.9% | -- |
| 2003 | $854 +9.8% | -- |
| 2002 | $778 -13% | -- |
| 2001 | $894 +35.4% | -- |
| 2000 | $660 | -- |
Find assessor info on the county website
Neighborhood: West Side
Nearby homes
- $232,9002 bd1 ba1.1k sqft511 Belvidere St E, Saint Paul, MN 55107Off Market

- $310,3002 bd1 ba1.6k sqft519 Belvidere St E, Saint Paul, MN 55107Off Market
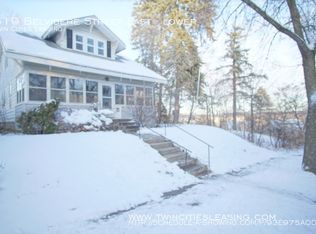
- $--4 bd1 ba1.3k sqft519 Belvidere St E #1, Saint Paul, MN 55107Off Market
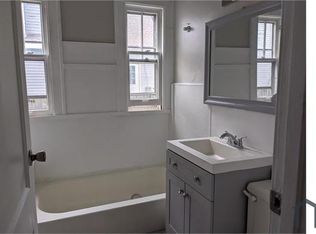
- $--2 bd1 ba950 sqft519 Belvidere St E #2, Saint Paul, MN 55107Off Market
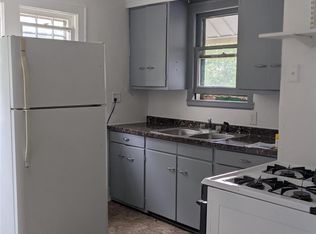
- $297,0004 bd2 ba1.5k sqft507 Belvidere St E, Saint Paul, MN 55107Off Market
- $248,0003 bd2 ba-- sqft503 Belvidere St E, Saint paul, MN 55107Off Market
- $288,7003 bd1 ba1k sqft503 Belvidere St E, Saint Paul, MN 55107Off Market
- $2,20087 Square FeetCurtice St E, Saint paul, MN 55107Off Market
Nearby schools
GreatSchools rating
- 4/10Riverview Spanish/English Dual ImmeGrades: PK-5Distance: 1 mi
- 1/10Humboldt Secondary SchoolGrades: 6-12Distance: 1 mi
- 2/10Cherokee Heights Elementary SchoolGrades: PK-5Distance: 1.6 mi
Get a cash offer in 3 minutes
Find out how much your home could sell for in as little as 3 minutes with a no-obligation cash offer.
Estimated market value
$282,900
Get a cash offer in 3 minutes
Find out how much your home could sell for in as little as 3 minutes with a no-obligation cash offer.
Estimated market value
$282,900
- Minnesota
- Ramsey County
- Saint Paul
- 55107
- West Side
- 515 Belvidere St E
Nearby cities
Nearby neighborhoods
Nearby zip codes
Other Saint Paul Topics
