Skip main navigation
Off market
  • Price Unknown

    515 Benforest Dr, Severna Park, MD 21146

    3beds
    1,876sqft
    Single Family Residence
    Built in 1980
    7,327 Square Feet Lot
    $-- Zestimate®
    $--/sqft
    $-- Estimated rent

    Home value

    Not available

    Estimated sales range

    Not available

    Not available

    Zestimate® history
    Loading
    Loading...

    Owner options

    List your home for rent

    Find your next renter with Zillow Rental Manager. Plus, with online applications, you can quickly screen prospective tenants – for free.

    Learn more
    Refinance and save

    $478/mo

    Est. payment

    Refinancing to a lower rate could help reduce your monthly payments and save thousands over the life of the loan.

    See today's rates

    $478/mo

    Est. payment

    Explore your selling options

    Work with a Zillow partner agent

    Leverage their expertise and Zillow's premium Showcase listings to get your home seen by more buyers.

    Get started

    List with your own agent

    Get your home in front of millions of buyers by listing it on Zillow.

    Learn how to do it

    Sell it yourself

    Take full control of how buyers see your home on Zillow by listing For Sale by Owner (FSBO).

    List your home

    What's special

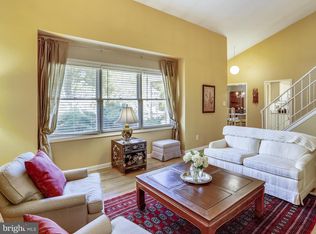
    Wonderful opportunity to live in a nurturing active community close to blue ribbon schools. Welcome to this 3 BR, 2.5 BA home with new paint throughout and new, neutral carpet and padding being installed 11/12. The main level has hardwood floors in the living room, dining room, foyer, and upper-level hall. Owners will love the open floor plan with the kitchen open to the sunken family room. The family room offers a wood-burning fireplace and sliders to the backyard. The dining room is off the kitchen and foyer. The living room features a vaulted ceiling and a large front window. There is a powder room in the family room area. Just off the family room is an unfinished storage/utility & Laundry area with an additional door to the back yard. The upper level has a primary bedroom suite with a full bath. There is a second bedroom offering a step up large floored attic along with an additional bedroom closet. A third bedroom and full hall bathroom are also on the upper level. The large mature trees in the backyard were recently pruned and trimmed. The backyard is fenced, with a new section going in soon. The community has an outdoor pool and membership is included with the annual HOA fee. It is the hub of community life in the warmer months. This home feeds into Blue Ribbon Severna Park Elementary, Middle, and High schools.

    This property is off market, which means it's not currently listed for sale or rent on Zillow. This may be different from what's available on other websites or public sources.

    Zillow last checked:

    Listing updated:

    Listed by:

    Jean Andrews 443-871-5595,

    Long & Foster Real Estate, Inc.,

    Co-Listing Agent: Christine Joyce 410-507-9968,

    Long & Foster Real Estate, Inc.

    Bought with:

    Shawn Basford, 72102

    RE/MAX Advantage Realty

    Source: Bright MLS,MLS#: MDAA2012470MLS Logo

    Facts & features

    Interior

    Bedrooms & bathrooms
    • Bedrooms: 3
    • Bathrooms: 3
    • Full bathrooms: 2
    • 1/2 bathrooms: 1
    • Main level bathrooms: 1
    Rooms
    • Room types: Living Room, Dining Room, Primary Bedroom, Bedroom 2, Bedroom 3, Kitchen, Family Room, Foyer, Storage Room, Bathroom 2, Primary Bathroom, Half Bath
    Basement
    • Area: 0
    Heating
    • Heat Pump, Forced Air, Electric
    Cooling
    • Central Air, Electric
    Appliances
    • Included: Dishwasher, Disposal, Dryer, Oven/Range - Electric, Refrigerator, Washer, Electric Water Heater
    • Laundry: Main Level
    Features
    • Attic, Ceiling Fan(s), Chair Railings, Family Room Off Kitchen, Open Floorplan, Formal/Separate Dining Room, Kitchen - Table Space
    • Flooring: Carpet, Wood
    • Has basement: No
    • Number of fireplaces: 1
    • Fireplace features: Brick, Mantel(s), Wood Burning
    Interior area
    • Total structure area: 1,876
    • Total interior livable area: 1,876 sqft
    • Finished area above ground: 1,876
    • Finished area below ground: 0

    Property

    Parking
    • Total spaces: 2
    • Parking features: Driveway, Off Street
    • Uncovered spaces: 2
    Accessibility
    • Accessibility features: None
    Features
    • Levels: Two
    • Stories: 2
    • Exterior features: Sidewalks, Street Lights
    • Pool features: Community
    Lot
    • Size: 7,327 Square Feet
    • Features: Backs to Trees
    Details
    • Additional structures: Above Grade, Below Grade
    • Parcel number: 020318390021421
    • Zoning: R5
    • Special conditions: Standard

    Construction

    Type & style
    • Home type: SingleFamily
    • Architectural style: Contemporary
    • Property subtype: Single Family Residence
    Materials
    • Brick, Aluminum Siding
    • Foundation: Slab
    Condition
    • Very Good
    • New construction: No
    • Year built: 1980

    Utilities & green energy

    • Sewer: Public Sewer
    • Water: Public

    Community & HOA

    Community
    • Features: Pool
    • Subdivision: Chartridge
    HOA
    • Has HOA: Yes
    • Amenities included: Basketball Court, Common Grounds, Pool, Pool Mem Avail, Picnic Area, Tot Lots/Playground, Volleyball Courts
    • Services included: Common Area Maintenance, Pool(s), Recreation Facility
    • HOA fee: $478 annually
    • HOA name: CHARTRIDGE HOMEOWNERS ASSOCIATION
    Location
    • Region: Severna Park

    Financial & listing details

    • Tax assessed value: $393,000
    • Annual tax amount: $5,446
    • Date on market: 11/7/2021
    • Listing agreement: Exclusive Right To Sell
    • Ownership: Fee Simple

    Price history

    DateEventPrice
    12/11/2023Listing removed--
    Source: Bright MLS #MDAA2012470 Report a problem
    12/10/2021Sold$480,000+1.1%$256/sqft
    Source: Bright MLS #MDAA2012470 Report a problem
    11/23/2021Pending sale$475,000$253/sqft
    Source: Bright MLS #MDAA2012470 Report a problem
    11/8/2021Contingent$475,000$253/sqft
    Source: Bright MLS #MDAA2012470 Report a problem
    11/7/2021Listed for sale$475,000$253/sqft
    Source: Bright MLS #MDAA2012470 Report a problem

    Public tax history

    Tax history is unavailable.

    Neighborhood: 21146

    Nearby schools

    GreatSchools rating
    Schools provided by the listing agent
    • Elementary: Oak Hill
    • Middle: Severna Park
    • High: Severna Park
    • District: Anne Arundel County Public Schools

    Source: Bright MLS. This data may not be complete. We recommend contacting the local school district to confirm school assignments for this home.