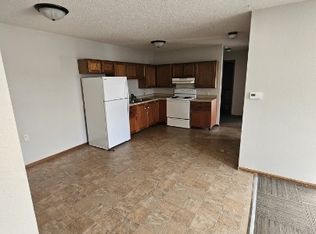
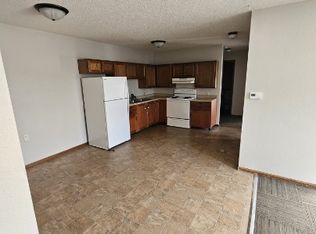
Welcome to this beautifully remodeled 4-bedroom, 2-bathroom home situated on a corner lot! From the moment you step inside, you’ll be greeted by an abundance of natural light and a fresh airy feel created by the light, neutral color palette throughout. The tall ceilings and luxury flooring add sophistication and class. The kitchen boasts updated cabinetry, sleek countertops, and stainless steel appliances. The thoughtfully designed layout offers both comfort and convenience. The main level features a primary suite, an additional bedroom, full bathroom, living room, an eat in kitchen, and a laundry room while the upper level has two additional bedrooms. Outside, enjoy yard space with great potential for outdoor living or a garden. Home has all new mechanicals, electrical, plumbing/HVAC, siding, windows, and roof. Easy access to local amenities, this move-in ready home is a must-see!
Sold-co-op by mls member
Zillow last checked:
Listing updated:
Bought with:
Ryan O'Neill
Re/Max Advantage Plus
Source: RASM,MLS#: 7039617
Price history
| Date | Event | Price |
|---|---|---|
| 9/1/2026 | Sold | $185,000-9.8%$98/sqft |
Source:  RASM #7039617 Report a problem RASM #7039617 Report a problem | ||
| 9/1/2026 | Pending sale | $205,000$108/sqft |
Source:  NorthstarMLS as distributed by MLS GRID #7075903 Report a problem NorthstarMLS as distributed by MLS GRID #7075903 Report a problem | ||
| 7/7/2026 | Price change | $205,000-4.6%$108/sqft |
Source: RASM #7039617 Report a problem | ||
| 6/5/2026 | Price change | $214,900-2.3%$113/sqft |
Source: RASM #7039617 Report a problem | ||
| 5/4/2026 | Price change | $219,900-3.6%$116/sqft |
Source: RASM #7039617 Report a problem | ||
| 3/12/2026 | Listed for sale | $228,000-0.9%$120/sqft |
Source: RASM #7039617 Report a problem | ||
| 1/1/2026 | Listing removed | $230,000$121/sqft |
Source: RASM #7038507 Report a problem | ||
| 10/29/2025 | Price change | $230,000-1.7%$121/sqft |
Source: RASM #7038507 Report a problem | ||
| 10/2/2025 | Price change | $234,000-2.5%$123/sqft |
Source: RASM #7038507 Report a problem | ||
| 9/5/2025 | Listed for sale | $239,900+379.8%$126/sqft |
Source: RASM #7038507 Report a problem | ||
| 5/8/2025 | Sold | $50,000-9.1%$26/sqft |
Source: RASM #7037276 Report a problem | ||
| 4/24/2025 | Listed for sale | $55,000$29/sqft |
Source: RASM #7037276 Report a problem | ||


Get pre-qualified for a loan
At Zillow Home Loans, we can pre-qualify you in as little as 5 minutes with no impact to your credit score.An equal housing lender. NMLS #10287.
