Talk about the cutest picturesque home in Rock Hill in desirable Webster Groves School District! From adorable curb appeal with garage and so much additional parking to a gorgeous backyard w/large patio backing to cul-de-sac w/gate access to ride bikes or walk, you’re going to fall in love with this house before you walk in! Walking in, you will immediately notice that hardwood floors are throughout much of the main level, along with tall trim, and six panel doors plus curved archways! Spacious great room with a wood-burning fireplace and built in shelving, with more than enough room for a large couch thanks to a beautiful bay window! Off of the great room is an awesome screened in porch with a fan and a door to outside, perfect for morning coffee or afternoon drinks! Kitchen offers lots of 42" maple cabinets w/crown molding, granite countertops, tile backsplash, decorative overhead light plus canned lighting, pantry, stainless steel appliances, a door to the backyard, and a breakfast bar area! The formal dining room will provide you with all of your seating needs whether that is for your family or for hosting! Two large bedrooms and full bath with decorative tile floor and retro tile tub surround and on wall. Bedroom 1 offers ceiling fan, 2 closets, and a nice vanity area with a window, perfect with natural lighting for all your makeup needs, could be 2nd primary if desired! Bedroom 2 also offers fan. New carpet on the stairs heading up to the awesome Primary w/en suite full bath w/shower and custom tile work in shower and on walls, plus 2 closets! Across the hallway is a bonus room that could be used for so many things – a nursery, office, or small playroom! Hardwood floors in both rooms upstairs! Lower level offers huge family room w/2nd wood burning fireplace, decorative bead board and so much room to spend time with the family or let the kids play! With still more room in the unfinished area you'll find a rough in for half bath, epoxy painted floors, laundry area and so much room for storage! You will love the backyard w/huge stamped concrete patio w/lots of trees plus privacy wood dividers, shed for your mower/toys, play yard for the kids and so much more to enjoy! The lot is goes all the way back to the cul-de-sac behind the home, with gate access, which offers areas for you to hang out and the kids to play without being in the busy street! You’re not going to want to miss this amazing home that is close to everything you could ever want and need!
Closed
Listed by: RE/MAX Platinum • Lisa M Adkins • Contact: 314-324-6219
Bought with: Keller Williams Pinnacle
Price Unknown
515 Bismark Ave, Saint Louis, MO 63119
3beds
1,690sqft
Single Family Residence
Built in 1940
0.31 Acres Lot
$469,800 Zestimate®
$--/sqft
$2,972 Estimated rent
Home value
$469,800
$446,000 - $498,000
$2,972/mo
Zestimate® history
Owner options
List your home for rent
$2,972/mo
Rent Zestimate®
Find your next renter with Zillow Rental Manager. Plus, with online applications, you can quickly screen prospective tenants – for free.
$2,972/mo
Rent Zestimate®
Refinance and save
Refinancing to a lower rate could help reduce your monthly payments and save thousands over the life of the loan.
Explore your selling options
Work with a Zillow partner agent
Leverage their expertise and Zillow's premium Showcase listings to get your home seen by more buyers.
Get startedList with your own agent
Get your home in front of millions of buyers by listing it on Zillow.
Learn how to do itSell it yourself
Take full control of how buyers see your home on Zillow by listing For Sale by Owner (FSBO).
List your homeWhat's special
Wood-burning fireplaceGorgeous backyardScreened in porchPlay yardGranite countertopsAdorable curb appealLaundry area
Zillow last checked:
Listing updated:
Listed by:
Lisa M Adkins 314-324-6219,
RE/MAX Platinum
Bought with:
Lance Merrick, 2018005173
Keller Williams Pinnacle
Source: MARIS,MLS#: 25073767 Originating MLS: St. Charles County Association of REALTORS
Originating MLS: St. Charles County Association of REALTORSFacts & features
Interior
Bedrooms & bathrooms
- Bedrooms: 3
- Bathrooms: 2
- Full bathrooms: 2
- Main level bathrooms: 1
- Main level bedrooms: 2
Primary bedroom
- Features: Floor Covering: Wood
- Level: Upper
- Area: 198
- Dimensions: 18x11
Bedroom
- Features: Floor Covering: Wood
- Level: Main
- Area: 154
- Dimensions: 14x11
Bedroom 2
- Features: Floor Covering: Wood
- Level: Main
- Area: 120
- Dimensions: 10x12
Bonus room
- Features: Floor Covering: Wood
- Level: Upper
- Area: 84
- Dimensions: 14x6
Dining room
- Features: Floor Covering: Wood
- Level: Main
- Area: 140
- Dimensions: 10x14
Family room
- Features: Floor Covering: Carpeting
- Level: Lower
- Area: 300
- Dimensions: 20x15
Great room
- Features: Floor Covering: Wood
- Level: Main
- Area: 300
- Dimensions: 15x20
Kitchen
- Features: Floor Covering: Ceramic Tile
- Level: Main
- Area: 132
- Dimensions: 12x11
Sunroom
- Features: Floor Covering: Concrete
- Level: Main
- Area: 112
- Dimensions: 16x7
Heating
- Forced Air, Natural Gas
Cooling
- Ceiling Fan(s), Central Air
Features
- Bookcases, Breakfast Bar, Ceiling Fan(s), Granite Counters, High Speed Internet, Historic Millwork, Pantry, Separate Dining
- Flooring: Carpet, Hardwood, Other
- Doors: Panel Door(s)
- Basement: Partially Finished
- Number of fireplaces: 2
- Fireplace features: Family Room, Great Room, Wood Burning
Interior area
- Total structure area: 1,690
- Total interior livable area: 1,690 sqft
- Finished area above ground: 1,690
- Finished area below ground: 345
Property
Parking
- Total spaces: 1
- Parking features: Garage - Attached
- Attached garage spaces: 1
Features
- Levels: One and One Half
- Patio & porch: Patio, Screened
- Exterior features: Private Yard
- Fencing: Back Yard,Wood
Lot
- Size: 0.31 Acres
- Features: Back Yard
Details
- Parcel number: 22L611586
- Special conditions: Standard
Construction
Type & style
- Home type: SingleFamily
- Architectural style: Traditional
- Property subtype: Single Family Residence
Materials
- Brick, Vinyl Siding
Condition
- Updated/Remodeled
- New construction: No
- Year built: 1940
Utilities & green energy
- Electric: Ameren
- Sewer: Public Sewer
- Water: Public
- Utilities for property: Electricity Connected, Natural Gas Connected, Sewer Connected, Water Connected
Community & HOA
Community
- Subdivision: Bismark Place
HOA
- Has HOA: No
Location
- Region: Saint Louis
Financial & listing details
- Tax assessed value: $396,200
- Annual tax amount: $4,832
- Date on market: 11/7/2025
- Cumulative days on market: 2 days
- Listing terms: Cash,Conventional
- Ownership: Private
- Electric utility on property: Yes
Price history
| Date | Event | Price |
|---|---|---|
| 12/17/2025 | Sold | -- |
Source:  MARIS #25073767 Report a problem MARIS #25073767 Report a problem | ||
| 11/10/2025 | Pending sale | $434,000$257/sqft |
Source: MARIS #25073767 Report a problem | ||
| 11/7/2025 | Listed for sale | $434,000+52.3%$257/sqft |
Source: MARIS #25073767 Report a problem | ||
| 5/29/2020 | Sold | -- |
Source: MARIS #20025700 Report a problem | ||
| 4/27/2020 | Pending sale | $285,000$169/sqft |
Source: Coldwell Banker Realty-Gundaker - Chesterfield / Wildwood #20025700 Report a problem | ||
| 4/24/2020 | Listed for sale | $285,000+21.3%$169/sqft |
Source: Coldwell Banker Realty - Gunda #20025700 Report a problem | ||
| 4/17/2014 | Sold | -- |
Source: Public Record Report a problem | ||
| 2/19/2014 | Listed for sale | $235,000-5.1%$139/sqft |
Source: Red Key Realty Leaders St. Lou #14007457 Report a problem | ||
| 3/31/2012 | Listing removed | $1,600$1/sqft |
Source: West End Mngmt & Leasing Srvs #12017095 Report a problem | ||
| 3/26/2012 | Listed for rent | $1,600$1/sqft |
Source: West End Mngmt & Leasing Srvs #12017095 Report a problem | ||
| 7/24/2011 | Listing removed | $247,500$146/sqft |
Source: Coldwell Banker Gundaker - #11019662 Report a problem | ||
| 7/10/2011 | Price change | $247,500-2%$146/sqft |
Source: Coldwell Banker Gundaker - #11019662 Report a problem | ||
| 4/23/2011 | Listed for sale | $252,500-3.6%$149/sqft |
Source: Coldwell Banker Gundaker - #11019662 Report a problem | ||
| 7/17/2010 | Listing removed | $261,900$155/sqft |
Source: South County Office #10013077 Report a problem | ||
| 7/9/2010 | Price change | $261,900-3%$155/sqft |
Source: South County Office #10013077 Report a problem | ||
| 5/2/2010 | Price change | $269,900-5.3%$160/sqft |
Source: South County Office #10013077 Report a problem | ||
| 3/6/2010 | Listed for sale | $285,000$169/sqft |
Source: Prudential Select Properties #10013077 Report a problem | ||
| 7/9/2007 | Sold | -- |
Source: Public Record Report a problem | ||
| 1/4/2002 | Sold | -- |
Source: Public Record Report a problem | ||
| 10/5/2001 | Sold | -- |
Source: Public Record Report a problem | ||
Public tax history
| Year | Property taxes | Tax assessment |
|---|---|---|
| 2025 | $4,964 +2.7% | $75,270 +12% |
| 2024 | $4,832 -1.1% | $67,220 |
| 2023 | $4,888 +15.6% | $67,220 +24% |
| 2022 | $4,228 +0.6% | $54,230 |
| 2021 | $4,201 -18.3% | $54,230 -14.7% |
| 2020 | $5,143 +27.5% | $63,550 |
| 2019 | $4,033 | $63,550 +44.5% |
| 2018 | $4,033 | $43,990 |
| 2017 | $4,033 +0.5% | $43,990 +1% |
| 2016 | $4,014 -3.6% | $43,570 |
| 2015 | $4,165 | $43,570 +2.8% |
| 2014 | $4,165 +3.9% | $42,380 |
| 2013 | $4,010 | $42,380 +2% |
| 2012 | -- | $41,530 |
| 2011 | -- | $41,530 -6.2% |
| 2010 | $3,872 +12.4% | $44,270 |
| 2009 | $3,446 +5.2% | $44,270 +1.2% |
| 2008 | $3,275 +27.4% | $43,760 |
| 2007 | $2,572 | $43,760 +40.8% |
| 2006 | $2,572 +0.9% | $31,080 |
| 2005 | $2,550 +51.1% | $31,080 +14.8% |
| 2003 | $1,688 +5.2% | $27,080 +26.8% |
| 2002 | $1,604 +25% | $21,350 |
| 2001 | $1,283 | $21,350 |
Find assessor info on the county website
Neighborhood: 63119
Nearby homes
- $606,3004 bd2 ba2.2k sqft517 Bismark Ave, Saint Louis, MO 63119Off Market
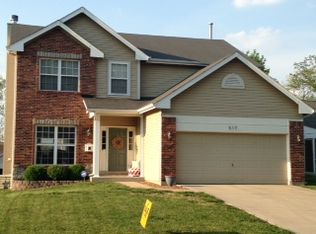
- $6,000-- bd-- ba-- sqft511 Bismark Ave, Saint Louis, MO 63119Off Market
- $625,6004 bd3 ba2.3k sqft1 Bismark Pl, Saint Louis, MO 63119Off Market
- $--3 bd1 ba1k sqft519 Bismark Ave, Saint Louis, MO 63119Sold
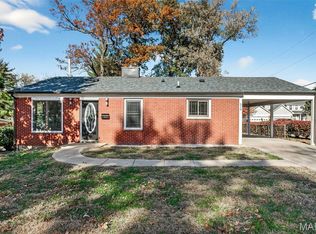
- $813,7005 bd3 ba4k sqft5 Bismark Pl, Saint Louis, MO 63119Off Market
- $311,5003 bd2 ba1.2k sqft502 Crestvale Dr, Saint Louis, MO 63119Off Market
- $292,1003 bd2 ba1.2k sqft500 Crestvale Dr, Saint Louis, MO 63119Off Market
- $521,7003 bd2 ba1.8k sqft9 Bismark Pl, Saint Louis, MO 63119Off Market
Nearby schools
GreatSchools rating
- 7/10W. G. Computer School ElementaryGrades: K-5Distance: 0.3 mi
- 8/10Hixson Middle SchoolGrades: 6-8Distance: 1.6 mi
- 9/10Webster Groves High SchoolGrades: 9-12Distance: 1.3 mi
Schools provided by the listing agent
- Elementary: Givens Elem.
- Middle: Hixson Middle
- High: Webster Groves High
Source: MARIS. This data may not be complete. We recommend contacting the local school district to confirm school assignments for this home.
Get a cash offer in 3 minutes
Find out how much your home could sell for in as little as 3 minutes with a no-obligation cash offer.
Estimated market value
$469,800
Get a cash offer in 3 minutes
Find out how much your home could sell for in as little as 3 minutes with a no-obligation cash offer.
Estimated market value
$469,800
- Missouri
- Saint Louis County
- Rock Hill
- 63119
- 515 Bismark Ave
Nearby cities
Nearby zip codes
Other Rock Hill Topics
