Skip main navigation
Sold for $640,000
Street View
  • $640,000

    515 Bladen Street, Wilmington, NC 28401

    3beds
    1,740sqft
    Single Family Residence
    Built in 2024
    3,049 Square Feet Lot
    $634,900 Zestimate®
    $368/sqft
    $2,233 Estimated rent

    Home value

    $634,900

    $584,000 - $686,000

    $2,233/mo

    Zestimate® history
    Loading
    Loading...

    Owner options

    List your home for rent

    $2,233/mo

    Rent Zestimate®

    Find your next renter with Zillow Rental Manager. Plus, with online applications, you can quickly screen prospective tenants – for free.

    Learn more

    $2,233/mo

    Rent Zestimate®

    Refinance and save

    $3,679/mo

    Est. payment

    Refinancing to a lower rate could help reduce your monthly payments and save thousands over the life of the loan.

    See today's rates

    $3,679/mo

    Est. payment

    Explore your selling options

    Work with a Zillow partner agent

    Leverage their expertise and Zillow's premium Showcase listings to get your home seen by more buyers.

    Get started

    List with your own agent

    Get your home in front of millions of buyers by listing it on Zillow.

    Learn how to do it

    Sell it yourself

    Take full control of how buyers see your home on Zillow by listing For Sale by Owner (FSBO).

    List your home

    What's special

    Stylish light fixturesTall ceilingsFenced courtyardRoof top patioDistinctive tileOversized windowsGe cafe appliances
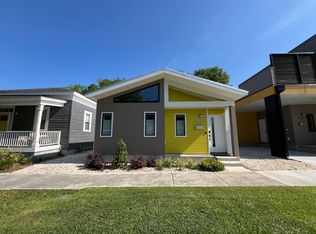
    Ready to make the move to downtown Wilmington?! This stunning 3 bed, 2 bath home, developed by Sand Wave Modern Homes, is a true masterpiece of contemporary design that seamlessly blends with practical livability. Whether it's the tall ceilings, distinctive tile, GE Cafe appliances, custom live edge pantry doors, one of a kind wooden waterfall bar accent, oversized windows, massive walk-in closet, stylish light fixtures, or the roof top patio - you are going to fall in love! Behind the walls, you have 2x4 and 2x6 framing (very solid), solid core doors (noise reduction), foam insulation (energy efficiency - average utility bill is around $30!), insulation between walls (noise reduction), Hardie siding and trim (easy maintenance), Level 4 drywall finish (extra smooth finish), Sherwin Williams Cashmere paint (high quality with smooth, even finish - not builder grade), wood shelving in closets, and a gas tankless water heater (efficient, and endless hot water!!). All this to say - it's a very well built, low maintenance and energy efficient home! Enjoy the outdoor living spaces both upstairs on the rooftop patio or in the fenced courtyard, which is complete with a gas line for a fire pit or grill and an outlet for your bistro lights —a perfect spot for entertaining or quiet relaxation. Also a perk for downtown - this house has off street parking with a car port as well as a conditioned storage room. Exploring the neighborhood, you can experience the convenience of living just 2 blocks from the lively Brooklyn Arts District and its array of dining + social hot spots. This growing area is poised for appreciation as planned new homes and renovations continue and the social scene further expands! Live Nation's Amphitheater, only 6 blocks away, promises entertainment with great concerts and events throughout the year. The Pier at Port City Marina and Riverwalk downtown are also within easy reach. If interested, furniture is available for purchase outside of sale.

    Zillow last checked:

    Listing updated:

    Listed by:

    Team Full Circle Real Estate 910-518-6378,

    Full Circle Real Estate

    Bought with:

    Brenda F Prather, 287820

    Coldwell Banker Sea Coast Advantage-Leland

    Source: Hive MLS,MLS#: 100486350MLS LogoOriginating MLS: Cape Fear Realtors MLS, Inc.

    Facts & features

    Interior

    Bedrooms & bathrooms
    • Bedrooms: 3
    • Bathrooms: 2
    • Full bathrooms: 2
    Primary bedroom
    • Level: Primary Living Area
    Dining room
    • Features: Combination
    Heating
    • Heat Pump, Electric
    Cooling
    • Heat Pump
    Appliances
    • Included: Gas Oven, Built-In Microwave, Dishwasher
    • Laundry: Laundry Closet
    Features
    • Master Downstairs, Walk-in Closet(s), Vaulted Ceiling(s), High Ceilings, Entrance Foyer, Solid Surface, Ceiling Fan(s), Pantry, Walk-in Shower, Walk-In Closet(s)
    • Flooring: LVT/LVP, Wood
    • Has fireplace: No
    • Fireplace features: None
    Interior area
    • Total structure area: 1,740
    • Total interior livable area: 1,740 sqft

    Property

    Parking
    • Total spaces: 1
    • Parking features: Off Street
    • Carport spaces: 1
    Features
    • Levels: Two
    • Stories: 2
    • Patio & porch: Patio
    • Fencing: Back Yard
    Lot
    • Size: 3,049 Square Feet
    • Dimensions: 46 x 66 x 46 x 66
    Details
    • Parcel number: R04809039018000
    • Zoning: R-3
    • Special conditions: Standard

    Construction

    Type & style
    • Home type: SingleFamily
    • Property subtype: Single Family Residence
    Materials
    • Fiber Cement
    • Foundation: Raised, Slab
    • Roof: Architectural Shingle,Membrane
    Condition
    • New construction: Yes
    • Year built: 2024

    Utilities & green energy

    • Sewer: Public Sewer
    • Water: Public
    • Utilities for property: Natural Gas Connected, Sewer Available, Water Available
    Green energy
    • Energy efficient items: Lighting, Thermostat

    Community & HOA

    Community
    • Security: Smoke Detector(s)
    • Subdivision: Brooklyn
    HOA
    • Has HOA: No
    Location
    • Region: Wilmington

    Financial & listing details

    • Price per square foot: $368/sqft
    • Tax assessed value: $191,600
    • Annual tax amount: $1,666
    • Date on market: 8/8/2025
    • Cumulative days on market: 70 days
    • Listing agreement: Exclusive Right To Sell
    • Listing terms: Cash,Conventional,FHA,VA Loan
    • Road surface type: Paved

    Price history

    DateEventPrice
    6/27/2025Sold$640,000-1.5%$368/sqft
    Source: Hive MLS #100486350 Report a problem
    4/9/2025Contingent$649,500$373/sqft
    Source: Hive MLS #100486350 Report a problem
    1/31/2025Listed for sale$649,500-3.8%$373/sqft
    Source: Hive MLS #100486350 Report a problem
    9/20/2024Listing removed$675,000$388/sqft
    Source: Hive MLS #100420912 Report a problem
    9/20/2024Price change$675,000-3.6%$388/sqft
    Source: Hive MLS #100420912 Report a problem
    5/1/2024Price change$699,999-6%$402/sqft
    Source: Hive MLS #100420912 Report a problem
    1/5/2024Listed for sale$745,000+751.4%$428/sqft
    Source: Hive MLS #100420912 Report a problem
    2/25/2022Sold$87,500$50/sqft
    Source: Public Record Report a problem

    Public tax history

    YearProperty taxesTax assessment
    2025$3,711 +122.6%$630,600 +229.1%
    2024$1,667 +346.3%$191,600 +333.5%
    2023$373 -0.6%$44,200
    2022$376 -0.7%$44,200
    2021$378 +39.7%$44,200 +72%
    2020$271 $25,700
    2019$271 $25,700
    2018$271 $25,700 -62.6%
    2017$271 -56.6%$68,800 +22.2%
    2016$624 +4.6%$56,300
    2015$596 +4.4%$56,300
    2014$571 $56,300
    2013-- $56,300
    2012-- $56,300 -25.3%
    2011-- $75,374
    2010-- $75,374
    2009-- --
    2008-- --
    2007-- --
    2005-- $27,036
    2004-- $27,036
    2003-- $27,036
    2002-- $27,036
    2001-- $27,036
    2000-- $27,036
    Find assessor info on the county website

    Neighborhood: Northside

    Nearby schools

    GreatSchools rating
    Schools provided by the listing agent
    • Elementary: Snipes
    • Middle: Williston
    • High: New Hanover

    Source: Hive MLS. This data may not be complete. We recommend contacting the local school district to confirm school assignments for this home.

    Get a cash offer in 3 minutes
    Find out how much your home could sell for in as little as 3 minutes with a no-obligation cash offer.
    Estimated market value
    $634,900
    Get a cash offer in 3 minutes
    Find out how much your home could sell for in as little as 3 minutes with a no-obligation cash offer.
    Estimated market value
    $634,900