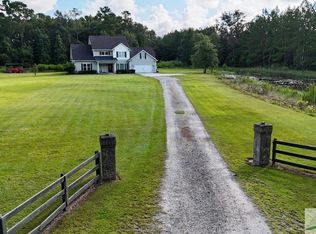
Incredible wooded 5-acre estate near Richmond Hill’s new state of the art high school and elementary school. No HOA. This well-appointed 5-bedroom home features rich hard wood flooring, elegant wainscoting, crown molding and a formal dining room with coffered ceilings just off the spacious entry foyer. An open fireside family room flows seamlessly into the kitchen for family gatherings featuring a spacious island and bright eat-in breakfast area. Main level luxury primary suite with sitting area opens to enclosed patio and offers a spacious spa-like bath with double vanities and walk in closet. Additional downstairs guest bedroom with bath, laundry room with mudroom just off garage. Upstairs features an office cove just off the stair landing, massive family room with fireplace, a second screened in porch with wooded views. Three additional bedrooms and two baths upstairs. Complete with private well, fire pit and plenty of outdoor space, this property offers unparalleled privacy and convenience. Set up your own motocross track, add a pool and you have your own paradise. Short drive to Savannah, Pooler and Brunswick. Man cave available for purchase.
For sale
$930,000
515 Bodaford Road, Richmond Hill, GA 31324
5beds
3,897sqft
:
Get pre-qualified$5,659/mo
Single Family Residence
Built in 2015
5 Acres Lot
$-- Zestimate®
$239/sqft
$-- HOA
What's special
Crown moldingRich hardwood flooringOpen fireside family roomBright eat-in breakfast areaPlenty of outdoor spaceEnclosed patioFire pit
- 20 days |
- 749 |
- 40 |
Likely to sell faster than
Zillow last checked:
Listing updated:
Listed by:
Betty Brooks 912-704-4681,
Keller Williams Coastal Area P
Source: Hive MLS,MLS#: SA360787 Originating MLS: Savannah Multi-List Corporation
Originating MLS: Savannah Multi-List CorporationFacts & features
Interior
Bedrooms & bathrooms
- Bedrooms: 5
- Bathrooms: 4
- Full bathrooms: 4
- Main level bathrooms: 2
- Main level bedrooms: 2
Heating
- Central, Electric
Cooling
- Central Air, Electric
Appliances
- Included: Dishwasher, Electric Water Heater, Microwave, Oven, Range, Range Hood, Refrigerator
- Laundry: In Hall, Laundry Room, Laundry Tub, Sink, Washer Hookup, Dryer Hookup
Features
- Attic, Breakfast Area, Tray Ceiling(s), Ceiling Fan(s), Double Vanity, Entrance Foyer, High Ceilings, Kitchen Island, Main Level Primary, Primary Suite, Pantry, Pull Down Attic Stairs, Recessed Lighting, Split Bedrooms, Fireplace, Programmable Thermostat
- Windows: Double Pane Windows
- Attic: Pull Down Stairs,Walk-In
- Number of fireplaces: 2
- Fireplace features: Family Room, Gas, Living Room
Interior area
- Total interior livable area: 3,897 sqft
Video & virtual tour
Property
Parking
- Total spaces: 2
- Parking features: Attached, Garage, Garage Door Opener, Rear/Side/Off Street
- Garage spaces: 2
Features
- Patio & porch: Porch, Balcony, Front Porch, Screened
- Exterior features: Balcony, Fire Pit
- Has view: Yes
- View description: Panoramic, Trees/Woods
Lot
- Size: 5 Acres
- Features: Back Yard, Level, Open Lot, Private, Wooded
Details
- Additional structures: Outbuilding
- Parcel number: 057515
- Zoning description: Single Family
- Special conditions: Standard
Construction
Type & style
- Home type: SingleFamily
- Architectural style: Traditional
- Property subtype: Single Family Residence
Materials
- Brick, Vinyl Siding
- Foundation: Concrete Perimeter, Slab
- Roof: Asphalt,Ridge Vents
Condition
- Year built: 2015
Utilities & green energy
- Sewer: Septic Tank
- Water: Private, Well
- Utilities for property: Cable Available
Green energy
- Energy efficient items: Windows
Community & HOA
Community
- Features: Walk to School
HOA
- Has HOA: No
Location
- Region: Richmond Hill
Financial & listing details
- Price per square foot: $239/sqft
- Tax assessed value: $624,700
- Annual tax amount: $2,984
- Date on market: 7/25/2026
- Cumulative days on market: 20 days
- Listing agreement: Exclusive Right To Sell
- Listing terms: Cash,Conventional,1031 Exchange,VA Loan
- Inclusions: Ceiling Fans, Refrigerator
- Ownership type: Homeowner/Owner
- Road surface type: Dirt
Estimated market value
Not available
Estimated sales range
Not available
Not available
Price history
| Date | Event | Price |
|---|---|---|
| 7/25/2026 | Listed for sale | $930,000+9.4%$239/sqft |
Source:  Hive MLS #SA360787 Report a problem Hive MLS #SA360787 Report a problem | ||
| 2/4/2025 | Sold | $850,000-1.2%$218/sqft |
Source: Hive MLS #SA322888 Report a problem | ||
| 12/13/2024 | Listed for sale | $860,000+102.4%$221/sqft |
Source:  Hive MLS #322888 Report a problem Hive MLS #322888 Report a problem | ||
| 7/14/2015 | Sold | $425,000$109/sqft |
Source: Hive MLS #SA133004 Report a problem | ||
Public tax history
| Year | Property taxes | Tax assessment |
|---|---|---|
| 2025 | $2,984 -4.9% | $249,880 +1% |
| 2024 | $3,136 +71.1% | $247,440 +36.6% |
| 2023 | $1,833 -8.9% | $181,160 +1.6% |
| 2022 | $2,012 +16.3% | $178,240 +8.7% |
| 2021 | $1,730 -58.8% | $163,960 |
| 2020 | $4,201 +0.8% | $163,960 +2.4% |
| 2019 | $4,170 +6.9% | $160,160 |
| 2018 | $3,900 -4.9% | $160,160 |
| 2017 | $4,102 +7.7% | $160,160 +3.4% |
| 2016 | $3,810 | $154,840 +634.5% |
| 2015 | $3,810 | $21,080 |
Find assessor info on the county website
Monthly payment
Est. payment
Payment breakdown
Explore the cost of this home by adjusting the details. Changes won't be saved.Climate risks
Neighborhood: 31324
Nearby schools
GreatSchools rating
- 9/10Frances Meeks Elementary SchoolGrades: PK-5Distance: 1 mi
- 7/10Richmond Hill Middle SchoolGrades: 6-8Distance: 1.2 mi
- 8/10Richmond Hill High SchoolGrades: 9-12Distance: 1.5 mi
- $705,0004 bd4 ba2.8k sqft465 Bodaford Rd, Richmond Hill, GA 31324Sold
- $959,9004 bd3 ba4.2k sqft555 Bodaford Rd, Richmond Hill, GA 31324Off Market
- $190,4003 bd2 ba1.1k sqft540 Bodaford Rd, Richmond Hill, GA 31324Off Market
- $631,600-- bd3 ba2.2k sqft575 Bodaford Rd, Richmond Hill, GA 31324Off Market
- $598,7003 bd2 ba2.1k sqft415 Bodaford Rd, Richmond Hill, GA 31324Off Market
- $682,6003 bd3 ba2k sqft615 Bodaford Rd, Richmond Hill, GA 31324Off Market
- $208,8003 bd2 ba1.7k sqft600 Bodaford Rd, Richmond Hill, GA 31324Off Market
- $857,5004 bd3 ba2.6k sqft625 Bodaford Rd, Richmond Hill, GA 31324Sold
A local agent can set up tours, give advice and negotiate with sellers.
Similar homes
- $869,0004 bd4 ba3.2k sqft890 Saint Catherine Circle, Richmond Hill, GA 31324For Sale

 MLS ID #SA355671, Steffany P. Farmer, Better Homes and Gardens Real. Hive MLS
 - $899,9004 bd3 ba3.7k sqft22103 GA HWY 144 E, Richmond Hill, GA 31324For Sale
 MLS ID #SA348065, Erin M. Fountain, RE/MAX Accent. Hive MLS
 - $705,0004 bd3 ba2.6k sqft1695 Saint Catherine Circle, Richmond Hill, GAFor Sale
 MLS ID #SA361982, Brooker Collins Sauers, Keller Williams Coastal Area P. Hive MLS
 - $665,0004 bd4 ba3.1k sqft299 Shadow Moss Circle, Richmond Hill, GA 31324For Sale
 MLS ID #SA361517, Nicole Midgett, Keller Williams Coastal Area P. Hive MLS
 - $988,9004 bd5 ba4k sqft270 Waterways S, Richmond Hill, GA 31324For SaleMLS ID #SA353531, Ashley Johnson, eXp Realty LLC. Hive MLS
- $789,9006 bd4 ba4.5k sqft170 Bluff Drive, Richmond Hill, GA 31324For SaleMLS ID #SA359973, Rachel E. Roberts, Bodaford Realty LLC. Hive MLS
- $910,0004 bd3 ba2.8k sqft575 Mandeville Drive, Richmond Hill, GA 31324For SaleMLS ID #SA353730, Becki Patterson, Keller Williams Coastal Area P. Hive MLS
- $818,0004 bd3 ba2.8k sqft586 Enclave Drive, Richmond Hill, GA 31324For SaleMLS ID #SA361138, Clancy H. Mathews, Mathews Coastal Realty. Hive MLS
- $580,0005 bd3 ba3k sqft460 Dalcross Drive, Richmond Hill, GA 31324For SaleMLS ID #SA350333, Michelle West, NorthGroup Real Estate, Inc.. Hive MLS
- $817,9004 bd4 ba2.6k sqft305 Lafayette Drive, Richmond Hill, GA 31324For SaleMLS ID #SA355348, Chandie W. Hupman, Keller Williams Coastal Area P. Hive MLS
- $549,0004 bd2 ba2.4k sqft214 Montauk Ln, Richmond Hill, GA 31324Active
 MLS ID #10824265, John Yates, Century 21 Luxe Real Estate Services. GAMLS
 - $469,0004 bd4 ba2.3k sqft43 Timberland Trail, Richmond Hill, GA 31324For SaleMLS ID #SA361866, Junior Matthews, LPT Realty LLC. Hive MLS
- $485,0004 bd3 ba2.4k sqft291 St Martin Circle, Richmond Hill, GA 31324For SaleMLS ID #SA358926, Jennifer Holt, LPT Realty LLC. Hive MLS
- $499,9904 bd4 ba2.9k sqft14 Sweet Grass Lane, Richmond Hill, GA 31324For SaleMLS ID #SA360324, Anna Sizemore, Seaport Real Estate Group. Hive MLS
- $679,0004 bd3 ba2.6k sqft114 Montauk Drive, Richmond Hill, GA 31324For SaleMLS ID #SA361601, Regina L. Wages, Rawls Realty. Hive MLS
- $695,0004 bd3 ba2.9k sqft370 Blackjack Oak Drive W, Richmond Hill, GA 31324For SaleMLS ID #SA358881, Chandie W. Hupman, Keller Williams Coastal Area P. Hive MLS
- $659,0005 bd4 ba3.5k sqft25 Long Creek Lane, Richmond Hill, GA 31324For SaleMLS ID #SA345932, Anastasia M. Phillips, Keller Williams Coastal Area P. Hive MLS
- $849,9004 bd4 ba2.8k sqft180 Enclave Drive, Richmond Hill, GA 31324For SaleMLS ID #SA357649, Katie Godwin, Mathews Coastal Realty. Hive MLS
- $484,9005 bd4 ba3.3k sqft4540 Garden Hills Loop, Richmond Hill, GA 31324For SaleMLS ID #SA357773, Ashley Johnson, eXp Realty LLC. Hive MLS
- $669,0005 bd4 ba3.1k sqft80 Washington Way, Richmond Hill, GA 31324For SaleMLS ID #SA350377, Kelly B. Johnson, RE/MAX Accent. Hive MLS
