BEST PRICED POOL HOME WITH A 3 CAR GARAGE IN ROTONDA! And it's not your normal 3 car garage - this one can accommodate your boat or RV, eliminating the need to store it elsewhere! This lovely home features 3 bedrooms/2 baths and a CAGED HEATED SALTWATER POOL, set on an oversized lot in the deed restricted GOLFING community of Rotonda West! Upon arriving, you'll enter through the screened front porch, a perfect place for your morning coffee. The very open floor plan seamlessly flows through the main living area, dinette and kitchen, with volume ceilings throughout. The kitchen has white cabinetry w/undermount lighting, offset with pretty granite countertops and backsplash, reverse osmosis filter system, a large closet pantry, and a breakfast bar long enough for multiple bar stools. Appliances include: French door refrigerator, built in microwave, dishwasher, and smooth top range - all LG. The primary bedroom is big enough for a king size bedroom set, has a walk in closet with built ins already installed, and has sliding glass doors opening onto the lanai. The primary bath features a granite topped vanity w/double basins and a Roman shower. Bedrooms #2 and #3 both have WALK IN closets, as well as ceiling fans, and Bedroom #3 has another set of sliding glass doors opening on to the lanai. The guest bath has a combo tub/shower, linen closet and also serves as the pool bath. Inside laundry room has both upper and lower cabinetry, a built in utility tub, and a pedestal LG front load washer and dryer. Tiled flooring throughout for easy maintenance! The three car garage has built in suspended storage, tankless water heater, and two overhead garage door openers. The 3rd bay measures 11 x 30, and the 10' overhead door allows access for your RV/boat. The ELECTRIC HEATED saltwater PEBBLETEC POOL, along with the outside shower, provides the perfect place to enjoy a sunshine-y Florida day, just floating around or showering off before you go inside. The sunshades on the lanai offer respite from direct sun. The fenced rear yard will keep Fido or the kids/grandkids safe and secure, and the mature mango tree will supply you with fresh fruit! The roof was replaced in 2023 and the AC system in 2018. A combination of accordion and roll down hurricane shutters provide peace of mind, plus it's in an X flood zone, so your lender will not require flood insurance! This home is located in Rotonda West, with a low annual HOA fee of only $190/yr! Numerous golf courses, several area beaches, world class fishing, independently owned restaurants, and so much more are just a few minutes away! Call today for a private IN PERSON OR VIRTUAL showing on this immaculate home!
Sold for $380,000
$380,000
515 Boundary Blvd, Rotonda West, FL 33947
3beds
1,600sqft
Single Family Residence
Built in 2000
0.33 Acres Lot
$379,400 Zestimate®
$238/sqft
$2,043 Estimated rent
Home value
$379,400
$345,000 - $414,000
$2,043/mo
Zestimate® history
Owner options
List your home for rent
$2,043/mo
Rent Zestimate®
Find your next renter with Zillow Rental Manager. Plus, with online applications, you can quickly screen prospective tenants – for free.
$2,043/mo
Rent Zestimate®
Refinance and save
$2,608/mo
Est. payment
Refinancing to a lower rate could help reduce your monthly payments and save thousands over the life of the loan.
$2,608/mo
Est. payment
Explore your selling options
Work with a Zillow partner agent
Leverage their expertise and Zillow's premium Showcase listings to get your home seen by more buyers.
Get startedList with your own agent
Get your home in front of millions of buyers by listing it on Zillow.
Learn how to do itSell it yourself
Take full control of how buyers see your home on Zillow by listing For Sale by Owner (FSBO).
List your homeWhat's special
Fenced rear yardCaged heated saltwater poolVery open floor planSunshades on the lanaiReverse osmosis filter systemScreened front porchOversized lot
Zillow last checked:
Listing updated:
Listed by:
Kathy Damewood 941-321-7355,
RE/MAX ALLIANCE GROUP 941-473-8484
Bought with:
Michelle Livermore, 3630030
LPT REALTY, LLC.
Source: Stellar MLS,MLS#: D6145950 Originating MLS: Englewood
Originating MLS: Englewood
Facts & features
Interior
Bedrooms & bathrooms
- Bedrooms: 3
- Bathrooms: 2
- Full bathrooms: 2
Rooms
- Room types: Utility Room
Primary bedroom
- Features: Ceiling Fan(s), En Suite Bathroom, Walk-In Closet(s)
- Level: First
- Area: 156 Square Feet
- Dimensions: 13x12
Bedroom 2
- Features: Ceiling Fan(s), Walk-In Closet(s)
- Level: First
- Area: 143 Square Feet
- Dimensions: 13x11
Bedroom 3
- Features: Ceiling Fan(s), Walk-In Closet(s)
- Level: First
- Area: 132 Square Feet
- Dimensions: 12x11
Primary bathroom
- Features: Dual Sinks, Shower No Tub, Stone Counters
- Level: First
- Area: 143 Square Feet
- Dimensions: 13x11
Bathroom 2
- Features: Tub With Shower
- Level: First
- Area: 63 Square Feet
- Dimensions: 9x7
Balcony porch lanai
- Level: First
- Area: 152 Square Feet
- Dimensions: 19x8
Dinette
- Level: First
- Area: 108 Square Feet
- Dimensions: 12x9
Kitchen
- Features: Breakfast Bar, Pantry, Stone Counters
- Level: First
- Area: 140 Square Feet
- Dimensions: 14x10
Laundry
- Level: First
- Area: 55 Square Feet
- Dimensions: 11x5
Living room
- Features: Ceiling Fan(s), En Suite Bathroom
- Level: First
- Area: 399 Square Feet
- Dimensions: 21x19
Heating
- Central, Electric
Cooling
- Central Air
Appliances
- Included: Dishwasher, Disposal, Dryer, Kitchen Reverse Osmosis System, Microwave, Range, Refrigerator, Tankless Water Heater, Washer
- Laundry: Inside, Laundry Room
Features
- Ceiling Fan(s), Chair Rail, Eating Space In Kitchen, High Ceilings, Open Floorplan, Split Bedroom, Stone Counters, Thermostat, Tray Ceiling(s), Walk-In Closet(s)
- Flooring: Tile
- Doors: Sliding Doors
- Windows: Window Treatments, Hurricane Shutters, Shutters, Hurricane Shutters/Windows
- Has fireplace: No
Interior area
- Total structure area: 2,534
- Total interior livable area: 1,600 sqft
Property
Parking
- Total spaces: 3
- Parking features: Boat, Driveway, Garage Door Opener, Oversized, RV Garage
- Attached garage spaces: 3
- Has uncovered spaces: Yes
- Details: Garage Dimensions: 30x30
Features
- Levels: One
- Stories: 1
- Patio & porch: Covered, Front Porch, Rear Porch, Screened
- Exterior features: Lighting, Private Mailbox, Rain Gutters
- Has private pool: Yes
- Pool features: Gunite, Heated, In Ground, Outside Bath Access, Salt Water, Screen Enclosure
- Has view: Yes
- View description: Park/Greenbelt
Lot
- Size: 0.33 Acres
- Dimensions: 79 x 180 x 81 x 180
- Features: Cleared, Greenbelt, In County, Landscaped, Level, Near Golf Course, Oversized Lot
- Residential vegetation: Trees/Landscaped
Details
- Parcel number: 412014201011
- Zoning: RSF5
- Special conditions: None
Construction
Type & style
- Home type: SingleFamily
- Architectural style: Florida
- Property subtype: Single Family Residence
Materials
- Block, Concrete, Stucco
- Foundation: Slab
- Roof: Shingle
Condition
- New construction: No
- Year built: 2000
Utilities & green energy
- Sewer: Public Sewer
- Water: Public
- Utilities for property: BB/HS Internet Available, Cable Available, Electricity Connected, Phone Available, Public, Sewer Connected, Street Lights, Water Connected
Community & HOA
Community
- Features: Water Access, Clubhouse, Deed Restrictions, Golf, Park, Playground
- Security: Smoke Detector(s)
- Pet fee: $0 monthly
- Subdivision: ROTONDA WEST PINEHURST
HOA
- Has HOA: Yes
- Amenities included: Clubhouse, Park, Playground
- Services included: Common Area Taxes
- HOA fee: $16 monthly
- HOA name: Rotonda West AssociationDerrick Hedges
- HOA phone: 941-697-6822
Location
- Region: Rotonda West
Financial & listing details
- Price per square foot: $238/sqft
- Tax assessed value: $338,119
- Annual tax amount: $5,624
- Date on market: 2/6/2026
- Cumulative days on market: 82 days
- Listing terms: Cash,Conventional,VA Loan
- Ownership: Fee Simple
- Total actual rent: 0
- Electric utility on property: Yes
- Road surface type: Paved
Price history
| Date | Event | Price |
|---|---|---|
| 6/2/2026 | Sold | $380,000-3.8%$238/sqft |
Source:  Stellar MLS #D6145950 Report a problem Stellar MLS #D6145950 Report a problem | ||
| 4/29/2026 | Pending sale | $394,900$247/sqft |
Source: Stellar MLS #D6145950 Report a problem | ||
| 4/27/2026 | Price change | $394,900-1.3%$247/sqft |
Source: Stellar MLS #D6145950 Report a problem | ||
| 2/6/2026 | Listed for sale | $399,900-20%$250/sqft |
Source: Stellar MLS #D6145950 Report a problem | ||
| 6/30/2022 | Sold | $500,000+0%$313/sqft |
Source: Public Record Report a problem | ||
| 5/15/2022 | Pending sale | $499,900$312/sqft |
Source: Stellar MLS #D6125221 Report a problem | ||
| 5/9/2022 | Price change | $499,900-4.8%$312/sqft |
Source: Stellar MLS #D6125221 Report a problem | ||
| 4/30/2022 | Listed for sale | $524,900+31.2%$328/sqft |
Source: Stellar MLS #D6125221 Report a problem | ||
| 9/14/2021 | Sold | $400,000+0%$250/sqft |
Source: Public Record Report a problem | ||
| 8/17/2021 | Pending sale | $399,900$250/sqft |
Source: Stellar MLS #O5964884 Report a problem | ||
| 8/13/2021 | Listed for sale | $399,900+63.2%$250/sqft |
Source: Stellar MLS #O5964884 Report a problem | ||
| 6/7/2018 | Sold | $245,000-3.5%$153/sqft |
Source: Public Record Report a problem | ||
| 5/1/2018 | Pending sale | $254,000$159/sqft |
Source: RE/MAX Anchor Realty #D5922511 Report a problem | ||
| 1/20/2018 | Listed for sale | $254,000+5544.4%$159/sqft |
Source: RE/MAX ANCHOR #D5922511 Report a problem | ||
| 6/23/1999 | Sold | $4,500$3/sqft |
Source: Public Record Report a problem | ||
Public tax history
| Year | Property taxes | Tax assessment |
|---|---|---|
| 2025 | $5,624 -20.1% | $338,119 -21.3% |
| 2024 | $7,040 -9.9% | $429,533 +1.1% |
| 2023 | $7,812 +21.6% | $424,966 +25.5% |
| 2022 | $6,422 +136.9% | $338,628 +106.5% |
| 2021 | $2,711 +9.9% | $163,971 +1.4% |
| 2020 | $2,467 +12.8% | $161,707 +2.3% |
| 2019 | $2,187 -50.2% | $158,071 -34.2% |
| 2018 | $4,392 | $240,371 +10% |
| 2017 | $4,392 +7.9% | $218,519 +5.1% |
| 2016 | $4,071 +2.8% | $207,862 +9.4% |
| 2015 | $3,961 +7.5% | $190,002 +3.9% |
| 2014 | $3,686 +19.3% | $182,810 +17.6% |
| 2013 | $3,089 +55.7% | $155,498 +3% |
| 2012 | $1,984 +5.1% | $150,969 |
| 2011 | $1,887 -0.1% | $150,969 +1.5% |
| 2010 | $1,889 +10.2% | $148,738 +2.7% |
| 2009 | $1,714 | $144,828 +8.7% |
| 2007 | -- | $133,222 |
| 2006 | -- | $133,222 +6.1% |
| 2005 | -- | $125,575 +1.9% |
| 2004 | -- | $123,234 |
| 2003 | -- | $123,234 +2.4% |
| 2002 | $1,844 -10.3% | $120,346 -10% |
| 2001 | $2,056 | $133,731 |
Find assessor info on the county website
Neighborhood: 33947
Nearby homes
- $37,0000.33 Acres517 Boundary Blvd, Rotonda West, FL 33947Off Market

- $436,5004 bd3 ba2.1k sqft513 Boundary Blvd, Rotonda West, FL 33947Off Market
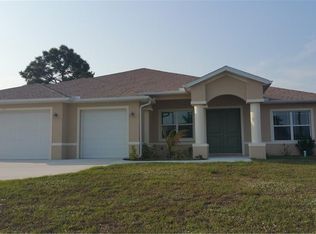
- $321,5003 bd2 ba1.6k sqft519 Boundary Blvd, Rotonda West, FL 33947Off Market
- $53,000-- bd-- ba-- sqft511 Boundary Blvd, Rotonda West, FL 33947Sold
- $53,0000.33 Acres511 Boundary Blvd #1056, Rotonda West, FL 33947Sold
- $188,9002 bd2 ba1.2k sqft8101 Memory Ln UNIT 120, Rotonda West, FL 33947Off Market
- $223,4003 bd2 ba1.7k sqft8101 Memory Ln #6, Rotonda West, FL 33947Off Market
- $176,7002 bd2 ba1.2k sqft8101 Memory Ln #6, Rotonda West, FL 33947Off Market
Nearby schools
GreatSchools rating
- 8/10Vineland Elementary SchoolGrades: PK-5Distance: 0.4 mi
- 7/10L. A. Ainger Middle SchoolGrades: 6-8Distance: 0.6 mi
- 5/10Lemon Bay High SchoolGrades: 9-12Distance: 3.4 mi
Schools provided by the listing agent
- Elementary: Vineland Elementary
- Middle: L.A. Ainger Middle
- High: Lemon Bay High
Source: Stellar MLS. This data may not be complete. We recommend contacting the local school district to confirm school assignments for this home.


Get pre-qualified for a loan
At Zillow Home Loans, we can pre-qualify you in as little as 5 minutes with no impact to your credit score.An equal housing lender. NMLS #10287.
Sell for more on Zillow
Get a Zillow Showcase℠ listing at no additional cost and you could sell for .
$379,400
2% more
+$7,588
With Zillow Showcase(estimated)
$386,988
- Florida
- Charlotte County
- Rotonda West
- 33947
- 515 Boundary Blvd
Nearby cities
Nearby zip codes
Other Rotonda West Topics
