Back on market due to buyer unable to obtain financing. If you've been looking at new construction and worried about the initial cost to get a new home move-in ready - check out 515 Braxton Dr and your worries will be over. Featuring more amenities than most new homes such as triple crown molding with varied ceiling heights, tray ceilings in dining and primary bedroom, gorgeous walk through shower in primary bath, NO carpet just wood laminate and tile, nice molding around windows and doorways, ceiling fans in all bedrooms - but the best feature of all - the huge back yard surrounded with a wood privacy fence and large shade tree and no neighbors behind! Talk about tranquil! Imagine coming home after a long day and sitting on the back patio relaxing with a beverage. A little piece of heaven. Other amenities to note include wood-burning fireplace, epoxy painted floor in garage and a split floorplan. Plan to schedule your viewing soon to appreciate all this home has to offer. You'll be sold! Surely to go quickly. A little piece of heaven. Other amenities to note include wood-burning fireplace, epoxy painted floor in garage and a split floorplan. Plan to schedule your viewing soon to appreciate all this home has to offer. You'll be sold! Surely to go quickly.
Sold
Price Unknown
515 Braxton Dr, Youngsville, LA 70592
3beds
1,577sqft
Single Family Residence
Built in 2014
9,626 Square Feet Lot
$252,200 Zestimate®
$--/sqft
$1,989 Estimated rent
Home value
$252,200
$240,000 - $265,000
$1,989/mo
Zestimate® history
Owner options
List your home for rent
$1,989/mo
Rent Zestimate®
Find your next renter with Zillow Rental Manager. Plus, with online applications, you can quickly screen prospective tenants – for free.
$1,989/mo
Rent Zestimate®
Refinance and save
Refinancing to a lower rate could help reduce your monthly payments and save thousands over the life of the loan.
Explore your selling options
Work with a Zillow partner agent
Leverage their expertise and Zillow's premium Showcase listings to get your home seen by more buyers.
Get startedList with your own agent
Get your home in front of millions of buyers by listing it on Zillow.
Learn how to do itSell it yourself
Take full control of how buyers see your home on Zillow by listing For Sale by Owner (FSBO).
List your homeWhat's special
Wood laminateLarge shade treeCeiling fansEpoxy painted floorGorgeous walk through showerNice molding around windowsTray ceilings
Zillow last checked:
Listing updated:
Listed by:
Melanie Doyle,
Compass
Source: RAA,MLS#: 23010051
Facts & features
Interior
Bedrooms & bathrooms
- Bedrooms: 3
- Bathrooms: 2
- Full bathrooms: 2
Heating
- Electric
Cooling
- Central Air
Appliances
- Included: Dishwasher, Disposal, Electric Cooktop, Microwave, Electric Stove Con
- Laundry: Electric Dryer Hookup, Washer Hookup
Features
- High Ceilings, Crown Molding, Separate Shower, Standalone Tub, Varied Ceiling Heights, Vaulted Ceiling(s), Walk-In Closet(s), Granite Counters, Granite Tile Counters
- Flooring: Tile, Wood Laminate
- Number of fireplaces: 1
- Fireplace features: 1 Fireplace, Wood Burning
Interior area
- Total interior livable area: 1,577 sqft
Property
Parking
- Total spaces: 2
- Parking features: Garage Faces Front
- Garage spaces: 2
Features
- Stories: 1
- Patio & porch: Covered, Open
- Exterior features: Lighting
- Fencing: Full,Privacy
Lot
- Size: 9,626 Square Feet
- Dimensions: .221 acre (48 x 110 x 83 x 122)
- Features: 0 to 0.5 Acres, Level
Details
- Parcel number: 6163075
- Special conditions: Arms Length
Construction
Type & style
- Home type: SingleFamily
- Architectural style: French
- Property subtype: Single Family Residence
Materials
- Brick Veneer, HardiPlank Type, Frame
- Foundation: Post Tension
- Roof: Composition
Condition
- Year built: 2014
Utilities & green energy
- Electric: Elec: SLEMCO
- Sewer: Comm Sewer
Community & HOA
Community
- Subdivision: Guillot Village
Location
- Region: Youngsville
Financial & listing details
- Tax assessed value: $211,620
- Annual tax amount: $1,868
- Date on market: 11/10/2023
- Electric utility on property: Yes
Price history
| Date | Event | Price |
|---|---|---|
| 1/23/2024 | Sold | -- |
Source:  RAA #23010051 Report a problem RAA #23010051 Report a problem | ||
| 1/2/2024 | Pending sale | $249,999$159/sqft |
Source: RAA #23010051 Report a problem | ||
| 12/14/2023 | Listed for sale | $249,999$159/sqft |
Source: RAA #23010051 Report a problem | ||
| 11/15/2023 | Pending sale | $249,999$159/sqft |
Source: RAA #23010051 Report a problem | ||
| 11/10/2023 | Listed for sale | $249,999+18.5%$159/sqft |
Source: RAA #23010051 Report a problem | ||
| 9/22/2020 | Sold | -- |
Source: RAA #20006821 Report a problem | ||
| 8/4/2020 | Pending sale | $211,000$134/sqft |
Source: Keller Williams Realty Acadiana #20006821 Report a problem | ||
| 8/2/2020 | Listed for sale | $211,000-0.4%$134/sqft |
Source: Keller Williams Realty Acadiana #20006821 Report a problem | ||
| 9/29/2017 | Sold | -- |
Source: RAA #17007090 Report a problem | ||
| 8/28/2017 | Pending sale | $211,881$134/sqft |
Source: RE/MAX Acadiana #17007090 Report a problem | ||
| 8/23/2017 | Price change | $211,881-0.1%$134/sqft |
Source: RE/MAX Acadiana #17007090 Report a problem | ||
| 7/14/2017 | Listed for sale | $212,000$134/sqft |
Source: RE/MAX Acadiana #17007090 Report a problem | ||
| 8/29/2014 | Sold | -- |
Source: Agent Provided Report a problem | ||
Public tax history
| Year | Property taxes | Tax assessment |
|---|---|---|
| 2024 | $1,868 +0.3% | $21,162 |
| 2023 | $1,863 0% | $21,162 |
| 2022 | $1,864 -0.4% | $21,162 |
| 2021 | $1,871 +0.1% | $21,162 |
| 2020 | $1,869 +5.2% | $21,162 |
| 2019 | $1,777 -2.1% | $21,162 |
| 2018 | $1,815 +62.9% | $21,162 +3.2% |
| 2017 | $1,115 | $20,512 |
| 2015 | $1,115 +0.3% | $20,512 +1267.5% |
| 2013 | $1,111 +760.7% | $1,500 |
| 2011 | $129 +0.2% | $1,500 |
| 2010 | $129 | $1,500 |
Find assessor info on the county website
Neighborhood: 70592
Nearby homes
- $234,600-- bd-- ba1.5k sqft513 Braxton Dr, Youngsville, LA 70592Off Market
- $247,0003 bd2 ba1.4k sqft517 Braxton Dr, Youngsville, LA 70592Off Market

- $30,000-- bd-- ba-- sqft102 Seth Ln, Youngsville, LA 70592Off Market
- $257,4003 bd2 ba1.5k sqft511 Braxton Dr, Youngsville, LA 70592Off Market
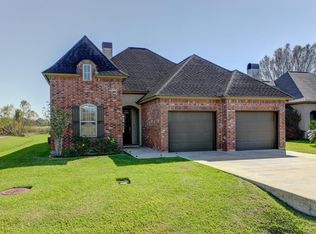
- $246,0003 bd2 ba1.5k sqft601 Braxton Dr, Youngsville, LA 70592Off Market
- $245,3003 bd2 ba1.5k sqft511 Braxton Dr, Youngsville, LA 70592Off Market
- $2,000-- bd-- ba-- sqft104 Seth Ln, Lafayette, LA 70592Off Market
- $--3 bd2 ba1.4k sqft520 Braxton Dr, Youngsville, LA 70592Sold
Nearby schools
GreatSchools rating
- 10/10Green T. Lindon Elementary SchoolGrades: PK-5Distance: 2.4 mi
- 6/10Youngsville Middle SchoolGrades: 6-8Distance: 2.7 mi
- 10/10Southside High SchoolGrades: 9-12Distance: 2.4 mi
Schools provided by the listing agent
- Elementary: G T Lindon
- Middle: Youngsville
- High: Southside
Source: RAA. This data may not be complete. We recommend contacting the local school district to confirm school assignments for this home.
Sell for more on Zillow
Get a Zillow Showcase℠ listing at no additional cost and you could sell for .
$252,200
2% more
+$5,044
With Zillow Showcase(estimated)
$257,244
- Louisiana
- Lafayette Parish
- Youngsville
- 70592
- 515 Braxton Dr
Nearby cities
Nearby zip codes
Other Youngsville Topics
