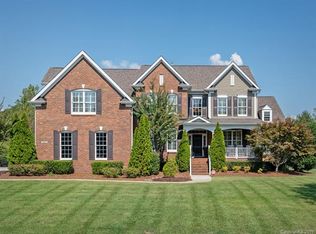
Beautiful former model home located in the estate section of Marvin Creek with over 7,500 square feet of thoughtfully updated living space walking distance to a world class amenity center, walking trails, parks, and green space. Home has a two-story foyer and great room, large dining room and separate office area, updated kitchen with new appliances (2026) that leads to a large morning room with abundant natural light. Generously sized primary suite on main—providing both comfort and convenience with a fireplace and large dedicated sitting area. Upstairs find 4 bedrooms two connected by Jack/Jill Bath and one with ensuite bath, a large flex space, and a bonus room. Basement has a large media room, great for movie nights or game days, a full bath and wine cellar and an enormous recreation area. Step outside to a private, wooded backyard retreat featuring a large patio area, built-in fire pit, and gas grill—ideal for entertaining. A welcoming front porch adds to the home’s charm and curb appeal. This home has been freshly painted inside, has new carpeting throughout, updated lighting, a dedicated well for irrigation and is located just minutes from shopping, schools and entertainment. An exceptional opportunity to own a luxury home in one of Marvin’s premier communities.
Closed
Zillow last checked:
Listing updated:
Bought with:
Maggie Li
Helen Adams Realty
Source: Canopy MLS as distributed by MLS GRID,MLS#: 4350317
Price history
| Date | Event | Price |
|---|---|---|
| 9/11/2026 | Sold | $1,480,000-1.3%$197/sqft |
Source:  Canopy MLS as distributed by MLS GRID #4350317 Report a problem Canopy MLS as distributed by MLS GRID #4350317 Report a problem | ||
| 7/9/2026 | Price change | $1,499,000-1.7%$200/sqft |
Source: Canopy MLS as distributed by MLS GRID #4350317 Report a problem | ||
| 6/22/2026 | Price change | $1,525,000-3.2%$203/sqft |
Source: Canopy MLS as distributed by MLS GRID #4350317 Report a problem | ||
| 6/4/2026 | Price change | $1,575,000-1.5%$210/sqft |
Source: Canopy MLS as distributed by MLS GRID #4350317 Report a problem | ||
| 5/21/2026 | Price change | $1,599,000-4.5%$213/sqft |
Source: Canopy MLS as distributed by MLS GRID #4350317 Report a problem | ||
| 4/25/2026 | Listed for sale | $1,675,000+68.3%$223/sqft |
Source: Canopy MLS as distributed by MLS GRID #4350317 Report a problem | ||
| 12/23/2008 | Sold | $995,000$133/sqft |
Source: Public Record Report a problem | ||
Nearby homes

Get a cash offer in 3 minutes
Find out how much your home could sell for in as little as 3 minutes with a no-obligation cash offer.
Estimated market value
$1,480,800
