Skip main navigation
Sold for $390,000
  • $390,000

    515 Broxburn Ave, Temple Terrace, FL 33617

    3beds
    1,594sqft
    Single Family Residence
    Built in 1957
    8,400 Square Feet Lot
    $389,900 Zestimate®
    $245/sqft
    $2,601 Estimated rent

    Home value

    $389,900

    $367,000 - $417,000

    $2,601/mo

    Zestimate® history
    Loading
    Loading...

    Owner options

    List your home for rent

    $2,601/mo

    Rent Zestimate®

    Find your next renter with Zillow Rental Manager. Plus, with online applications, you can quickly screen prospective tenants – for free.

    Learn more

    $2,601/mo

    Rent Zestimate®

    Refinance and save

    $2,691/mo

    Est. payment

    Refinancing to a lower rate could help reduce your monthly payments and save thousands over the life of the loan.

    See today's rates

    $2,691/mo

    Est. payment

    Explore your selling options

    Work with a Zillow partner agent

    Leverage their expertise and Zillow's premium Showcase listings to get your home seen by more buyers.

    Get started

    List with your own agent

    Get your home in front of millions of buyers by listing it on Zillow.

    Learn how to do it

    Sell it yourself

    Take full control of how buyers see your home on Zillow by listing For Sale by Owner (FSBO).

    List your home

    What's special

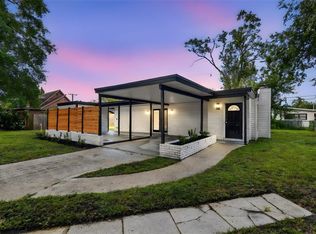
    Abundance of natural lightRelaxing courtyard viewsQuartz countertopsClimate-controlled interior storageTwo-car carportModern high-end appliancesStunning terrazzo floors
    Step inside this beautifully maintained 3-bedroom, 2-bath mid-century home featuring stunning terrazzo floors and an abundance of natural light. The home has been thoughtfully updated while preserving its original charm. French doors on both the east and west sides of the home provide seamless access and flow to multiple outdoor living spaces. The kitchen is spacious and open to the sunny dining room, creating an inviting space for everyday living and entertaining. Updates include quartz countertops, modern high-end appliances, and relaxing courtyard views. From the kitchen, you’ll notice an impressive amount of original, floor-to-ceiling Craftsman-style cabinetry—adding both character and functionality. All three bedrooms are conveniently located on the south side of the home. The two-car carport provides access to the main home through a versatile bonus room, ideal for use as an office, mudroom, playroom, or plant atrium. This space also offers climate-controlled interior storage and entry into the home through the laundry room. The spacious backyard features multiple areas for entertaining, making it perfect for hosting or simply enjoying the outdoors. Homeowners and their guests can enjoy an optional membership to the nearby Temple Terrace Family Recreation Complex, which offers multiple pools, basketball, tennis, pickleball courts, youth and senior programs, and much more. New homeowners are eligible to receive a complimentary three-month social membership to the Temple Terrace Golf and Country Club. Conveniently located just minutes from major highways, 25 minutes to Tampa International Airport and downtown, and 10 minutes to many of the area’s top medical facilities, including USF and Moffitt Cancer Center. Don’t miss the opportunity to live in the active, social, and golf-cart-friendly community of Temple Terrace, voted Best Hometown in 2024

    Zillow last checked:

    Listing updated:

    Listing Provided by:

    Tyan Long, LLC 813-857-6993,

    COLDWELL BANKER REALTY 813-977-3500,

    Joanne Kelley 978-855-0292,

    COLDWELL BANKER REALTY

    Bought with:

    Non-Member Agent

    STELLAR NON-MEMBER OFFICE

    Source: Stellar MLS,MLS#: TB8498432MLS LogoOriginating MLS: Suncoast Tampa

    Facts & features

    Interior

    Bedrooms & bathrooms
    • Bedrooms: 3
    • Bathrooms: 2
    • Full bathrooms: 2
    Primary bedroom
    • Features: Walk-In Closet(s)
    • Level: First
    • Area: 144 Square Feet
    • Dimensions: 12x12
    Bedroom 1
    • Features: Built-in Closet
    • Level: First
    • Area: 110 Square Feet
    • Dimensions: 11x10
    Bedroom 2
    • Features: Built-in Closet
    • Level: First
    • Area: 144 Square Feet
    • Dimensions: 16x9
    Dining room
    • Level: First
    • Area: 100 Square Feet
    • Dimensions: 10x10
    Family room
    • Level: First
    • Area: 192 Square Feet
    • Dimensions: 16x12
    Kitchen
    • Level: First
    • Area: 77 Square Feet
    • Dimensions: 11x7
    Living room
    • Level: First
    • Area: 100 Square Feet
    • Dimensions: 10x10
    Office
    • Level: First
    • Area: 64 Square Feet
    • Dimensions: 8x8
    Heating
    • Central
    Cooling
    • Central Air
    Appliances
    • Included: Dishwasher, Range, Refrigerator
    • Laundry: Electric Dryer Hookup, Washer Hookup
    Features
    • Ceiling Fan(s)
    • Flooring: Ceramic Tile, Terrazzo
    • Has fireplace: No
    Interior area
    • Total structure area: 2,186
    • Total interior livable area: 1,594 sqft

    Property

    Parking
    • Total spaces: 2
    • Parking features: Carport
    • Carport spaces: 2
    Features
    • Levels: One
    • Stories: 1
    • Exterior features: Garden
    • Fencing: Fenced
    • Has view: Yes
    • View description: Trees/Woods
    Lot
    • Size: 8,400 sqft
    • Features: Cleared, Landscaped
    • Residential vegetation: Mature Landscaping, Trees/Landscaped
    Details
    • Parcel number: T26281956A00001600033.0
    • Zoning: R-10
    • Special conditions: None

    Construction

    Type & style
    • Home type: SingleFamily
    • Property subtype: Single Family Residence
    Materials
    • Block
    • Foundation: Slab
    • Roof: Shingle
    Condition
    • New construction: No
    • Year built: 1957

    Utilities & green energy

    • Sewer: Public Sewer
    • Water: Public
    • Utilities for property: Electricity Available, Public

    Community & neighborhood

    Location
    • Region: Temple Terrace
    • Subdivision: TEMPLE TERRACE RIVERSIDE SUB

    HOA & financial

    HOA
    • Has HOA: No
    Other fees
    • Pet fee: $0 monthly
    Other financial information
    • Total actual rent: 0

    Other

    Other facts
    • Listing terms: Cash,Conventional,FHA,VA Loan
    • Ownership: Fee Simple
    • Road surface type: Concrete

    Price history

    DateEventPrice
    5/27/2026Sold$390,000-2%$245/sqft
    Source: Stellar MLS #TB8498432 Report a problem
    4/24/2026Pending sale$398,000$250/sqft
    Source: Stellar MLS #TB8498432 Report a problem
    4/16/2026Listed for sale$398,000+110.6%$250/sqft
    Source: Stellar MLS #TB8498432 Report a problem
    3/23/2019Sold$189,000-5.5%$119/sqft
    Source: Public Record Report a problem
    1/15/2019Price change$199,900-4.8%$125/sqft
    Source: FUTURE HOME REALTY INC #T3141733 Report a problem
    12/6/2018Price change$209,900-4.5%$132/sqft
    Source: FUTURE HOME REALTY INC #T3141733 Report a problem
    11/15/2018Listed for sale$219,900+93.7%$138/sqft
    Source: FUTURE HOME REALTY INC #T3141733 Report a problem
    10/31/2018Listing removed$1,499$1/sqft
    Source: Invitation Homes Report a problem
    10/12/2018Price change$1,499-1.7%$1/sqft
    Source: Invitation Homes Report a problem
    10/10/2018Listed for rent$1,525+7%$1/sqft
    Source: Invitation Homes Report a problem
    10/19/2017Listing removed$1,425$1/sqft
    Source: Waypoint Homes Report a problem
    9/21/2017Price change$1,425-1%$1/sqft
    Source: Waypoint Homes Report a problem
    8/25/2017Price change$1,440-0.6%$1/sqft
    Source: Waypoint Homes Report a problem
    8/15/2017Price change$1,449-2%$1/sqft
    Source: Waypoint Homes Report a problem
    7/22/2017Listed for rent$1,479+5.7%$1/sqft
    Source: Waypoint Homes Report a problem
    9/19/2016Listing removed$1,399-12%$1/sqft
    Source: Waypoint Homes Report a problem
    6/3/2016Listing removed$1,590+7.5%$1/sqft
    Source: Waypoint Homes Report a problem
    10/12/2014Listing removed$1,479$1/sqft
    Source: Zillow Rental Network Premium Report a problem
    10/1/2014Listed for rent$1,479$1/sqft
    Source: Zillow Rental Network Premium Report a problem
    6/9/2014Sold$113,500-12.6%$71/sqft
    Source: Stellar MLS #T2628110 Report a problem
    5/5/2014Listed for sale$129,900+52.8%$81/sqft
    Source: Charles Rutenberg Realty, Inc. #T2628110 Report a problem
    11/19/1999Sold$85,000$53/sqft
    Source: Public Record Report a problem

    Public tax history

    YearProperty taxesTax assessment
    2025$1,615 +9.5%$125,034 +2.9%
    2024$1,474 +3.9%$121,510 +3%
    2023$1,419 +4.1%$117,971 +3%
    2022$1,363 +1.8%$114,535 +3%
    2021$1,340 +1.4%$111,199 +1.4%
    2020$1,321 -52.6%$109,664 -16.7%
    2019$2,784 $131,636 -13.5%
    2018$2,784 +6.4%$152,180 +17.1%
    2017$2,617 -2.9%$129,997 +11.7%
    2016$2,697 +8.2%$116,383 +10%
    2015$2,492 +249.7%$105,803 +18.8%
    2014$712 -1.3%$89,086 +20.2%
    2013$722 -0.1%$74,132 +1.7%
    2012$722 -22.2%$72,893 -13.3%
    2011$928 -1.9%$84,050 -2.1%
    2010$946 +7.2%$85,819 +2.7%
    2009$883 +2.3%$83,563 +0.1%
    2008$863 -22.1%$83,480 +2.6%
    2007$1,107 -4.1%$81,340 +2.5%
    2006$1,155 +1.7%$79,356 +3%
    2005$1,136 +4.8%$77,045 +3%
    2004$1,084 +114.7%$74,801 +1.9%
    2003$505 $73,406 +2.4%
    2002-- $71,686 +1.6%
    2001-- $70,557 +3%
    2000$1,010 $68,502

    Find assessor info on the county website

    Neighborhood: 33617

    Nearby schools

    GreatSchools rating
    Schools provided by the listing agent
    • Elementary: Temple Terrace-HB
    • Middle: Greco-HB
    • High: King-HB

    Source: Stellar MLS. This data may not be complete. We recommend contacting the local school district to confirm school assignments for this home.

    Get a cash offer in 3 minutes
    Find out how much your home could sell for in as little as 3 minutes with a no-obligation cash offer.
    Estimated market value
    $389,900
    Get a cash offer in 3 minutes
    Find out how much your home could sell for in as little as 3 minutes with a no-obligation cash offer.
    Estimated market value
    $389,900