Welcome to this fully renovated 1,408 sq. ft. ranch home tucked away on a quiet cul-de-sac in Exeter Township, just 1.5 miles from Route 422 and minutes from shopping, dining, and recreation. Set on a .29-acre lot, the home showcases an open-concept kitchen with solid wood soft close cabinetry, granite countertops, beautiful backspash to ceiling, and warm, durable 22-mil luxury vinyl plank and tile flooring throughout. A spacious detached two-car garage with rear workshop leads conveniently to the home to a charming laundry/mudroom side entry. The living space flows seamlessly to the outdoors with double glass sliding doors, opening to the backyard — perfect for grilling, entertaining, or simply enjoying the peaceful neighborhood. Key Features: • 3 bedrooms, 2 full bathrooms (master bath and main bath) • Optional 4th room for office, extra dining area, guest bed room, endless possibilities • Open concept layout with spacious living area • Large kitchen island with 6 beautiful stainless steel appliances included (3 door Fridge with water and ice dispenser, double oven and flat cooktop, microwave oven, dishwasher, washer and dryer. • Fully updated in 2025: completely brand new electrical, plumbing, and HVAC (cooling and heating) • Separate laundry room with side entrance leading directly to • Detached 30-ft deep 2-car garage with new garage door opener wifi with battery backup, brand new metal roof, siding, gutters • Matching shed for outdoor storage finished in high quality metal roof and siding. • French drain system with Bilco door access to crawl space • Public water & sewer low property taxes Nearby Amenities: • 3 miles to Walmart, Home Depot, Planet Fitness • 10 minutes to Exeter Commons (Target, Lowe’s, Chick-fil-A, medical offices) • Quick access to Reading, Pottstown, and French Creek State Park A move-in ready home with space, style, and convenience. Property is owned by a licensed PA Realtor. Main portion of home is manufactured modular that was put on block foundation with crawl space. It was never a mobile home. The rear addition on the home, garage and shed are traditional construction on concrete slab foundation. Several homes are being renovated currently and new homes coming in.
Sold for $330,000
$330,000
515 Buddies Ct, Birdsboro, PA 19508
3beds
1,408sqft
Single Family Residence
Built in 1975
0.29 Acres Lot
$337,300 Zestimate®
$234/sqft
$2,234 Estimated rent
Home value
$337,300
$314,000 - $361,000
$2,234/mo
Zestimate® history
Owner options
List your home for rent
$2,234/mo
Rent Zestimate®
Find your next renter with Zillow Rental Manager. Plus, with online applications, you can quickly screen prospective tenants – for free.
$2,234/mo
Rent Zestimate®
Refinance and save
$2,227/mo
Est. payment
Refinancing to a lower rate could help reduce your monthly payments and save thousands over the life of the loan.
$2,227/mo
Est. payment
Explore your selling options
Work with a Zillow partner agent
Leverage their expertise and Zillow's premium Showcase listings to get your home seen by more buyers.
Get startedList with your own agent
Get your home in front of millions of buyers by listing it on Zillow.
Learn how to do itSell it yourself
Take full control of how buyers see your home on Zillow by listing For Sale by Owner (FSBO).
List your homeWhat's special
Double glass sliding doorsQuiet cul-de-sacSpacious detached two-car garageSeparate laundry roomLarge kitchen islandOpen-concept kitchenGranite countertops
Zillow last checked:
Listing updated:
Listed by:
Josiah Kuenzi 484-636-8717,
Springer Realty Group
Bought with:
Lacey Pennypacker, RS337904
BHHS Homesale Realty- Reading Berks
Source: Bright MLS,MLS#: PABK2062306
Facts & features
Interior
Bedrooms & bathrooms
- Bedrooms: 3
- Bathrooms: 2
- Full bathrooms: 2
- Main level bathrooms: 2
- Main level bedrooms: 3
Rooms
- Room types: Living Room, Dining Room, Bedroom 2, Bedroom 3, Kitchen, Bedroom 1, Sun/Florida Room, Laundry, Bathroom 1, Bathroom 2
Bedroom 1
- Level: Main
- Area: 121 Square Feet
- Dimensions: 11 X 11
Bedroom 2
- Level: Main
- Area: 121 Square Feet
- Dimensions: 11 X 11
Bedroom 3
- Level: Main
- Area: 80 Square Feet
- Dimensions: 8 X 10
Bathroom 1
- Features: Bathroom - Stall Shower, Flooring - Vinyl, Flooring - Ceramic Tile, Countertop(s) - Quartz
- Level: Main
- Area: 48 Square Feet
- Dimensions: 6 X 8
Bathroom 2
- Features: Countertop(s) - Quartz, Bathroom - Tub Shower, Flooring - Ceramic Tile
- Level: Main
Dining room
- Level: Main
- Area: 99 Square Feet
- Dimensions: 9 X 11
Kitchen
- Features: Double Sink, Flooring - Vinyl, Kitchen - Country, Kitchen - Electric Cooking
- Level: Main
- Area: 110 Square Feet
- Dimensions: 10 X 11
Laundry
- Level: Main
- Area: 35 Square Feet
- Dimensions: 5 X 7
Living room
- Features: Ceiling Fan(s)
- Level: Main
- Area: 220 Square Feet
- Dimensions: 11 X 20
Other
- Features: Flooring - Other, Flooring - Rough-In
- Level: Main
- Area: 200 Square Feet
- Dimensions: 8 X 25
Heating
- Heat Pump, Electric
Cooling
- Ductless, Electric
Appliances
- Included: Dryer, Oven/Range - Electric, Washer, Refrigerator, Electric Water Heater
- Laundry: Main Level, Laundry Room
Features
- Air Filter System, Built-in Features, Crown Molding, Entry Level Bedroom, Family Room Off Kitchen, Open Floorplan, Kitchen Island, Recessed Lighting, Upgraded Countertops, Beamed Ceilings, Paneled Walls, Dry Wall
- Flooring: Luxury Vinyl, Tile/Brick
- Doors: ENERGY STAR Qualified Doors, Insulated, Sliding Glass
- Windows: Replacement
- Has basement: No
- Has fireplace: No
Interior area
- Total structure area: 1,408
- Total interior livable area: 1,408 sqft
- Finished area above ground: 1,408
- Finished area below ground: 0
Property
Parking
- Total spaces: 2
- Parking features: Garage Faces Front, Detached, Driveway
- Garage spaces: 2
- Has uncovered spaces: Yes
Accessibility
- Accessibility features: Accessible Entrance
Features
- Levels: One
- Stories: 1
- Patio & porch: Porch
- Exterior features: Lighting, Rain Gutters, Sidewalks, Barbecue
- Pool features: None
- Fencing: Wood
Lot
- Size: 0.29 Acres
- Features: Cul-De-Sac, Landscaped
Details
- Additional structures: Above Grade, Below Grade, Outbuilding
- Parcel number: 43533519616966
- Zoning: RES
- Zoning description: residential
- Special conditions: Standard
- Other equipment: Negotiable
Construction
Type & style
- Home type: SingleFamily
- Architectural style: Ranch/Rambler
- Property subtype: Single Family Residence
Materials
- Blown-In Insulation, Spray Foam Insulation, Vinyl Siding, Metal Siding, Masonry
- Foundation: Block, Slab
- Roof: Asphalt,Metal
Condition
- Excellent
- New construction: No
- Year built: 1975
- Major remodel year: 2025
Details
- Builder name: Eternal Stewardship LLC
Utilities & green energy
- Electric: Circuit Breakers
- Sewer: Public Sewer
- Water: Public
- Utilities for property: Electricity Available, Sewer Available, Water Available, Broadband, LTE Internet Service, Satellite Internet Service
Green energy
- Energy efficient items: Appliances, HVAC, Lighting
- Indoor air quality: Ventilation
- Construction elements: Recycled Materials, Renewable Materials
- Water conservation: Efficient Hot Water Distribution, Low-Flow Fixtures
Community & HOA
Community
- Security: Motion Detectors
- Subdivision: Exeter Township
HOA
- Has HOA: No
Location
- Region: Birdsboro
- Municipality: EXETER TWP
Financial & listing details
- Price per square foot: $234/sqft
- Tax assessed value: $77,400
- Annual tax amount: $2,447
- Date on market: 9/1/2025
- Listing agreement: Exclusive Agency
- Listing terms: Cash,Conventional,1031 Exchange,FHA,VA Loan
- Inclusions: Includes Samsung He Washer And Steam Dryer With Pedastals, Brand New Kitchen Appliances, Refrigerator, Dishwasher, Microwave Oven, And Dual Oven With Flat Surface Cooktop.
- Ownership: Fee Simple
- Road surface type: Stone
Price history
| Date | Event | Price |
|---|---|---|
| 1/9/2026 | Sold | $330,000+3.1%$234/sqft |
Source:  Bright MLS #PABK2062306 Report a problem Bright MLS #PABK2062306 Report a problem | ||
| 12/18/2025 | Contingent | $319,995$227/sqft |
Source: Bright MLS #PABK2062306 Report a problem | ||
| 12/17/2025 | Listed for sale | $319,995$227/sqft |
Source: Bright MLS #PABK2062306 Report a problem | ||
| 11/17/2025 | Pending sale | $319,995$227/sqft |
Source: Bright MLS #PABK2062306 Report a problem | ||
| 11/7/2025 | Price change | $319,995-2.9%$227/sqft |
Source: Bright MLS #PABK2062306 Report a problem | ||
| 10/6/2025 | Price change | $329,500-2.8%$234/sqft |
Source: Bright MLS #PABK2062306 Report a problem | ||
| 9/1/2025 | Listed for sale | $339,000+141.8%$241/sqft |
Source: Bright MLS #PABK2062306 Report a problem | ||
| 4/14/2025 | Sold | $140,200-17.5%$100/sqft |
Source: Bright MLS #PABK2053518 Report a problem | ||
| 3/24/2025 | Pending sale | $169,900$121/sqft |
Source: Bright MLS #PABK2053518 Report a problem | ||
| 3/21/2025 | Listing removed | $169,900$121/sqft |
Source: Bright MLS #PABK2053518 Report a problem | ||
| 3/11/2025 | Price change | $169,900-2.9%$121/sqft |
Source: Bright MLS #PABK2053518 Report a problem | ||
| 2/21/2025 | Listed for sale | $174,900$124/sqft |
Source: Bright MLS #PABK2053518 Report a problem | ||
Public tax history
| Year | Property taxes | Tax assessment |
|---|---|---|
| 2025 | $3,842 +4.5% | $77,400 |
| 2024 | $3,676 +3.4% | $77,400 |
| 2023 | $3,556 +1.1% | $77,400 |
| 2022 | $3,516 +1.5% | $77,400 |
| 2021 | $3,462 +1.1% | $77,400 |
| 2020 | $3,424 +1.1% | $77,400 |
| 2019 | $3,386 +0.3% | $77,400 |
| 2018 | $3,376 +1.5% | $77,400 |
| 2017 | $3,328 +309.5% | $77,400 |
| 2016 | $813 +3.7% | $77,400 |
| 2015 | $784 | $77,400 |
| 2014 | -- | $77,400 |
| 2013 | -- | $77,400 |
| 2012 | -- | $77,400 |
| 2011 | -- | $77,400 |
| 2010 | -- | $77,400 |
| 2009 | -- | $77,400 |
| 2008 | -- | $77,400 |
| 2007 | -- | $77,400 |
| 2006 | -- | $77,400 |
| 2005 | -- | $77,400 |
| 2004 | -- | $77,400 |
| 2003 | -- | $77,400 |
| 2002 | -- | $77,400 |
| 2000 | -- | $77,400 |
Find assessor info on the county website
Neighborhood: 19508
Nearby homes
- $198,9003 bd2 ba1.6k sqft506 Buddies Ct, Birdsboro, PA 19508Off Market
- $185,3002 bd1 ba1.1k sqft512 Manor Pl, Birdsboro, PA 19508Off Market
- $220,0003 bd2 ba1k sqft1251 Buddies Pl, Birdsboro, PA 19508Sold
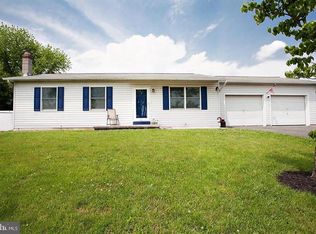
- $191,0002 bd1 ba1.1k sqft514 Manor Pl, Birdsboro, PA 19508Off Market

- $197,9002 bd1 ba1.1k sqft516 Manor Pl, Birdsboro, PA 19508Off Market
- $204,8002 bd2 ba1.1k sqft510 Manor Pl, Birdsboro, PA 19508Off Market
- $189,9003 bd1 ba960 sqft1252 Highview Pl, Birdsboro, PA 19508Sold
- $199,3002 bd1 ba1.1k sqft524 Manor Pl, Birdsboro, PA 19508Off Market
Nearby schools
GreatSchools rating
- 5/10Lorane El SchoolGrades: K-4Distance: 1.6 mi
- 5/10Exeter Twp Junior High SchoolGrades: 7-8Distance: 3.2 mi
- 8/10Exeter Twp Senior High SchoolGrades: 9-12Distance: 3.3 mi
Schools provided by the listing agent
- Elementary: Lorane
- Middle: Reiffton School
- High: Exeter Township Senior
- District: Exeter Township
Source: Bright MLS. This data may not be complete. We recommend contacting the local school district to confirm school assignments for this home.
Get a cash offer in 3 minutes
Find out how much your home could sell for in as little as 3 minutes with a no-obligation cash offer.
Estimated market value
$337,300
Get a cash offer in 3 minutes
Find out how much your home could sell for in as little as 3 minutes with a no-obligation cash offer.
Estimated market value
$337,300
- Pennsylvania
- Berks County
- Birdsboro
- 19508
- 515 Buddies Ct
Nearby cities
Nearby zip codes
Other Birdsboro Topics
