Home for Sale in Woodland West Subdivision
Located in the established Woodland West neighborhood, this 3-bedroom, 2-bath home offers a comfortable layout and thoughtful features throughout. The floor plan includes a galley-style, all-electric kitchen and a mix of wood-look flooring in the main areas with carpet in two bedrooms. The spaces are open yet defined, making it easy to live, work, and relax without wasted space.
Out back, you’ll find a covered patio and **two storage buildings**, offering plenty of room for tools, equipment, or hobbies. The yard is private and easy to maintain—perfect for quiet mornings or small gatherings. Ceiling fans, including in both bathrooms, add a touch of practicality and comfort for every season.
The home has been well maintained and sits within walking distance of **Duff Elementary** and **Bailey Junior High**, making it a convenient choice for families or anyone wanting to stay close to Arlington amenities while enjoying a peaceful, settled neighborhood.
A solid, easy-to-own home in a great location—ready for its next chapter.
Sold
Price Unknown
515 Buffalo Dr, Arlington, TX 76013
3beds
1,300sqft
Single Family Residence
Built in 1966
7,927 Square Feet Lot
$258,400 Zestimate®
$--/sqft
$2,091 Estimated rent
Home value
$258,400
$240,000 - $279,000
$2,091/mo
Zestimate® history
Owner options
List your home for rent
$2,091/mo
Rent Zestimate®
Find your next renter with Zillow Rental Manager. Plus, with online applications, you can quickly screen prospective tenants – for free.
$2,091/mo
Rent Zestimate®
Refinance and save
Refinancing to a lower rate could help reduce your monthly payments and save thousands over the life of the loan.
Explore your selling options
Work with a Zillow partner agent
Leverage their expertise and Zillow's premium Showcase listings to get your home seen by more buyers.
Get startedList with your own agent
Get your home in front of millions of buyers by listing it on Zillow.
Learn how to do itSell it yourself
Take full control of how buyers see your home on Zillow by listing For Sale by Owner (FSBO).
List your homeWhat's special
Two storage buildingsWood-look flooringCeiling fansComfortable layoutCovered patio
Zillow last checked:
Listing updated:
Listed by:
Jessica Craig 0521973 817-808-6813,
Heart Meets Home 817-808-6813,
Chris Craig 0511582 817-808-6812,
Heart Meets Home
Bought with:
Cassandra Reynolds
White Label Realty
Source: NTREIS,MLS#: 21087197
Facts & features
Interior
Bedrooms & bathrooms
- Bedrooms: 3
- Bathrooms: 2
- Full bathrooms: 2
Primary bedroom
- Features: Ceiling Fan(s), En Suite Bathroom
- Level: First
- Dimensions: 11 x 10
Bedroom
- Features: Ceiling Fan(s)
- Level: First
- Dimensions: 10 x 10
Bedroom
- Features: Ceiling Fan(s)
- Level: First
- Dimensions: 10 x 10
Dining room
- Level: First
- Dimensions: 8 x 8
Other
- Features: En Suite Bathroom
- Level: First
- Dimensions: 8 x 5
Other
- Level: First
- Dimensions: 9 x 7
Kitchen
- Features: Galley Kitchen
- Level: First
- Dimensions: 16 x 8
Living room
- Features: Ceiling Fan(s)
- Level: First
- Dimensions: 25 x 18
Heating
- Central, Electric
Cooling
- Central Air, Ceiling Fan(s), Electric
Appliances
- Included: Dishwasher, Electric Cooktop, Electric Oven, Electric Water Heater, Disposal, Vented Exhaust Fan
- Laundry: Electric Dryer Hookup, In Garage
Features
- High Speed Internet, Cable TV
- Flooring: Tile
- Has basement: No
- Has fireplace: No
Interior area
- Total interior livable area: 1,300 sqft
Property
Parking
- Total spaces: 2
- Parking features: Door-Single, Garage, Garage Door Opener
- Attached garage spaces: 2
Features
- Levels: One
- Stories: 1
- Patio & porch: Covered
- Exterior features: Storage
- Pool features: None
- Fencing: Fenced,Wood
Lot
- Size: 7,927 Square Feet
- Features: Interior Lot, Subdivision, Few Trees
Details
- Parcel number: 03635139
Construction
Type & style
- Home type: SingleFamily
- Architectural style: Traditional,Detached
- Property subtype: Single Family Residence
Materials
- Brick
- Foundation: Slab
- Roof: Composition
Condition
- Year built: 1966
Utilities & green energy
- Sewer: Public Sewer
- Water: Public
- Utilities for property: Sewer Available, Water Available, Cable Available
Community & HOA
Community
- Features: Curbs
- Security: Smoke Detector(s)
- Subdivision: Woodland West Add
HOA
- Has HOA: No
Location
- Region: Arlington
Financial & listing details
- Tax assessed value: $180,531
- Annual tax amount: $3,845
- Date on market: 10/15/2025
- Cumulative days on market: 7 days
- Listing terms: Cash,Conventional,FHA,VA Loan
- Exclusions: minerals
Price history
| Date | Event | Price |
|---|---|---|
| 11/21/2025 | Sold | -- |
Source: NTREIS #21087197 Report a problem | ||
| 11/2/2025 | Pending sale | $275,000$212/sqft |
Source: NTREIS #21087197 Report a problem | ||
| 10/22/2025 | Contingent | $275,000$212/sqft |
Source: NTREIS #21087197 Report a problem | ||
| 10/15/2025 | Listed for sale | $275,000$212/sqft |
Source: NTREIS #21087197 Report a problem | ||
Public tax history
| Year | Property taxes | Tax assessment |
|---|---|---|
| 2025 | $441 -2.2% | $180,531 |
| 2024 | $451 -56% | $180,531 +0.8% |
| 2023 | $1,025 -20.8% | $179,052 +22.6% |
| 2022 | $1,294 +2.3% | $146,086 +10.5% |
| 2021 | $1,264 -2.5% | $132,178 -15.9% |
| 2020 | $1,296 +2.4% | $157,134 -0.8% |
| 2019 | $1,266 +184.8% | $158,417 +30.9% |
| 2018 | $445 -63.4% | $120,988 -12.8% |
| 2017 | $1,215 +1.7% | $138,813 +14.9% |
| 2016 | $1,194 -3.2% | $120,768 +32.9% |
| 2015 | $1,233 | $90,900 |
| 2014 | $1,233 | $90,900 +4.6% |
| 2013 | -- | $86,900 -0.2% |
| 2012 | -- | $87,100 |
| 2011 | -- | $87,100 -8.4% |
| 2010 | -- | $95,100 -7.6% |
| 2009 | -- | $102,900 +3.3% |
| 2008 | -- | $99,600 |
| 2007 | -- | $99,600 +4.7% |
| 2006 | -- | $95,100 |
| 2005 | -- | $95,100 |
| 2004 | -- | $95,100 +5.4% |
| 2003 | -- | $90,200 +3.1% |
| 2002 | -- | $87,500 +9.5% |
| 2001 | -- | $79,900 +8.7% |
| 2000 | -- | $73,500 |
Find assessor info on the county website
Neighborhood: West
Nearby homes
- $300,9003 bd2 ba1.7k sqft513 Buffalo Dr, Arlington, TX 76013Off Market
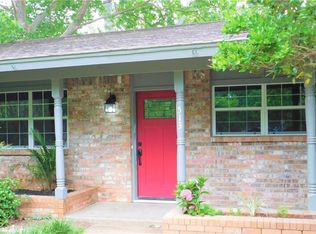
- $267,3003 bd2 ba1.6k sqft517 Buffalo Dr, Arlington, TX 76013Off Market
- $266,0003 bd2 ba1.2k sqft511 Buffalo Dr, Arlington, TX 76013Off Market
- $279,8003 bd2 ba1.7k sqft519 Buffalo Dr, Arlington, TX 76013Off Market
- $327,0003 bd2 ba1.8k sqft2505 Olympia Dr, Arlington, TX 76013Off Market
- $151,5001 bd1 ba750 sqft513 S Bowen Rd APT K, Arlington, TX 76013Off Market
- $285,3004 bd2 ba1.5k sqft509 Buffalo Dr, Arlington, TX 76013Off Market
- $288,6003 bd2 ba1.3k sqft520 Buffalo Dr, Arlington, TX 76013Off Market
Nearby schools
GreatSchools rating
- 8/10Duff Elementary SchoolGrades: PK-6Distance: 0.7 mi
- 5/10Bailey Junior High SchoolGrades: 7-8Distance: 0.8 mi
- 3/10Arlington High SchoolGrades: 9-12Distance: 2.1 mi
Schools provided by the listing agent
- Elementary: Duff
- High: Arlington
- District: Arlington ISD
Source: NTREIS. This data may not be complete. We recommend contacting the local school district to confirm school assignments for this home.
Get a cash offer in 3 minutes
Find out how much your home could sell for in as little as 3 minutes with a no-obligation cash offer.
Estimated market value
$258,400
Get a cash offer in 3 minutes
Find out how much your home could sell for in as little as 3 minutes with a no-obligation cash offer.
Estimated market value
$258,400
- Texas
- Tarrant County
- Arlington
- 76013
- West
- 515 Buffalo Dr
