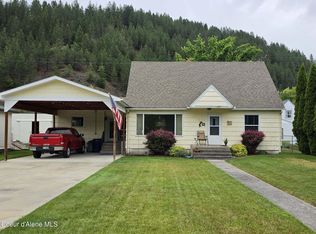
LOCATION!!! Cute, historic Sunshine Mine brick bungalow in the bustling town of Kellogg, Idaho. Just steps away from the Silver Mountain Ski and Bike Lift, restaurants, shops and local culture. Views of the mountain and the world’s longest gondola from the kitchen. 4 bedroom and 2 bath. A new Roof and fully renovated in 2025 with new HVAC, hot water heater, dishwasher, windows, flooring, and paint. This home is ready to own as a full time residence with small town charm or a successful vacation rental. Enjoy a covered back deck, a place to hang your bike to cool off in the mountain air, or hang by the fire pit with your skis and warm up with a cup of cocoa. Out the back, all zero scape, no up keep, just enjoy and you'll find a community garden and pool less than a 3 min walk. Renovated and ready.
Pending
$425,000
515 Bunker Ave #1, Kellogg, ID 83837
4beds
2baths
1,820sqft
:
Get pre-qualified$2,578/mo
Single Family Residence
Built in 1950
3,920 Square Feet Lot
$411,700 Zestimate®
$234/sqft
$-- HOA
What's special
Fire pitNew roofNew hvacCovered back deck
- 19 days |
- 448 |
- 15 |
Likely to sell faster than
Zillow last checked:
Listing updated:
Listed by:
Brenda Burk 208-818-3668,
COLDWELL BANKER SCHNEIDMILLER
Source: SELMLS,MLS#: 20261710
Facts & features
Interior
Bedrooms & bathrooms
- Bedrooms: 4
- Bathrooms: 2
- Main level bathrooms: 1
- Main level bedrooms: 2
Primary bedroom
- Level: Main
Bedroom 2
- Level: Main
Bedroom 3
- Level: Second
Bedroom 4
- Level: Second
Bathroom 1
- Level: Main
Bathroom 2
- Level: Lower
Family room
- Level: Lower
Kitchen
- Level: Main
Living room
- Level: Main
Heating
- Forced Air, Natural Gas
Cooling
- None
Appliances
- Included: Dishwasher, Dryer, Microwave, Range/Oven, Refrigerator, Washer
- Laundry: Laundry Room, Lower Level
Features
- High Speed Internet, Insulated, Pantry
- Flooring: Carpet
- Windows: Double Pane Windows, Insulated Windows, Vinyl
- Basement: Partially Finished
- Has fireplace: No
- Fireplace features: None
Interior area
- Total structure area: 1,820
- Total interior livable area: 1,820 sqft
- Finished area above ground: 1,092
- Finished area below ground: 728
Property
Parking
- Total spaces: 1
- Parking features: Carport, Off Street
- Carport spaces: 1
Features
- Levels: Two
- Stories: 2
- Patio & porch: Covered
Lot
- Size: 3,920 Square Feet
- Features: In Town, Level
Details
- Parcel number: RPD0600000002B
- Zoning description: Residential
Construction
Type & style
- Home type: SingleFamily
- Architectural style: Craftsman
- Property subtype: Single Family Residence
Materials
- Frame, Block, Wood Siding
- Foundation: Concrete Perimeter
- Roof: Composition
Condition
- Resale
- New construction: No
- Year built: 1950
- Major remodel year: 2019
Utilities & green energy
- Sewer: Public Sewer
- Water: Public
- Utilities for property: Electricity Connected, Natural Gas Connected, Phone Connected, Garbage Available, DSL
Community & HOA
HOA
- Has HOA: No
Location
- Region: Kellogg
Financial & listing details
- Price per square foot: $234/sqft
- Annual tax amount: $2,455
- Date on market: 7/4/2026
- Listing terms: Cash, Conventional, FHA, USDA Loan, VA Loan
- Ownership: Fee Simple
- Electric utility on property: Yes
- Road surface type: Paved
Estimated market value
$411,700
$391,000 - $432,000
$2,142/mo
Price history
| Date | Event | Price |
|---|---|---|
| 7/17/2026 | Pending sale | $425,000$234/sqft |
Source:  Coeur d'Alene MLS #26-6936 Report a problem Coeur d'Alene MLS #26-6936 Report a problem | ||
| 7/4/2026 | Listed for sale | $425,000$234/sqft |
Source:  SELMLS #20261710 Report a problem SELMLS #20261710 Report a problem | ||
Public tax history
Tax history is unavailable.
Monthly payment
Est. payment
Payment breakdown
Explore the cost of this home by adjusting the details. Changes won't be saved.Climate risks
Neighborhood: 83837
Nearby schools
GreatSchools rating
- NAPinehurst Elementary SchoolGrades: PK-5Distance: 4.9 mi
- 2/10Kellogg Middle SchoolGrades: 6-8Distance: 0.3 mi
- 1/10Kellogg High SchoolGrades: 9-12Distance: 1 mi
- $402,1004 bd2 ba1.8k sqft515 Bunker Ave, Kellogg, ID 83837Off Market
- $417,0003 bd3 ba1.6k sqft515 Bunker Ave #2, Kellogg, ID 83837Off Market
- $316,3004 bd2 ba1.8k sqft515 Bunker Ave, Kellogg, ID 83837Off Market
- $292,7004 bd2 ba1.8k sqft513 Bunker Ave, Kellogg, ID 83837Off Market
- $397,0003 bd3 ba1.6k sqft515 Bunker Ave, Kellogg, ID 83837Off Market
- $320,700-- bd1 ba2.3k sqft517 Bunker Ave, Kellogg, ID 83837Off Market
- $349,4004 bd2 ba2k sqft511 Bunker Ave, Kellogg, ID 83837Off Market
- $39,943-- bd-- ba-- sqft511 Bunker Ave, Kellogg, ID 83837Off Market
A local agent can set up tours, give advice and negotiate with sellers.
A local lender can help you make sure your offer is ready when you are.
Similar homes
- $415,0004 bd2 ba2.3k sqft604 W Cameron Ave, Kellogg, ID 83837For Sale
 MLS ID #26-6754, Cindy Carlson, Cindy Carlson Realty. Coeur d'Alene MLS
 - $359,9004 bd2 ba2k sqft5 E Mill Ave, Kellogg, ID 83837For Sale
 MLS ID #26-4808, Nicholas P Beveridge, The Experience Northwest. Coeur d'Alene MLS
 - $355,0004 bd2 ba1.8k sqft908 S Division St, Kellogg, ID 83837For Sale
 MLS ID #26-5400, Anne Anderson, Lakeshore Realty. Coeur d'Alene MLS
 - $270,0002 bd2 ba1.8k sqft611 W Park Ave, Kellogg, ID 83837For Sale
 MLS ID #26-7499, Anne Anderson, Lakeshore Realty. Coeur d'Alene MLS
 - $399,0002 bd2 ba1.1k sqft140 Railroad Ave #1, Kellogg, ID 83837For Sale
 MLS ID #20250376, Jenny Cannon, TOMLINSON SOTHEBY`S INTL. REAL. SELMLS
 - $369,0002 bd1 ba2.3k sqft210 E Market Ave, Kellogg, ID 83837For SaleMLS ID #26-5134, Amanda Morse, The Experience Northwest. Coeur d'Alene MLS
- $299,0003 bd1 ba1.3k sqft112 E Portland Ave, Kellogg, ID 83837For SaleMLS ID #26-7245, Neal B. Scholey, Local Real Estate. Coeur d'Alene MLS
- $395,0002 bd1 ba1.1k sqft140 Railroad Ave #2, Kellogg, ID 83837For SaleMLS ID #20250378, Jenny Cannon, TOMLINSON SOTHEBY`S INTL. REAL. SELMLS
- $345,0003 bd1 ba1.3k sqft315 W Mullan Ave, Kellogg, ID 83837For SaleMLS ID #26-5412, Rob Crump, The Real Estate Shop North Idaho. Coeur d'Alene MLS
- $380,0002 bd1 ba974 sqft140 Railroad Ave Unit 5, Kellogg, ID 83837For SaleMLS ID #20250381, Jenny Cannon, TOMLINSON SOTHEBY`S INTL. REAL. SELMLS
- $358,0002 bd2 ba1k sqft834 McKinley Ave #404, Kellogg, ID 83837For SaleMLS ID #26-6947, Collin Kelley, EXP Realty. Coeur d'Alene MLS
- $545,0004 bd1 ba2k sqft9 Kellogg Ave, Kellogg, ID 83837For SaleMLS ID #26-2959, John Bender, REAL BROKER LLC. Coeur d'Alene MLS
- $549,9004 bd2 ba2.7k sqft9 Margaret Ave, Kellogg, ID 83837For SaleMLS ID #26-3057, Neal B. Scholey, Local Real Estate. Coeur d'Alene MLS
- $320,0003 bd2 ba1.2k sqft11 W Mission Ave, Kellogg, ID 83837For SaleMLS ID #26-3065, Juli Zook, Silver Legacy Realty. Coeur d'Alene MLS
- $335,0002 bd2 ba1.2k sqft308 Ohio Ave #205, Kellogg, ID 83837For SaleMLS ID #26-7055, Neal B. Scholey, Local Real Estate. Coeur d'Alene MLS
- $339,0002 bd2 ba1k sqft834 McKinley Ave #102, Kellogg, ID 83837For SaleMLS ID #26-1648, Stefanie Huggard, EXP Realty. Coeur d'Alene MLS
- $258,5002 bd1 ba1k sqft204 N Chestnut St, Kellogg, ID 83837For SaleMLS ID #26-1881, Juli Zook, Silver Legacy Realty. Coeur d'Alene MLS
- $289,9992 bd1 ba1k sqft13 Emerson Ln, Kellogg, ID 83837For SaleMLS ID #26-4704, Rob Crump, The Real Estate Shop North Idaho. Coeur d'Alene MLS
- $499,0003 bd2 ba2.3k sqft21 Lochsa Ln, Kingston, ID 83839For SaleMLS ID #26-1185, Megan Mongeau, Berkshire Hathaway HomeServices Jacklin Real Estate. Coeur d'Alene MLS
- $319,9002 bd2 ba1k sqft834 McKinley Ave #204, Kellogg, ID 83837For SaleMLS ID #26-2019, Juli Zook, Silver Legacy Realty. Coeur d'Alene MLS
