Skip main navigation
For sale
  • $799,101

    515 Burnside Bnd, Boulder Creek, CA 95006

    3beds
    1,400sqft
    : 
    Loading
    Get pre-qualified
    Single Family Residence, Residential
    Built in 1937
    0.64 Acres Lot
    $-- Zestimate®
    $571/sqft
    $216/mo HOA

    What's special

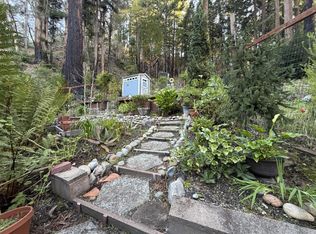
    Welcome to 515 Burnside Bnd, a thoughtfully updated mountain retreat nestled among redwoods in Boulder Creeks desirable Bracken Brae. Situated in a peaceful setting, it balances quiet mountain living with quick access to downtown Boulder Creek, dining, shopping, & Highway 9. Bracken Brae residents enjoy private trails and river beach access. Natural light pours through large windows and skylights, highlighting warm wood finishes, LVP flooring, & a floor to ceiling river-rock fireplace. The bright kitchen & dining area feature vaulted ceilings and large windows framing the greenery. Indoor laundry, including an oversized primary, upgraded 200 amp panel w/generator tie in. A sunny deck & covered porch invite morning coffee, while indoor & outdoor living flow for relaxing or entertaining. The bonus room works as an office, studio, gym, or guest space. Garage includes an attached workshop & storage; an oversized driveway & extra parking for guests and RVs. Minutes from downtown but feeling worlds away, 515 Burnside Bnd delivers peaceful, nature-focused living with convenient access. Main home offer 2 large bedrms and 2 full baths approx. 1400 sf / ADU has approx. 285 sf and could be bedroom, office, home gym, family rm. Loads of flat yd area lend itself to a fence yard.
    70 days
    |
    1,832
    |
    158
    |

    Zillow last checked:

    Listing updated:

    Listed by:

    Lynette Crum 01013351 408-656-9297,

    Intero Real Estate Services 408-979-5900,

    Kraig Constantino 01215894 408-219-9122,

    Intero Real Estate Services

    Source: MLSListings Inc,MLS#: ML82045144MLS Logo

    Loading...

      Facts & features

      Interior

      Bedrooms & bathrooms
      • Bedrooms: 3
      • Bathrooms: 2
      • Full bathrooms: 2
      Rooms
      • Room types: Bonus Room, Workshop
      Bedroom
      • Features: GroundFloorBedroom, WalkinCloset, PrimaryBedroomonGroundFloor
      Bathroom
      • Features: Marble, ShoweroverTub1, StallShower, TubinPrimaryBedroom, FullonGroundFloor, OversizedTub
      Dining room
      • Features: BreakfastBar, DiningArea, Skylights
      Family room
      • Features: NoFamilyRoom
      Kitchen
      • Features: Island, Skylights
      Heating
      • Wall Furnace
      Cooling
      • Ceiling Fan(s)
      Appliances
      • Included: Electric Cooktop, Dishwasher, Built In Oven/Range, Washer/Dryer
      • Laundry: Inside
      Features
      • Vaulted Ceiling(s), Open Beam Ceiling, Walk-In Closet(s)
      • Flooring: Carpet, Laminate, Stone
      • Number of fireplaces: 1
      • Fireplace features: Living Room, Wood Burning
      Interior area
      • Total structure area: 1,400
      • Total interior livable area: 1,400 sqft

      Property

      Parking
      • Total spaces: 5
      • Parking features: Attached, Electric Gate, Oversized
      • Attached garage spaces: 1
      Features
      • Stories: 2
      • Patio & porch: Balcony/Patio, Deck
      • Has view: Yes
      • View description: Forest/Woods, Mountain(s)
      Lot
      • Size: 0.64 Acres
      Details
      • Parcel number: 08318220000
      • Zoning: R-1-15
      • Special conditions: Standard

      Construction

      Type & style
      • Home type: SingleFamily
      • Property subtype: Single Family Residence, Residential
      Materials
      • Foundation: Concrete Perimeter, Pillar/Post/Pier, Crawl Space
      • Roof: Composition
      Condition
      • New construction: No
      • Year built: 1937

      Utilities & green energy

      • Gas: Generator, PropaneOnSite
      • Sewer: Septic Tank
      • Water: Shared Well
      • Utilities for property: Propane

      Community & HOA

      HOA
      • Has HOA: Yes
      • Services included: Water
      • HOA fee: $216 monthly
      Location
      • Region: Boulder Creek

      Financial & listing details

      • Price per square foot: $571/sqft
      • Tax assessed value: $822,648
      • Annual tax amount: $10,016
      • Date on market: 5/6/2026
      • Listing agreement: ExclusiveRightToSell

        Estimated market value

        Not available

        Estimated sales range

        Not available

        Not available

        Price history

        DateEventPrice
        5/6/2026Listed for sale$799,101+5.1%$571/sqft
        Source: MLSListings Inc #ML82045144 Report a problem
        4/30/2021Sold$760,000-2.4%$543/sqft
        Source: MLSListings Inc #ML81832261 Report a problem
        3/29/2021Contingent$779,000$556/sqft
        Source: MLSListings Inc #ML81832261 Report a problem
        3/24/2021Price change$779,000-2.5%$556/sqft
        Source: MLSListings Inc #ML81832261 Report a problem
        3/3/2021Listed for sale$799,000+15%$571/sqft
        Source: Coldwell Banker Realty #ML81832261 Report a problem
        6/15/2018Sold$695,000-0.6%$496/sqft
        Source: MLSListings Inc #ML81703395 Report a problem
        5/22/2018Pending sale$699,000$499/sqft
        Source: eXp Realty of California Inc. #ML81703395 Report a problem
        5/1/2018Listed for sale$699,000+7.5%$499/sqft
        Source: eXp Realty of California Inc. #ML81703395 Report a problem
        7/6/2015Sold$650,000+1.7%$464/sqft
        Source: Public Record Report a problem
        5/29/2015Pending sale$639,000$456/sqft
        Source: Sereno Group #81464679 Report a problem
        5/13/2015Listed for sale$639,000+16.2%$456/sqft
        Source: Sereno Group #81464679 Report a problem
        10/14/2004Sold$550,000+34.1%$393/sqft
        Source: Public Record Report a problem
        12/28/2000Sold$410,000+147%$293/sqft
        Source: Public Record Report a problem
        7/27/2000Sold$166,000+12.9%$119/sqft
        Source: Public Record Report a problem
        2/25/2000Sold$147,032-1.7%$105/sqft
        Source: Public Record Report a problem
        5/9/1994Sold$149,500$107/sqft
        Source: Public Record Report a problem

        Public tax history

        YearProperty taxesTax assessment
        2025$10,016 +4.3%$822,648 +2%
        2024$9,605 -0.1%$806,518 +2%
        2023$9,612 +2.4%$790,704 +2%
        2022$9,387 +7.2%$775,200 +6.1%
        2021$8,758 +4%$730,569 +1%
        2020$8,417 +5.5%$723,078 +2%
        2019$7,976 +3.7%$708,900 +4.8%
        2018$7,693 +1.6%$676,260 +2%
        2017$7,571 +1.7%$663,000 +2%
        2016$7,446 +16%$650,000 +16.2%
        2015$6,421 +21.8%$559,330 +23%
        2014$5,273 $454,740 +27.2%
        2012-- $357,500 -11%
        2011-- $401,500 -9.9%
        2010-- $445,500 -8%
        2009-- $484,000 -17.1%
        2008-- $583,665 +2%
        2007-- $572,220 +2%
        2006-- $561,000 +2%
        2005-- $550,000 +26.6%
        2004-- $434,528 +1.9%
        2003-- $426,564 +2%
        2002-- $418,200 -2.7%
        2001-- $430,000 +170.6%
        2000-- $158,884
        Find assessor info on the county website

        Monthly payment

        Est. payment

        Payment breakdown

        Explore the cost of this home by adjusting the details. Changes won't be saved.
        All calculations are estimates and provided by Zillow, Inc. for informational purposes only. Actual amounts may vary.
        HOA fees may include property taxes on listings classified as Co-Ops. Contact the listing agent and/or owner for fee details.
        Mortgage interest rates are dependent on a number of factors, including credit score, down payment, and repayment length. Interest rate data provided by Zillow Group Marketplace, Inc. as of 1/1/1970 from various mortgage lenders with which we have lead or other similar arrangements; the Estimated Payment is an average of those rates.
        See how much you could borrow to make a competitive offer.

        Climate risks

        Neighborhood: 95006

        Getting around

        2 / 100
        Car-Dependent
        9 / 100
        Somewhat Bikeable

        Nearby schools

        GreatSchools rating
        Schools provided by the listing agent
        • District: SanLorenzoValleyUnified

        Source: MLSListings Inc. This data may not be complete. We recommend contacting the local school district to confirm school assignments for this home.

        A local agent can set up tours, give advice and negotiate with sellers.

        Browse local experts

        Similar homes

            • Local buyer's agents are ready to help