Skip main navigation
Off market
  • $710,600

    515 Calumet Pl, Dayton, OH 45434

    4beds
    4,564sqft
    SingleFamily
    Built in 2004
    0.59 Acres Lot
    $710,600 Zestimate®
    $156/sqft
    $4,454 Estimated rent

    Home value

    $710,600

    $675,000 - $753,000

    $4,454/mo

    Zestimate® history
    Loading
    Loading...

    Owner options

    List your home for rent

    $4,454/mo

    Rent Zestimate®

    Find your next renter with Zillow Rental Manager. Plus, with online applications, you can quickly screen prospective tenants – for free.

    Learn more

    $4,454/mo

    Rent Zestimate®

    Refinance and save

    $4,649/mo

    Est. payment

    Refinancing to a lower rate could help reduce your monthly payments and save thousands over the life of the loan.

    See today's rates

    $4,649/mo

    Est. payment

    Explore your selling options

    Work with a Zillow partner agent

    Leverage their expertise and Zillow's premium Showcase listings to get your home seen by more buyers.

    Get started

    List with your own agent

    Get your home in front of millions of buyers by listing it on Zillow.

    Learn how to do it

    Sell it yourself

    Take full control of how buyers see your home on Zillow by listing For Sale by Owner (FSBO).

    List your home

    What's special

    Brick ranchHot tubCustom shoe storageHalf bathPaver patioLarge deckUnique key nook

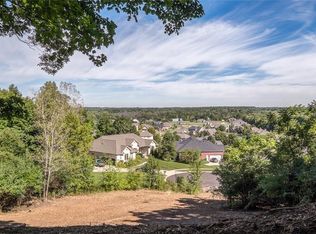
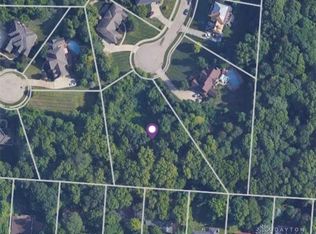
    Absolutely stunning! This brick ranch located in Tara Falls comes with amazing views and very unique features. On the first floor you'll find the great room with vaulted ceilings, dining room, study, sizable laundry room, half bath and two bedrooms with custom built ins, connected by a Jack and Jill bathroom. Also, first floor contains the huge primary suite featuring jetted tub, shower, custom shoe storage and walk in closet. Finishing out the first floor... the stunning kitchen. Fully customized cabinetry, granite countertops with leather finish, stainless appliances and breakfast nook. Note the unique key nook as you enter from the 3-car garage (that features a workshop and ample storage.) In the walk-out lower level it gets even better! Enormous rec room, exercise space, media room that features a mini skateboard ramp, 2 storage closets, and cocktail area with mini fridge. Also downstairs, a bedroom with custom closet that connects to the full bathroom. With the mini fridge and cabinetry in the cocktail area, this could easily be made into an in-law suite by adding the finishing touches to create a kitchenette. Need even more storage? There's plenty of space in the unfinished area as well as a workshop space. All of this on a beautifully landscaped, tree-lined lot. Off the walk out lower level there is a paver patio perfect for entreating, with hot tub, and an additional seating area. Off the breakfast nook upstairs there is a large deck for the ideal outdoor dining space. This home is truly stunning, has amazing views and a location that can't be beat. Come see this amazing home before it's gone!

    This property is off market, which means it's not currently listed for sale or rent on Zillow. This may be different from what's available on other websites or public sources.

    Facts & features

    Interior

    Bedrooms & bathrooms
    • Bedrooms: 4
    • Bathrooms: 4
    • Full bathrooms: 3
    • 1/2 bathrooms: 1
    Heating
    • Other
    Cooling
    • Central
    Features
    • Basement: Partially finished
    Interior area
    • Total interior livable area: 4,564 sqft

    Property

    Parking
    • Total spaces: 3
    • Parking features: Garage - Attached
    Features
    • Levels: 1 Story
    • Exterior features: Brick
    Lot
    • Size: 0.59 Acres
    Details
    • Parcel number: B42000600150015500
    • Zoning: Residential

    Construction

    Type & style
    • Home type: SingleFamily
    Materials
    • brick
    Condition
    • Year built: 2004

    Utilities & green energy

    • Utilities for property: City Water, Sanitary Sewer, Natural Gas

    Community & neighborhood

    Location
    • Region: Dayton

    HOA & financial

    HOA
    • Has HOA: Yes
    • HOA fee: $33 monthly

    Other

    Other facts
    • Heating: Natural Gas, Forced Air
    • Outside Features: Porch, Patio, Deck
    • Property Type: Residential
    • Utilities: City Water, Sanitary Sewer, Natural Gas
    • Zoning: Residential
    • Basement: Full, Unfinished, Finished, Walkout
    • Cooling: Central
    • Levels: 1 Story
    • Inside Features: Gas Water Heater, Walk in Closet, Jetted Tub, Vaulted Ceiling, Hot Tub
    • Appliances: Dishwasher, Dryer, Range, Refrigerator, Washer, Microwave, Wall Oven
    • Construction Type: Brick
    • Lot Size Source: Assessor's Data
    • Fireplace: Gas, Two
    • Last Change Type: Pending
    • Windows: Casement
    • Garage: Attached, Opener, Storage, 3 Car
    • Kitchen Features: Granite Counters, Remodeled, Island, Pantry
    • Legal Description: TARA ESTATES SECTION LOT 650 TWENTY-THREE CALUMET PL 0.609AC
    • Parcel Number: B42000600150015500

    Price history

    DateEventPrice
    4/28/2023Sold$655,000-3.5%$144/sqft
    Source: Public Record Report a problem
    3/22/2023Pending sale$679,000$149/sqft
    Source: DABR MLS #882190 Report a problem
    3/11/2023Listed for sale$679,000+54.3%$149/sqft
    Source: DABR MLS #882190 Report a problem
    6/13/2006Sold$440,000-13.7%$96/sqft
    Source: Public Record Report a problem
    7/8/2005Sold$510,000+580%$112/sqft
    Source: Public Record Report a problem
    11/17/2004Sold$75,000$16/sqft
    Source: Public Record Report a problem

    Public tax history

    YearProperty taxesTax assessment
    2025$11,664 +1%$176,940
    2024$11,552 -2.5%$176,940
    2023$11,842 +8.2%$176,940 +19.5%
    2022$10,948 +2.1%$148,030
    2021$10,725 -0.7%$148,030
    2020$10,806 -13.9%$148,030 -5.7%
    2019$12,553 +13.3%$156,920
    2018$11,080 +1.7%$156,920
    2017$10,891 -4.7%$156,920
    2016$11,433 +0.6%$156,920
    2015$11,365 $156,920
    2014$11,365 +8.9%$156,920 +0.5%
    2013$10,438 +7.9%$156,180
    2012$9,670 +99.8%$156,180
    2011$4,839 -47.4%$156,180 -1.2%
    2010$9,208 -0.4%$158,110
    2009$9,249 +2.9%$158,110
    2008$8,991 -0.9%$158,110 -2.8%
    2007$9,074 +92%$162,630
    2006$4,726 +344.5%$162,630 +785.8%
    2004$1,063 +2.9%$18,360 0%
    2003$1,034 +9.8%$18,365
    2002$942 -5.3%$18,365
    2001$994 +7%$18,365
    2000$929 $18,365

    Find assessor info on the county website

    Neighborhood: 45434

    Nearby schools

    GreatSchools rating
    Schools provided by the listing agent
    • District: Beavercreek

    Source: The MLS. This data may not be complete. We recommend contacting the local school district to confirm school assignments for this home.

    Get a cash offer in 3 minutes
    Find out how much your home could sell for in as little as 3 minutes with a no-obligation cash offer.
    Estimated market value
    $710,600
    Get a cash offer in 3 minutes
    Find out how much your home could sell for in as little as 3 minutes with a no-obligation cash offer.
    Estimated market value
    $710,600