Welcome to the storybook neighborhood of Camelot Estates located in desirable Brookhaven Borough. Camelot Dr is a nice street with larger homes and pretty gardens. Newer Heater-2021, A/C-2023 and Hot Water Heater-2023. You can relax on the covered front porch, sip your morning coffee and greet your neighbors as they walk by. Your guests will be impressed with the decorative double entry doors inviting you into the spacious foyer. The main level has a sunny living room, & dining room both with hardwood floors under the carpet. The dining room has a chair rail, and a double wide window to allow natural sunlight to enter the space. Enjoy cooking in this large kitchen with pretty light-colored wood cabinetry, a double pantry/pull out drawers, desk area, white corian counter tops, under the counter and kick plate lighting, dishwasher, newer: refrigerator-range-electric cooktop-garbage disposal. The breakfast area has triple wide windows to enjoy the peaceful view of the rear yard and is open to the spacious family room (the family room and garage were built wider than area homes when built) offering a gas fireplace w/remote, recessed lighting and a long side window to welcome more sunlight. The family room has sliding doors exiting to the rear patio a wonderful space for your guests to flow outside for El Fresco dining and enjoy a glass of wine while you enjoy the sunsets. The rear yard is private with a tree top view. You will appreciate having the convenience of the first-floor laundry room with inside access to the 2-car garage. The upper level has a large primary bedroom with primary bath/shower stall, hall bathroom with double sinks, 3 additional bedrooms all with double closets. There is another gathering space in the partially finished basement, a recreation room to entertain and storage room with a cedar closet and outside exit, bilco doors. Brookhaven is a walkable community with sidewalks, street lights and neighborhood parks. Walk to; Coebourn elementary school, a beautiful Butterfly Sanctuary garden, restaurants, Starbucks, fitness center and more. Brookhaven offers year-round activities: family day, Murder Mystery Dinners, Music in the Park, Holiday Tree lighting and more. Close drive to commuter train, to the Philadelphia International Airport, I-95, NJ, DE. Short drive to Neumann University, Widener U and Penn State Brandywine Campus. *Shed is in as is condition. Room sizes are rounded.
Sold for $484,000
$484,000
515 Camelot Dr, Brookhaven, PA 19015
4beds
2,762sqft
Single Family Residence
Built in 1975
0.32 Acres Lot
$500,800 Zestimate®
$175/sqft
$3,084 Estimated rent
Home value
$500,800
$451,000 - $561,000
$3,084/mo
Zestimate® history
Owner options
List your home for rent
$3,084/mo
Rent Zestimate®
Find your next renter with Zillow Rental Manager. Plus, with online applications, you can quickly screen prospective tenants – for free.
$3,084/mo
Rent Zestimate®
Refinance and save
$3,511/mo
Est. payment
Refinancing to a lower rate could help reduce your monthly payments and save thousands over the life of the loan.
$3,511/mo
Est. payment
Explore your selling options
Work with a Zillow partner agent
Leverage their expertise and Zillow's premium Showcase listings to get your home seen by more buyers.
Get startedList with your own agent
Get your home in front of millions of buyers by listing it on Zillow.
Learn how to do itSell it yourself
Take full control of how buyers see your home on Zillow by listing For Sale by Owner (FSBO).
List your homeWhat's special
Recreation roomCovered front porchDesk areaRear patioFirst-floor laundry roomRecessed lightingSpacious family room
Zillow last checked:
Listing updated:
Listed by:
Karen Dauber 610-299-1755,
Long & Foster Real Estate, Inc.,
Co-Listing Agent: Emily Hall-Wood 610-506-7655,
Long & Foster Real Estate, Inc.
Bought with:
Matt Gorham, RS286017
Keller Williams Real Estate -Exton
Eric McGee, RS334875
Keller Williams Real Estate -Exton
Source: Bright MLS,MLS#: PADE2089740
Facts & features
Interior
Bedrooms & bathrooms
- Bedrooms: 4
- Bathrooms: 3
- Full bathrooms: 2
- 1/2 bathrooms: 1
- Main level bathrooms: 1
Rooms
- Room types: Living Room, Dining Room, Primary Bedroom, Bedroom 2, Bedroom 3, Bedroom 4, Kitchen, Family Room, Foyer, Breakfast Room, Recreation Room, Storage Room, Bathroom 1, Bathroom 2
Primary bedroom
- Features: Flooring - Carpet
- Level: Upper
- Area: 195 Square Feet
- Dimensions: 13 x 15
Bedroom 2
- Features: Flooring - Carpet
- Level: Upper
- Area: 140 Square Feet
- Dimensions: 14 x 10
Bedroom 3
- Features: Flooring - Carpet
- Level: Upper
- Area: 120 Square Feet
- Dimensions: 12 x 10
Bedroom 4
- Features: Flooring - Carpet
- Level: Upper
- Area: 100 Square Feet
- Dimensions: 10 x 10
Bathroom 1
- Features: Flooring - Ceramic Tile
- Level: Upper
Bathroom 2
- Features: Flooring - Tile/Brick
- Level: Upper
- Area: 140 Square Feet
- Dimensions: 14 x 10
Breakfast room
- Level: Main
- Area: 104 Square Feet
- Dimensions: 13 x 8
Dining room
- Features: Flooring - Carpet
- Level: Main
- Area: 168 Square Feet
- Dimensions: 12 x 14
Family room
- Features: Flooring - Carpet, Fireplace - Gas, Recessed Lighting
- Level: Main
- Area: 322 Square Feet
- Dimensions: 23 x 14
Foyer
- Features: Flooring - Ceramic Tile
- Level: Main
- Area: 77 Square Feet
- Dimensions: 7 x 11
Kitchen
- Features: Eat-in Kitchen, Kitchen - Electric Cooking, Recessed Lighting, Pantry, Breakfast Room, Countertop(s) - Solid Surface, Flooring - Vinyl
- Level: Main
- Area: 143 Square Feet
- Dimensions: 11 x 13
Living room
- Features: Flooring - Carpet
- Level: Main
- Area: 182 Square Feet
- Dimensions: 13 x 14
Recreation room
- Level: Lower
- Area: 416 Square Feet
- Dimensions: 26 x 16
Storage room
- Features: Cedar Closet(s)
- Level: Lower
- Area: 297 Square Feet
- Dimensions: 27 x 11
Heating
- Forced Air, Natural Gas
Cooling
- Central Air, Electric
Appliances
- Included: Dryer, Microwave, Self Cleaning Oven, Cooktop, Disposal, Washer, Refrigerator, Gas Water Heater
- Laundry: Main Level
Features
- Bathroom - Stall Shower, Bathroom - Tub Shower, Chair Railings, Family Room Off Kitchen, Open Floorplan, Eat-in Kitchen, Formal/Separate Dining Room, Pantry, Recessed Lighting
- Flooring: Carpet, Ceramic Tile, Vinyl
- Windows: Double Pane Windows
- Basement: Concrete,Partially Finished,Rear Entrance
- Number of fireplaces: 1
- Fireplace features: Brick, Gas/Propane
Interior area
- Total structure area: 2,762
- Total interior livable area: 2,762 sqft
- Finished area above ground: 2,320
- Finished area below ground: 442
Property
Parking
- Total spaces: 4
- Parking features: Garage Faces Front, Inside Entrance, Concrete, Attached, Driveway
- Attached garage spaces: 2
- Uncovered spaces: 2
Accessibility
- Accessibility features: None
Features
- Levels: Two
- Stories: 2
- Patio & porch: Patio, Porch
- Exterior features: Chimney Cap(s), Sidewalks, Street Lights
- Pool features: None
Lot
- Size: 0.32 Acres
- Dimensions: 75.00 x 157.00
Details
- Additional structures: Above Grade, Below Grade
- Parcel number: 05000013680
- Zoning: RESIDENTIAL
- Special conditions: Standard
Construction
Type & style
- Home type: SingleFamily
- Architectural style: Colonial
- Property subtype: Single Family Residence
Materials
- Vinyl Siding
- Foundation: Concrete Perimeter
- Roof: Architectural Shingle
Condition
- Very Good
- New construction: No
- Year built: 1975
Utilities & green energy
- Electric: Circuit Breakers
- Sewer: Public Sewer
- Water: Public
Community & HOA
Community
- Subdivision: Camelot Ests
HOA
- Has HOA: No
Location
- Region: Brookhaven
- Municipality: BROOKHAVEN BORO
Financial & listing details
- Price per square foot: $175/sqft
- Tax assessed value: $293,440
- Annual tax amount: $8,028
- Date on market: 5/12/2025
- Listing agreement: Exclusive Right To Sell
- Listing terms: Cash,Conventional
- Inclusions: Refrigerator, Washer, Dryer In As Is Condition, No Monetary Value.
- Ownership: Fee Simple
Price history
| Date | Event | Price |
|---|---|---|
| 6/25/2025 | Sold | $484,000-3%$175/sqft |
Source:  Bright MLS #PADE2089740 Report a problem Bright MLS #PADE2089740 Report a problem | ||
| 6/10/2025 | Pending sale | $499,000$181/sqft |
Source: Bright MLS #PADE2089740 Report a problem | ||
| 5/21/2025 | Contingent | $499,000$181/sqft |
Source: Bright MLS #PADE2089740 Report a problem | ||
| 5/12/2025 | Listed for sale | $499,000$181/sqft |
Source: Bright MLS #PADE2089740 Report a problem | ||
Public tax history
| Year | Property taxes | Tax assessment |
|---|---|---|
| 2026 | $8,611 +7.3% | $293,440 |
| 2025 | $8,029 +6.1% | $293,440 |
| 2024 | $7,564 +4.2% | $293,440 |
| 2023 | $7,257 +6.2% | $293,440 |
| 2022 | $6,833 | $293,440 |
| 2021 | $6,833 +684.4% | $293,440 +84% |
| 2020 | $871 -86.1% | $159,510 |
| 2019 | $6,254 +3.1% | $159,510 |
| 2018 | $6,063 +592.7% | $159,510 |
| 2017 | $875 -2% | $159,510 |
| 2016 | $893 | $159,510 |
| 2015 | $893 | $159,510 |
| 2014 | $893 +4.9% | $159,510 |
| 2013 | $852 +0.8% | $159,510 |
| 2012 | $845 +2.3% | $159,510 |
| 2011 | $826 | $159,510 |
| 2010 | $826 +9.7% | $159,510 |
| 2009 | $753 | $159,510 |
| 2008 | $753 +6.1% | $159,510 |
| 2007 | $710 | $159,510 |
| 2006 | $710 | $159,510 |
| 2005 | $710 | $159,510 |
| 2004 | $710 +8.5% | $159,510 |
| 2003 | $654 +7.9% | $159,510 |
| 2002 | $606 | $159,510 |
| 2000 | $606 | $159,510 |
Find assessor info on the county website
Neighborhood: 19015
Nearby homes
- $478,5004 bd2 ba2.3k sqft513 Camelot Dr, Brookhaven, PA 19015Off Market
- $468,6004 bd2 ba2.1k sqft517 Camelot Dr, Brookhaven, PA 19015Off Market
- $512,5004 bd3 ba2.3k sqft519 Camelot Dr, Brookhaven, PA 19015Off Market
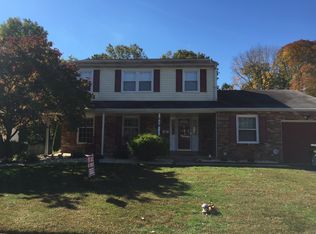
- $487,6004 bd2 ba2.1k sqft518 Camelot Dr, Brookhaven, PA 19015Off Market
- $485,3004 bd2 ba2.3k sqft516 Camelot Dr, Brookhaven, PA 19015Off Market
- $536,1004 bd3 ba2.3k sqft511 Camelot Dr, Brookhaven, PA 19015Off Market
- $501,5004 bd2 ba2.5k sqft520 Camelot Dr, Brookhaven, PA 19015Off Market
- $485,4004 bd2 ba2.3k sqft521 Camelot Dr, Brookhaven, PA 19015Off Market
Nearby schools
GreatSchools rating
- 5/10Coebourn El SchoolGrades: K-5Distance: 0.5 mi
- 7/10Northley Middle SchoolGrades: 6-8Distance: 0.9 mi
- 7/10Sun Valley High SchoolGrades: 9-12Distance: 1.1 mi
Schools provided by the listing agent
- Elementary: Coebourn
- Middle: Northley
- High: Sun Valley
- District: Penn-delco
Source: Bright MLS. This data may not be complete. We recommend contacting the local school district to confirm school assignments for this home.
Get a cash offer in 3 minutes
Find out how much your home could sell for in as little as 3 minutes with a no-obligation cash offer.
Estimated market value
$500,800
Get a cash offer in 3 minutes
Find out how much your home could sell for in as little as 3 minutes with a no-obligation cash offer.
Estimated market value
$500,800
- Pennsylvania
- Delaware County
- Brookhaven
- 19015
- 515 Camelot Dr
