HUGE PRICE DROP! 5k grant is buyer uses preferred lender. Contact listing agent for details! Stunning 5-bedroom Garden Heights home with media room, open concept living, and resort-style backyard featuring outdoor kitchen, fireplace, fire pit, and putting green. Light-filled interior with wall of windows and spacious primary suite. Designed with an open concept floor plan, the home features two spacious living areas, two dining spaces, and a dedicated media room, making it ideal for both everyday living and entertaining.
As you enter, you’re greeted by abundant natural light from a dramatic wall of windows that fills the main living area and creates a bright, welcoming atmosphere. The heart of the home is the gourmet kitchen, complete with a gas cooktop, granite countertops, ample cabinet space, and a cozy eat-in dining area perfect for casual meals or morning coffee.
The oversized primary suite provides a true retreat with space for a king-size bed plus a private sitting area, creating the perfect place to relax and unwind.
Step outside and experience one of the home’s most impressive features — a backyard designed for entertaining. The outdoor space includes a covered patio, outdoor kitchen, fireplace, fire pit, and a private putting green, creating a resort-style atmosphere perfect for hosting guests or enjoying quiet evenings at home.
Located just a short walk to the neighborhood pond and fountain, this home offers peaceful surroundings while still being close to everything.
With 5 bedrooms, multiple living spaces, a media room, and an exceptional outdoor living area, this Garden Heights home offers the lifestyle today’s buyers are searching for.
Schedule your showing today and see why this home stands out from the rest.
Sold
Price Unknown
515 Carnation Ln, Mansfield, TX 76063
4beds
3,268sqft
Single Family Residence
Built in 2016
7,797 Square Feet Lot
$542,900 Zestimate®
$--/sqft
$3,566 Estimated rent
Home value
$542,900
$516,000 - $570,000
$3,566/mo
Zestimate® history
Owner options
List your home for rent
$3,566/mo
Rent Zestimate®
Find your next renter with Zillow Rental Manager. Plus, with online applications, you can quickly screen prospective tenants – for free.
$3,566/mo
Rent Zestimate®
Refinance and save
$563/mo
Est. payment
Refinancing to a lower rate could help reduce your monthly payments and save thousands over the life of the loan.
$563/mo
Est. payment
Explore your selling options
Work with a Zillow partner agent
Leverage their expertise and Zillow's premium Showcase listings to get your home seen by more buyers.
Get startedList with your own agent
Get your home in front of millions of buyers by listing it on Zillow.
Learn how to do itSell it yourself
Take full control of how buyers see your home on Zillow by listing For Sale by Owner (FSBO).
List your homeWhat's special
Outdoor kitchenWall of windowsAbundant natural lightResort-style backyardCozy eat-in dining areaTwo dining spacesGranite countertops
Zillow last checked:
Listing updated:
Listed by:
Angie Thor 0654502 817-395-2417,
Coldwell Banker Apex, Realtors 682-271-9070,
Deborah Worthington 0488698 682-472-1905,
Coldwell Banker Apex, Realtors
Bought with:
Eman Kandil, 0665498
TruHome Real Estate
Source: NTREIS,MLS#: 21202225
Facts & features
Interior
Bedrooms & bathrooms
- Bedrooms: 4
- Bathrooms: 3
- Full bathrooms: 3
Primary bedroom
- Features: Ceiling Fan(s), Dual Sinks, Garden Tub/Roman Tub, Sitting Area in Primary, Walk-In Closet(s)
- Level: First
- Dimensions: 21 x 13
Bedroom
- Level: First
- Dimensions: 13 x 11
Bedroom
- Level: First
- Dimensions: 12 x 10
Bedroom
- Level: Second
- Dimensions: 16 x 14
Breakfast room nook
- Level: First
- Dimensions: 12 x 12
Game room
- Level: Second
- Dimensions: 18 x 18
Kitchen
- Features: Breakfast Bar, Built-in Features, Kitchen Island, Stone Counters, Walk-In Pantry
- Level: First
- Dimensions: 12 x 8
Living room
- Level: First
- Dimensions: 22 x 16
Media room
- Level: Second
- Dimensions: 14 x 14
Office
- Level: First
- Dimensions: 13 x 11
Heating
- Central, Electric
Cooling
- Central Air, Electric
Appliances
- Included: Dishwasher, Electric Oven, Electric Water Heater, Gas Cooktop, Disposal, Microwave
Features
- Decorative/Designer Lighting Fixtures, Double Vanity, Eat-in Kitchen, Granite Counters, High Speed Internet, Kitchen Island, Cable TV, Walk-In Closet(s)
- Has basement: No
- Number of fireplaces: 1
- Fireplace features: Gas Starter, Stone, Wood Burning
Interior area
- Total interior livable area: 3,268 sqft
Property
Parking
- Total spaces: 2
- Parking features: Garage, Garage Door Opener
- Attached garage spaces: 2
Features
- Levels: Two
- Stories: 2
- Patio & porch: Covered
- Exterior features: Barbecue, Fire Pit, Gas Grill, Outdoor Kitchen
- Pool features: None
- Fencing: Wood,Wrought Iron
Lot
- Size: 7,797 Square Feet
- Features: Interior Lot, Landscaped, Subdivision, Sprinkler System
Details
- Parcel number: 41666283
Construction
Type & style
- Home type: SingleFamily
- Architectural style: Traditional,Detached
- Property subtype: Single Family Residence
Materials
- Brick, Rock, Stone
Condition
- Year built: 2016
Utilities & green energy
- Sewer: Public Sewer
- Water: Public
- Utilities for property: Sewer Available, Water Available, Cable Available
Community & HOA
Community
- Features: Curbs, Putting Green
- Subdivision: Garden Heights
HOA
- Has HOA: Yes
- Services included: All Facilities, Association Management, Maintenance Structure
- HOA fee: $563 annually
- HOA name: Principle Management Group
- HOA phone: 214-368-4030
Location
- Region: Mansfield
Financial & listing details
- Tax assessed value: $521,392
- Annual tax amount: $11,857
- Date on market: 3/9/2026
- Cumulative days on market: 53 days
- Exclusions: curtains in the family room
Price history
| Date | Event | Price |
|---|---|---|
| 5/29/2026 | Sold | -- |
Source: NTREIS #21202225 Report a problem | ||
| 5/5/2026 | Pending sale | $550,000$168/sqft |
Source: NTREIS #21202225 Report a problem | ||
| 4/30/2026 | Contingent | $550,000$168/sqft |
Source: NTREIS #21202225 Report a problem | ||
| 4/6/2026 | Price change | $550,000-3.5%$168/sqft |
Source: NTREIS #21202225 Report a problem | ||
| 3/9/2026 | Price change | $570,000-1.7%$174/sqft |
Source: NTREIS #21202225 Report a problem | ||
| 10/23/2025 | Listed for sale | $580,000-1.5%$177/sqft |
Source: NTREIS #21093072 Report a problem | ||
| 10/28/2022 | Sold | -- |
Source: NTREIS #20174907 Report a problem | ||
| 10/9/2022 | Pending sale | $589,000$180/sqft |
Source: NTREIS #20174907 Report a problem | ||
| 9/30/2022 | Listed for sale | $589,000+75.8%$180/sqft |
Source: NTREIS #20174907 Report a problem | ||
| 11/2/2016 | Listing removed | $334,990$103/sqft |
Source: Classic Property Management #13448814 Report a problem | ||
| 9/29/2016 | Price change | $334,990-1.5%$103/sqft |
Source: Classic Property Management #13448814 Report a problem | ||
| 9/9/2016 | Listed for sale | $339,990$104/sqft |
Source: Classic Property Management #13448814 Report a problem | ||
| 9/9/2016 | Pending sale | $339,990$104/sqft |
Source: Classic Property Management #13448814 Report a problem | ||
| 9/9/2016 | Listed for sale | $339,990$104/sqft |
Source: Classic Property Management #13448814 Report a problem | ||
Public tax history
| Year | Property taxes | Tax assessment |
|---|---|---|
| 2025 | $9,217 -5.8% | $521,392 |
| 2024 | $9,781 -20.3% | $521,392 -1.9% |
| 2023 | $12,270 +38.5% | $531,226 +19.7% |
| 2022 | $8,860 +3.5% | $443,775 +30.5% |
| 2021 | $8,563 -1.2% | $340,000 |
| 2020 | $8,669 -3.8% | $340,000 |
| 2019 | $9,014 -4.9% | $340,000 -2% |
| 2018 | $9,480 +3.4% | $346,805 +3.8% |
| 2017 | $9,169 +988.2% | $334,244 +1029.2% |
| 2016 | $843 +265.9% | $29,600 |
| 2015 | $230 | $29,600 +270% |
| 2014 | $230 | $8,000 |
Find assessor info on the county website
Neighborhood: Garden Heights
Nearby homes
- $411,4004 bd2 ba2.2k sqft517 Carnation Ln, Mansfield, TX 76063Off Market

- $323,000-- bd-- ba2.7k sqft513 Carnation Ln, Mansfield, TX 76063Off Market
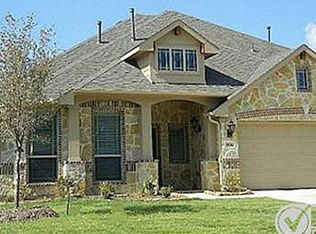
- $422,400-- bd-- ba2.7k sqft513 Carnation Ln, Mansfield, TX 76063Off Market
- $484,3005 bd3 ba3.2k sqft511 Carnation Ln, Mansfield, TX 76063Off Market

- $1-- bd-- ba-- sqft519 Carnation Ln, Mansfield, TX 76063Off Market
- $--4 bd2 ba2k sqft512 Carnation Ln, Mansfield, TX 76063Sold
- $419,2004 bd2 ba2.2k sqft514 Carnation Ln, Mansfield, TX 76063Off Market
- $464,1004 bd2 ba2.2k sqft518 Carnation Ln, Mansfield, TX 76063Off Market
Nearby schools
GreatSchools rating
- 7/10Elizabeth Smith Elementary SchoolGrades: PK-4Distance: 0.1 mi
- 8/10Charlene McKinzey MiddleGrades: 7-8Distance: 1.3 mi
- 8/10Mansfield Lake Ridge High SchoolGrades: 9-12Distance: 1.4 mi
Schools provided by the listing agent
- Elementary: Smith
- Middle: Charlene McKinzey,Alma Martinez
- High: Mansfield Lake Ridge
- District: Mansfield ISD
Source: NTREIS. This data may not be complete. We recommend contacting the local school district to confirm school assignments for this home.
Get a cash offer in 3 minutes
Find out how much your home could sell for in as little as 3 minutes with a no-obligation cash offer.
Estimated market value
$542,900
Get a cash offer in 3 minutes
Find out how much your home could sell for in as little as 3 minutes with a no-obligation cash offer.
Estimated market value
$542,900
- Texas
- Tarrant County
- Mansfield
- 76063
- Garden Heights
- 515 Carnation Ln
